
Forest Rise, Walthamstow

- PROPERTY TYPE
Cottage
- BEDROOMS
3
- BATHROOMS
1
- SIZE
1,329 sq ft
123 sq m
- TENUREDescribes how you own a property. There are different types of tenure - freehold, leasehold, and commonhold.Read more about tenure in our glossary page.
Freehold
Key features
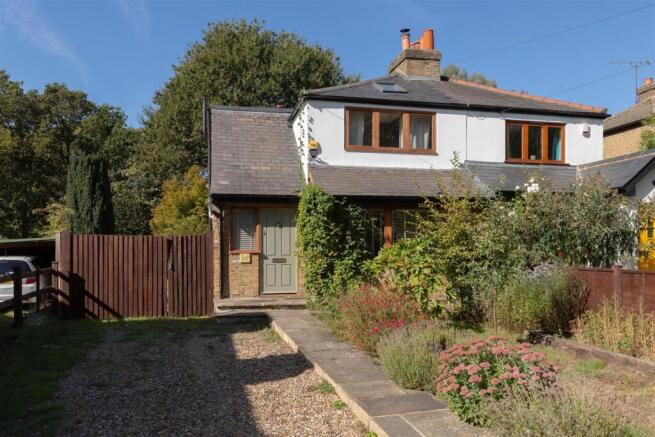
- Semi-Detached Family Home
- Three Bedrooms
- First Floor Bathroom
- Driveway to Front & Side Parking Space
- Facing Epping Forest
- No Chain
- Stunning L-Shaped Rear Garden
- Garden Studio Potential
- Borders of Snaresbrook
- Beautifully Presented
Description
IF YOU LIVED HERE…
There’s a lovely sense of arrival, with the house set back behind a charming front garden, with a private driveway , facing the greenery of Epping Forest immediately beyond. Inside, the home has a smart family layout, with plenty of space to spread out while retaining a warm and characterful feel.
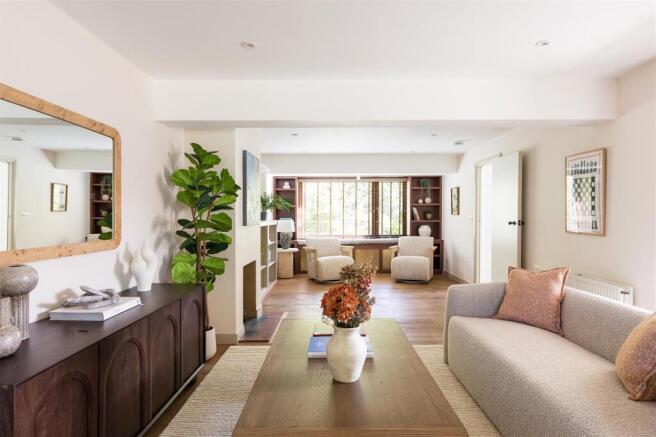
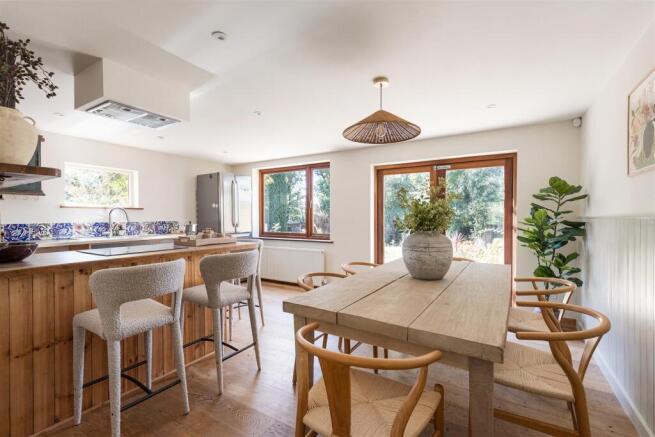
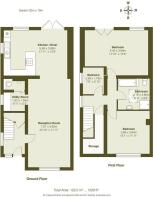
Open-plan in style, there’s a reception room at the front of the house, complete with a bespoke window seat and cosy wood-burning stove. Towards the rear, you’ll find the real heart of the home: a generous kitchen and dining room overlooking the garden. There’s a useful breakfast bar, plenty of space for a dining table, and glazed doors opening directly outside, making this an easy room for both family life and entertaining. A separate utility room sits just off the kitchen, as well as a WC.
Upstairs are three bedrooms, including two generous doubles, along with the family bathroom. Smartly finished with striking floor tiling and underfloor heating, it has both a separate shower and bathtub. There’s also excellent storage, with a useful cupboard at the top of the stairs and a generous attic space. Outside is where this house really comes into its own. The extensive L-shaped rear garden is unusually generous for the area, with a raised patio, which offers potential space for a conservatory extension (subject to planning). Mature trees and established planting with woodland beyond, create a wonderfully green and secluded setting. The extended area towards the rear currently houses two sheds, which offers excellent potential for a garden studio or similar. Architect’s plans for an 80 sq m garden studio are available on request.
Fancy more of an urban buzz? You’re in luck because the nearby Wood Street is having a real moment; several exciting new stores and eateries have popped up amongst the old favourites, like the brilliantly unique Wood Street Indoor Market and local institution garden centre Lancasters.
WHAT ELSE?
- Wood Street station is a short stroll for the Weaver Overground to Liverpool Street. Change one stop down the line at Walthamstow Central for the Victoria line.
- You’re also only a 15 minute stroll from the Ravenswood Industrial Estate, which is home to the ever-popular God’s Own Junkyard, as well as Pillars Brewery and gin palace Mother’s Ruin.
- Walthamstow Village is only a 20 minute stroll away, where you’ve got everything from tapas food and authentic sushi to fish and chips and gastro grub.
- Snaresbrook, Wanstead and Leyton are also easily accessible, giving you a broad choice of local amenities alongside the forest and green space immediately on your doorstep.
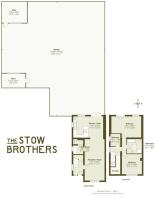
Reception Room - 7.57m x 3.62m (24'10" x 11'10" ) -
Utility Room - 1.82m x 1.59m (5'11" x 5'2" ) -
Wc -
Kitchen/ Diner - 5.46m x 3.89m (17'10" x 12'9" ) -
Bedroom - 3.68m x 3.64m (12'0" x 11'11" ) -
Bathroom - 2.72m x 2.65m (8'11" x 8'8" ) -
Bedroom - 5.43m x 3.86m (17'9" x 12'7" ) -
Bedroom - 2.28m x 1.79m (7'5" x 5'10" ) -
Garden - 20.93m x 18.78m (68'8" x 61'7") -
A WORD FROM THE OWNER.....
“We were drawn to the house because of its incredible location and huge garden. Being able to walk or cycle directly from home into the forest or out through the marshes has been a dream. At the bottom of the garden there’s also a gate into a lovely strip of woodland, leading to a community garden with a play area, which was brilliant for our little ones and for meeting new people. The garden itself is gorgeous and a real asset, with potential to build something quite substantial there. It could be a fantastic opportunity for the future owner. We loved having morning light at the front of the house and evening sun settling at the back”
Brochures
Forest Rise, WalthamstowProperty Material InformationAML Information- COUNCIL TAXA payment made to your local authority in order to pay for local services like schools, libraries, and refuse collection. The amount you pay depends on the value of the property.Read more about council Tax in our glossary page.
- Band: E
- PARKINGDetails of how and where vehicles can be parked, and any associated costs.Read more about parking in our glossary page.
- On street,Driveway,Permit
- GARDENA property has access to an outdoor space, which could be private or shared.
- Yes
- ACCESSIBILITYHow a property has been adapted to meet the needs of vulnerable or disabled individuals.Read more about accessibility in our glossary page.
- Ask agent
Forest Rise, Walthamstow

Add an important place to see how long it'd take to get there from our property listings.
__mins driving to your place
Affordability



Notes
Staying secure when looking for property
Ensure you're up to date with our latest advice on how to avoid fraud or scams when looking for property online.
Visit our security centre to find out moreDisclaimer - Property reference 34957879. The information displayed about this property comprises a property advertisement. Rightmove.co.uk makes no warranty as to the accuracy or completeness of the advertisement or any linked or associated information, and Rightmove has no control over the content. This property advertisement does not constitute property particulars. The information is provided and maintained by The Stow Brothers, Walthamstow & Leyton. Please contact the selling agent or developer directly to obtain any information which may be available under the terms of The Energy Performance of Buildings (Certificates and Inspections) (England and Wales) Regulations 2007 or the Home Report if in relation to a residential property in Scotland.
*This is the average speed from the provider with the fastest broadband package available at this postcode. The average speed displayed is based on the download speeds of at least 50% of customers at peak time (8pm to 10pm). Fibre/cable services at the postcode are subject to availability and may differ between properties within a postcode. Speeds can be affected by a range of technical and environmental factors. The speed at the property may be lower than that listed above. You can check the estimated speed and confirm availability to a property prior to purchasing on the broadband provider's website. Providers may increase charges. The information is provided and maintained by Decision Technologies Limited. **This is indicative only and based on a 2-person household with multiple devices and simultaneous usage. Broadband performance is affected by multiple factors including number of occupants and devices, simultaneous usage, router range etc. For more information speak to your broadband provider.