
Nairn House, 52 Main Road, Fenwick, Kilmarnock, KA3

- PROPERTY TYPE
Terraced
- BEDROOMS
4
- BATHROOMS
1
- SIZE
2,281 sq ft
212 sq m
- TENUREDescribes how you own a property. There are different types of tenure - freehold, leasehold, and commonhold.Read more about tenure in our glossary page.
Freehold
Key features
- Substantial B listed village home in the heart of sought-after Fenwick.
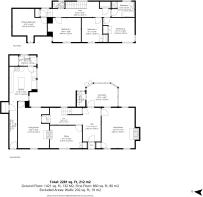
- Beautifully updated family home extending to approximately 2,281 sq ft.
- An attractive 18th-century home blending period charm with modern style.
- Characterful living room with wood-burning stove and exposed beams.
- Spacious dining room ideal for entertaining and family gatherings.
- Bright vaulted sun room overlooking the gardens.
- Exceptional rear gardens offering privacy and space.
- Far-reaching views across rolling Ayrshire countryside.
- EPC Rating = D
Description
Description
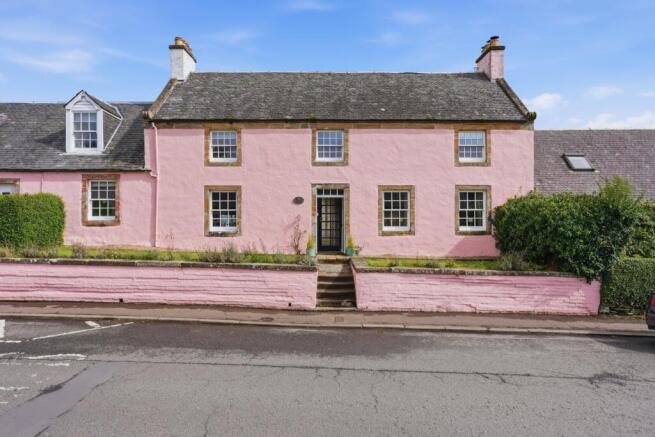
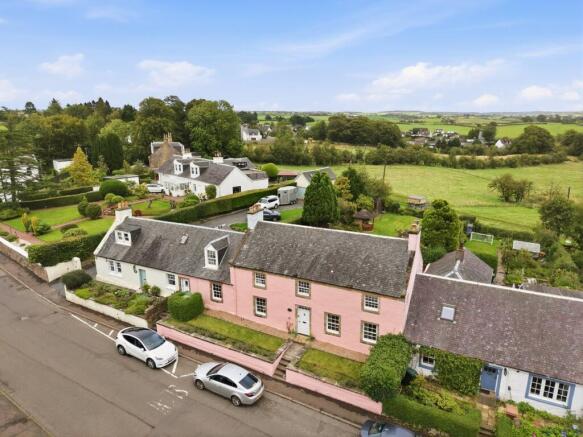
Nairn House is a charming and substantial B listed village home occupying a prominent position within the heart of Fenwick, one of East Ayrshire's most sought-after and historic villages. Believed to date from the 18th century, the property combines an abundance of period character with thoughtfully updated family accommodation extending to approximately 2,281 sq ft, together with beautifully maintained gardens and far-reaching views across the surrounding Ayrshire countryside.
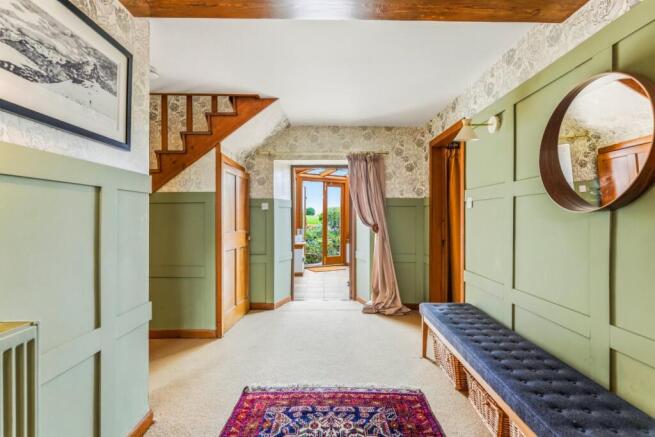
The attractive pink façade provides a memorable first impression, while internally the house offers a wonderful balance of traditional architectural features and contemporary styling. A welcoming reception hall creates an immediate sense of arrival, with painted timber panelling, exposed beams and an attractive staircase setting the tone for the accommodation beyond. The generous circulation space flows naturally through the house, creating a warm and inviting atmosphere throughout.
The principal living room is a particularly appealing reception space, beautifully presented in rich heritage tones and centred around a wood-burning stove. Exposed timber beams and deep-set windows enhance the room's considerable character, while the generous proportions make it equally suited to relaxed family living and entertaining.
A substantial dining room forms the social heart of the home and is ideally suited to both formal occasions and everyday family life. Rich in character, with exposed ceiling beams and an attractive open fireplace, the room offers ample space for large gatherings and enjoys a seamless relationship with the adjoining accommodation and kitchen.
The kitchen has been thoughtfully designed around bespoke shaker-style cabinetry finished in a muted blue tone, complemented by timber worktops and striking tiled splashbacks. A central island creates a sociable focal point and provides additional preparation space, while twin windows overlook the rear garden and allow natural light to flood the room. A separate utility room offers excellent ancillary storage and laundry facilities.
Off the hallway lies a delightful sun room which enjoys a wonderful outlook across the gardens. Constructed with extensive glazing beneath a vaulted glazed roof, this bright and versatile space provides a seamless connection between the house and garden, creating an ideal setting for morning coffee, reading or informal entertaining throughout the seasons.
Complementing the principal reception rooms is a highly adaptable study/music room. Currently arranged as a home office and creative space, the room enjoys a peaceful atmosphere and offers flexibility for a variety of uses including a library, family room, playroom or additional sitting room.
The first floor accommodation is arranged around an attractive gallery landing which creates a pleasing sense of openness and connects the four bedrooms and family bathroom. The principal bedroom is particularly impressive, offering generous proportions and a calm, restful ambience. Three further double bedrooms provide comfortable and flexible family accommodation, each enjoying its own individual character and outlook. One of the bedrooms, offers a particularly charming retreat with sloping ceilings and space for a study area, making it ideal for older children, guests or home working.
Serving the bedroom accommodation is a stylish family bathroom, fitted with a contemporary white suite including a bath, shower, wash hand basin and WC. Finished in a sophisticated palette with quality fittings, the room provides a comfortable and relaxing retreat.
A particular highlight of Nairn House is its exceptional rear garden, which sits surprisingly secluded despite its central village location, offering a wonderful sense of privacy and space.
Predominantly laid to lawn and extending well beyond the house, the gardens are enclosed by mature hedging, established trees and colourful planting, creating an attractive and peaceful setting throughout the year.
The elevated position of the garden allows for far-reaching views across rolling farmland and open countryside beyond the village.
Rarely does a village house offer such a successful combination of architectural character, flexible family accommodation, mature gardens and countryside views.
Nairn House represents an outstanding opportunity to acquire a distinguished family home in one of Ayrshire's most desirable villages.
Location
Nairn House occupies a prominent position on Main Road in the heart of Fenwick, a picturesque and highly regarded Ayrshire village renowned for its strong sense of community, historic character and excellent accessibility. Surrounded by rolling countryside, Fenwick enjoys a peaceful semi-rural setting while remaining exceptionally well connected to Glasgow and the wider west of Scotland via the nearby M77 and A77 road networks.
The village offers a range of everyday amenities including a village shop, post office, primary school and local hospitality venues, while more extensive shoppingand leisure and facilities are available in nearby Kilmarnock.
Glasgow city centre is within commuting distance(17miles), making Fenwick a popular choice for those seeking a balance between country living and city accessibility.
Ayrshire is renowned for its outdoor lifestyle and leisure opportunities. The area is home to some of Scotland's finest golf courses, including the world-famous links at Royal Troon and Turnberry, both of which are readily accessible from the property. The spectacular Ayrshire coastline also offers excellent sailing and watersports opportunities, with marinas at Troon and Largs providing access to some of the finest cruising waters on Scotland's west coast.
The surrounding countryside provides an abundance of walking, cycling and equestrian opportunities, while the nearby Ayrshire coast offers beautiful beaches, coastal walks and a variety of leisure pursuits.
Combining the charm of village life with access to world-class sporting facilities, stunning coastline and excellent transport links, Fenwick remains one of East Ayrshire's most desirable residential locations.
Square Footage: 2,281 sq ft
Additional Info
Drainage - Mains
Water - Mains
Gas - Mains
Electricity - Mains
Heating - gas fired boiler to radiators
Nairn House is a B listed property located within a conservation area.
Brochures
Web DetailsParticulars- COUNCIL TAXA payment made to your local authority in order to pay for local services like schools, libraries, and refuse collection. The amount you pay depends on the value of the property.Read more about council Tax in our glossary page.
- Band: F
- PARKINGDetails of how and where vehicles can be parked, and any associated costs.Read more about parking in our glossary page.
- Ask agent
- GARDENA property has access to an outdoor space, which could be private or shared.
- Yes
- ACCESSIBILITYHow a property has been adapted to meet the needs of vulnerable or disabled individuals.Read more about accessibility in our glossary page.
- Ask agent
Nairn House, 52 Main Road, Fenwick, Kilmarnock, KA3

Add an important place to see how long it'd take to get there from our property listings.
__mins driving to your place
Affordability


Notes
Staying secure when looking for property
Ensure you're up to date with our latest advice on how to avoid fraud or scams when looking for property online.
Visit our security centre to find out moreDisclaimer - Property reference GLS260185. The information displayed about this property comprises a property advertisement. Rightmove.co.uk makes no warranty as to the accuracy or completeness of the advertisement or any linked or associated information, and Rightmove has no control over the content. This property advertisement does not constitute property particulars. The information is provided and maintained by Savills, Glasgow. Please contact the selling agent or developer directly to obtain any information which may be available under the terms of The Energy Performance of Buildings (Certificates and Inspections) (England and Wales) Regulations 2007 or the Home Report if in relation to a residential property in Scotland.
*This is the average speed from the provider with the fastest broadband package available at this postcode. The average speed displayed is based on the download speeds of at least 50% of customers at peak time (8pm to 10pm). Fibre/cable services at the postcode are subject to availability and may differ between properties within a postcode. Speeds can be affected by a range of technical and environmental factors. The speed at the property may be lower than that listed above. You can check the estimated speed and confirm availability to a property prior to purchasing on the broadband provider's website. Providers may increase charges. The information is provided and maintained by Decision Technologies Limited. **This is indicative only and based on a 2-person household with multiple devices and simultaneous usage. Broadband performance is affected by multiple factors including number of occupants and devices, simultaneous usage, router range etc. For more information speak to your broadband provider.