
Malthouse Road, Southgate

- PROPERTY TYPE
Semi-Detached
- BEDROOMS
5
- BATHROOMS
2
- SIZE
Ask agent
- TENUREDescribes how you own a property. There are different types of tenure - freehold, leasehold, and commonhold.Read more about tenure in our glossary page.
Freehold
Description
Upon entering, you are greeted by a spacious reception hallway with feature stained glass front door and windows creating a lovely light in this space. The property also benefits from a refitted downstairs shower room and a refitted bathroom on the first floor, making it convenient for busy mornings and family life.
Outside, the property offers an attractive rear garden with a paved patio seating terrace and lawned area with mature borders. To the front there is a driveway which leads to the garage at the side of the house. The surrounding area offer excellent schools, transport links and local amenities, making it a perfect place to settle down.
This semi-detached house on Malthouse Road is not just a home; it is a lifestyle choice that combines comfort, space, and convenience. Do not miss the chance to make this wonderful property your own.
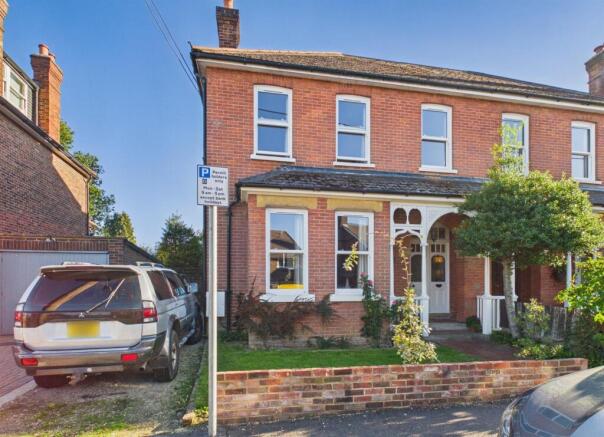
Storm Porch - Period storm porch with carved wood balustrade and tiled step with stained glass front door to:
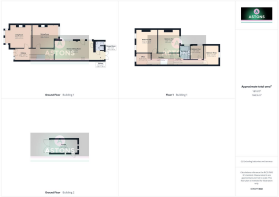
Reception Hallway - Feature ornate stained glass windows and front door, wood flooring, coving, hardwood staircase, under stairs cupboard, doors to:
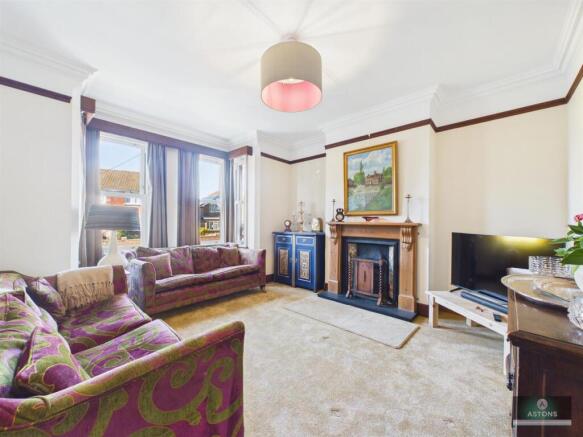
Living Room - Bay double glazed sash windows to the front, feature open fireplace with period tiled inserts and wooden mantel, coving.
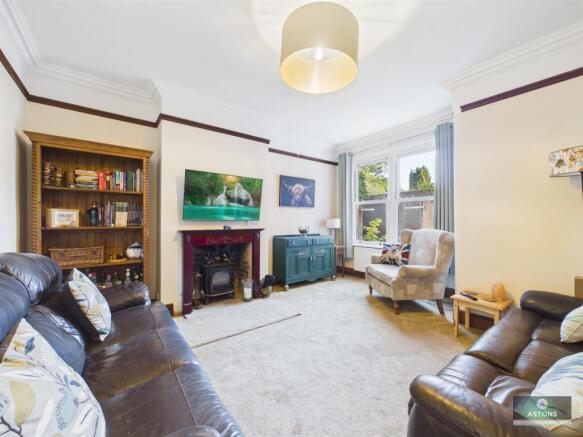
Sitting Room - Double glazed sash window to rear, radiator, coving, wood burning stove with wooden mantel, picture rail.
Kitchen/Dining Room - Range of base and eye level panel fronted units with solid wood work surfaces over and matching splashbacks, ceramic one and a half bowl sink with a mixer tap and drainer, two built in stainless steel Zanussi ovens, five ring gas hob over and stainless steel extractor hood above, space for an American style fridge/freezer, washing machine and dishwasher, two double glazed sash windows to the side, panelled door to the garden, wood flooring, open to:
Rear Lobby - Double glazed French casement doors to the garden, fitted units to one wall, radiator, wood flooring, door to:
Downstairs Shower Room - Refitted white suite comprising a shower cubicle with a mixer shower unit and feature tiled walls, hand basin with a mixer tap and vanity unit below and tiled splashbacks, wc, wood flooring, double glazed obscured window, recessed down lighters, extractor fan.
Landing - Feature sky light window to the loft space, radiator, access to the loft space, doors to:
Bedroom One - Two double glazed sash windows to the front, two radiators.
Bedroom Two - Double glazed sash window to the rear, radiator.
Bedroom Three - Double glazed window to the rear, radiator.
Bedroom Four - Double glazed sash window to the rear, radiator.
Office - Double glazed sash window to the front, radiator.
Bathroom - White suite comprising a large panel enclosed bath with a mixer tap and shower attachment with a fixed rainfall and separate hand held head, feature patterned hand basin with a mixer tap and a vanity unit below, wc, part tiled walls, obscured double glazed sash window, heated towel rail.
To The Front - Dwarf brick wall boundary, path to the front door, lawned area, driveway to the side leading to the garage.
Garage - With an up and over door, power and light, personal door to the garden.
Rear Garden - The garden is an attractive feature of the house and comprises a paved patio seating area to the rear and side of the house step upto a lawned area with mature plant and shrub borders, fence enclosed, further wild garden area to the rear with path to the end of the garden.
Anti Money Laundering - In accordance with the requirements of the Anti Money Laundering Act 2022, Astons Sales and Lettings Ltd. mandates that prospective purchaser(s) who have an offer accepted on one of our properties undergo identification verification. To facilitate this, we utilise MoveButler, an online platform for identity verification. The cost for each identification check is £20, including VAT charged by MoveButler at the point of onboarding, per individual (or company) listed as a purchaser in the memorandum of sale. This fee is non-refundable, regardless of the circumstances.
Disclaimer - Please note in accordance with the Property Misdescriptions Act, measurements are approximate and cannot be guaranteed. No testing of services or appliances included has taken place. No checking of tenure or boundaries has been made. We are unaware whether alterations to the property have necessary regulations or approvals.
Referral Fees - We offer our customers a range of additional services, none of which are obligatory, and you are free to use service providers of your choice.
Should you choose a provider recommended by Astons, we will receive the following fees with the addition of VAT at the prevailing rate
Conveyancing - Lewis & Dick £200 per transaction
Mortgages - Finance Planning Group procurement fees from mortgage lenders which vary by lender. Customers will receive confirmation of these fees upon instruction and again as soon as the exact amounts are known.
Brochures
Malthouse Road, SouthgateBrochure- COUNCIL TAXA payment made to your local authority in order to pay for local services like schools, libraries, and refuse collection. The amount you pay depends on the value of the property.Read more about council Tax in our glossary page.
- Band: F
- PARKINGDetails of how and where vehicles can be parked, and any associated costs.Read more about parking in our glossary page.
- Yes
- GARDENA property has access to an outdoor space, which could be private or shared.
- Yes
- ACCESSIBILITYHow a property has been adapted to meet the needs of vulnerable or disabled individuals.Read more about accessibility in our glossary page.
- Ask agent
Malthouse Road, Southgate

Add an important place to see how long it'd take to get there from our property listings.
__mins driving to your place
Affordability



Notes
Staying secure when looking for property
Ensure you're up to date with our latest advice on how to avoid fraud or scams when looking for property online.
Visit our security centre to find out moreDisclaimer - Property reference 34957900. The information displayed about this property comprises a property advertisement. Rightmove.co.uk makes no warranty as to the accuracy or completeness of the advertisement or any linked or associated information, and Rightmove has no control over the content. This property advertisement does not constitute property particulars. The information is provided and maintained by Astons, Crawley. Please contact the selling agent or developer directly to obtain any information which may be available under the terms of The Energy Performance of Buildings (Certificates and Inspections) (England and Wales) Regulations 2007 or the Home Report if in relation to a residential property in Scotland.
*This is the average speed from the provider with the fastest broadband package available at this postcode. The average speed displayed is based on the download speeds of at least 50% of customers at peak time (8pm to 10pm). Fibre/cable services at the postcode are subject to availability and may differ between properties within a postcode. Speeds can be affected by a range of technical and environmental factors. The speed at the property may be lower than that listed above. You can check the estimated speed and confirm availability to a property prior to purchasing on the broadband provider's website. Providers may increase charges. The information is provided and maintained by Decision Technologies Limited. **This is indicative only and based on a 2-person household with multiple devices and simultaneous usage. Broadband performance is affected by multiple factors including number of occupants and devices, simultaneous usage, router range etc. For more information speak to your broadband provider.