
St. Germans, Saltash, Cornwall, PL12

- PROPERTY TYPE
Detached
- BEDROOMS
5
- BATHROOMS
7
- SIZE
Ask agent
- TENUREDescribes how you own a property. There are different types of tenure - freehold, leasehold, and commonhold.Read more about tenure in our glossary page.
Freehold
Key features
- Substantial country residence with approximately 8,754 sq ft in the main house
- Set within over four acres of private grounds in St Germans
- Five bedrooms currently, with potential for seven or more
- Ancillary wing previously used as a one-bedroom annex
- Historic connection to the neighbouring Port Eliot Estate
- Generous reception rooms and kitchen opening into the garden room
- Lift and secondary staircase serving the principal accommodation
- Ground source heat pump and three-phase electrical supply
Description
The Property
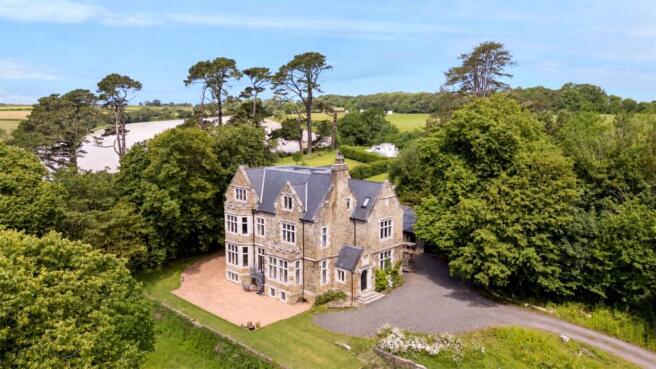
Set within over four acres of private and secluded grounds in the highly regarded village of St Germans, Penmadown House is a substantial country residence extending to just under 10,000 sq ft including its outbuildings. Currently arranged with five bedrooms, the house offers exceptional flexibility, with a spacious hobby room and studio providing the potential for seven bedrooms or more. An ancillary wing, previously used as a one-bedroom annex, adds further possibilities for guests, staff or multi-generational living, subject to any necessary consents.
.
Occupying an enviable position adjacent to the historic Port Eliot Estate, Penmadown combines architectural presence, a remarkable history and accommodation designed for modern life. Originally constructed as a dower house for the Dowager Countess of St Germans, it once formed part of the wider estate. During the Second World War, the original building was struck by an incendiary bomb, leaving only its stone shell.
.
In more recent years, the current owners have undertaken an extensive rebuilding of the property. Their approach has respected the history and stature of the house while creating a home of considerable scale and comfort. The result is a residence that feels established within its setting, yet offers the space and practicality needed for contemporary family living.
.
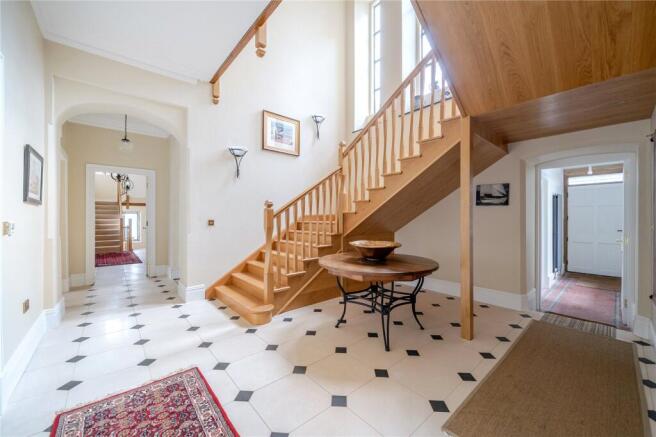
The main house extends to approximately 8,754 sq ft, with further space provided by the outbuildings. Entering through the principal front door, an expansive entrance hall immediately gives a sense of the proportions found throughout. From here, the reception rooms are arranged to accommodate both formal entertaining and relaxed day-to-day life.
.
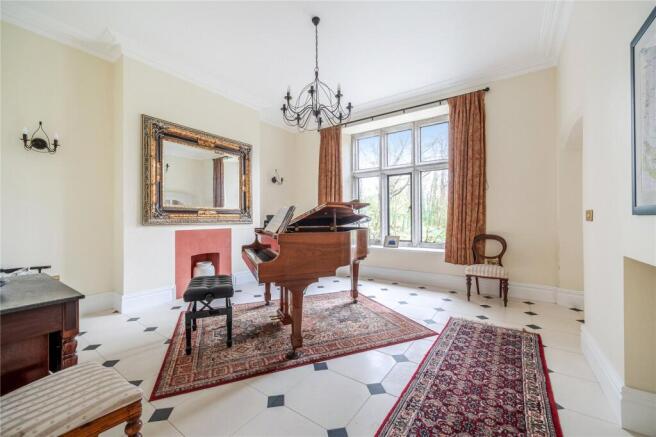
The beautifully proportioned music room is a particularly striking space, filled with natural light. Indeed, the quality of light is a defining feature of Penmadown House, with numerous well-placed windows giving the rooms a bright and open feel across the different floors. Further reception rooms include a generous drawing room with attractive bay detailing, a formal dining room and a garden room overlooking the grounds.
.
The kitchen is an impressive and carefully considered space, designed to work equally well for family life and entertaining. Two substantial islands create distinct but complementary areas: one provides generous preparation space, while the other forms a social focal point with a breakfast bar for informal dining and gathering. Ample storage and working space support the practical needs of a house of this size without detracting from the room’s welcoming character.
.
At the far end of the kitchen, the space opens into the garden room. Currently arranged to accommodate both dining and relaxed seating, this light-filled room has French doors leading directly onto the terrace and grounds beyond. A feature fireplace adds warmth and character, making it a natural place to gather throughout the year. Together, these spaces create an easy connection between the kitchen, the wider reception accommodation and the outdoors.
.
The impressive double-width staircase rising between the ground and first floors is another notable architectural feature, bringing a sense of volume to the centre of the house. A secondary staircase provides practical access between the floors and reflects the property’s historic origins. The owners have also installed a discreet lift, enhancing accessibility and ease of movement through the principal accommodation.
.
The bedroom accommodation is arranged across the first and second floors. The principal suite occupies a prominent position and comprises a large bedroom, dressing room and en suite bathroom. Four further bedrooms provide generous accommodation for family and guests, with several benefiting from adjoining bathroom facilities.
.
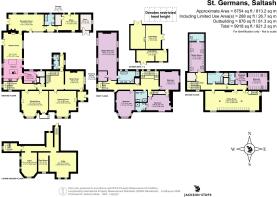
One of the house’s particular strengths is the flexibility of its upper floors. In addition to the five bedrooms in the current arrangement, a spacious hobby room and studio offer scope to create further bedrooms if required, potentially taking the accommodation to seven or more. Equally, these rooms could continue to serve as spaces for creative pursuits, working from home or leisure, allowing the layout to evolve with the needs of its owners.
Ancillary Wing
The ancillary wing, previously used as a one-bedroom annex, offers further adaptable accommodation. With its own reception room and office space shown on the current floorplan, it could suit visiting family, staff or a multi-generational arrangement, subject to an incoming purchaser’s requirements and any necessary consents. On the lower ground floor, a series of cellar and plant rooms provides substantial storage and houses the property’s heating infrastructure.
.
Despite its considerable scale and history, this incredible building is a home that can be enjoyed from the outset. At the same time, its flexible arrangement presents opportunities for an incoming purchaser to refine or adapt individual spaces over time. Whether the priority is additional bedrooms, dedicated working space or accommodation for several generations, the house has the capacity to respond.
External
The grounds extend to over four acres and are central to the appeal of the property. Mature planting and generous open areas provide privacy and a fitting setting for the scale of the house. A thoughtfully designed terrace runs along the front elevation, accessed directly from the dining room, before wrapping around towards the kitchen.
.
This expansive outdoor space provides a setting for dining and entertaining, with different areas to enjoy as the sun moves through the day. The close relationship between the terrace and the principal living rooms makes the grounds feel like a natural extension of the house. Penmadown House enjoys seclusion while remaining well placed for the village and its connections.
Location
St Germans is widely regarded for its character, community and architectural heritage. At its heart is Port Eliot House, a Grade I listed property set within parkland. The village also has a railway station with connections to Plymouth and onward services to London Paddington. The A38 is within easy reach, providing road links across Cornwall and the wider South West.
.
The surrounding area offers a great deal to explore, from the riverside scenery of the Tamar Valley to the south Cornish coastline. Sailing, walking and other outdoor pursuits can be enjoyed locally, while Plymouth provides a comprehensive range of amenities, schooling and cultural attractions.
.
Penmadown House represents a rare opportunity to acquire a substantial country home with a strong connection to one of Cornwall’s most historic settings. Its generous proportions, private grounds and adaptable accommodation give it the scope to serve a wide range of needs, now and in the years ahead.
Services
The property is served by mains water and mains electricity, with the benefit of a three-phase electrical supply. Heating is provided by a ground source heat pump, with the associated plant housed on the lower ground floor. Private drainage is via a sewage treatment plant.
- COUNCIL TAXA payment made to your local authority in order to pay for local services like schools, libraries, and refuse collection. The amount you pay depends on the value of the property.Read more about council Tax in our glossary page.
- Band: D
- PARKINGDetails of how and where vehicles can be parked, and any associated costs.Read more about parking in our glossary page.
- Ask agent
- GARDENA property has access to an outdoor space, which could be private or shared.
- Yes
- ACCESSIBILITYHow a property has been adapted to meet the needs of vulnerable or disabled individuals.Read more about accessibility in our glossary page.
- Ask agent
St. Germans, Saltash, Cornwall, PL12

Add an important place to see how long it'd take to get there from our property listings.
__mins driving to your place
Affordability


Notes
Staying secure when looking for property
Ensure you're up to date with our latest advice on how to avoid fraud or scams when looking for property online.
Visit our security centre to find out moreDisclaimer - Property reference COR260248. The information displayed about this property comprises a property advertisement. Rightmove.co.uk makes no warranty as to the accuracy or completeness of the advertisement or any linked or associated information, and Rightmove has no control over the content. This property advertisement does not constitute property particulars. The information is provided and maintained by Jackson Stops, Cornwall. Please contact the selling agent or developer directly to obtain any information which may be available under the terms of The Energy Performance of Buildings (Certificates and Inspections) (England and Wales) Regulations 2007 or the Home Report if in relation to a residential property in Scotland.
*This is the average speed from the provider with the fastest broadband package available at this postcode. The average speed displayed is based on the download speeds of at least 50% of customers at peak time (8pm to 10pm). Fibre/cable services at the postcode are subject to availability and may differ between properties within a postcode. Speeds can be affected by a range of technical and environmental factors. The speed at the property may be lower than that listed above. You can check the estimated speed and confirm availability to a property prior to purchasing on the broadband provider's website. Providers may increase charges. The information is provided and maintained by Decision Technologies Limited. **This is indicative only and based on a 2-person household with multiple devices and simultaneous usage. Broadband performance is affected by multiple factors including number of occupants and devices, simultaneous usage, router range etc. For more information speak to your broadband provider.