
9 Bramley Road, Sharples, Bolton, BL1 7RN

- PROPERTY TYPE
Detached
- BEDROOMS
3
- BATHROOMS
2
- SIZE
Ask agent
- TENUREDescribes how you own a property. There are different types of tenure - freehold, leasehold, and commonhold.Read more about tenure in our glossary page.
Ask agent
Key features
- Extensively Extended Family Home
- Open Plan Kitchen-Lounge-Diner
- Lounge
- Utility Room And Downstairs WC
- Three Bedrooms, The Master With A Walk-In Wardrobe With Potential To Be A Fourth Bedroom
- Four-Piece Family Bathroom
- Front And Rear Gardens
- Driveway And Garage
- Recently Renovated
- Close To All Local Amenities
Description
The Property...
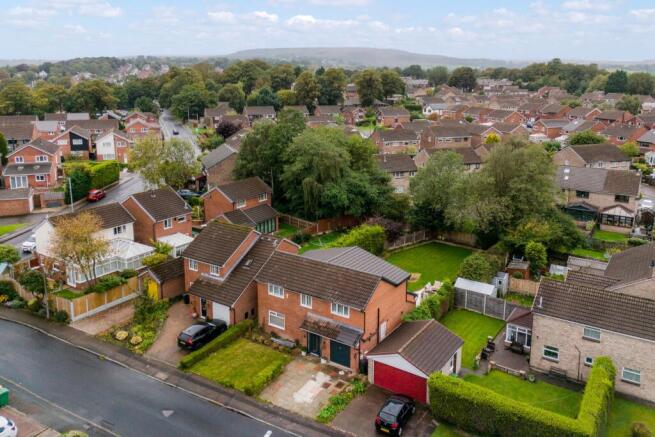
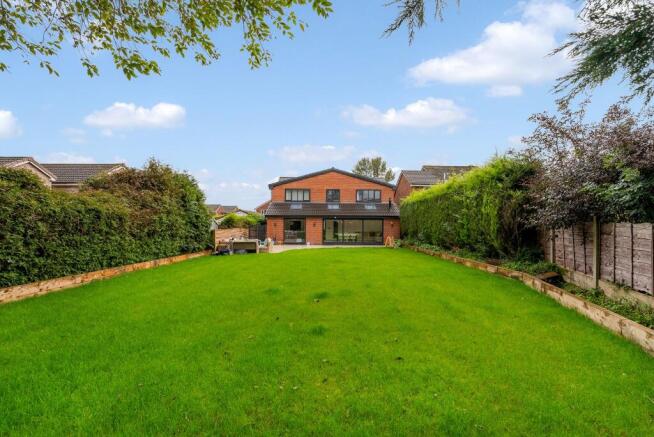
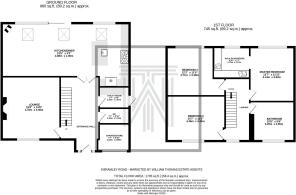
An absolutely stunning and extensively extended detached family home. It occupies one of the largest plots on the development with a large professional landscaped garden to the rear. Finished to an extremely high specification throughout. Simply unload all of your furniture and this house will be your home, you're sure to feel settled and comfy immediately! The property boasts an open plan kitchen-diner-family room, lounge, utility room, downstairs WC, four piece family bathroom and three large double bedrooms, with provisions that have been made for the dressing room of the master bedroom to be easily converted into a forth bedroom if desired. Externally, there are both front and rear gardens alongside a driveway and a garage.A Closer Look…
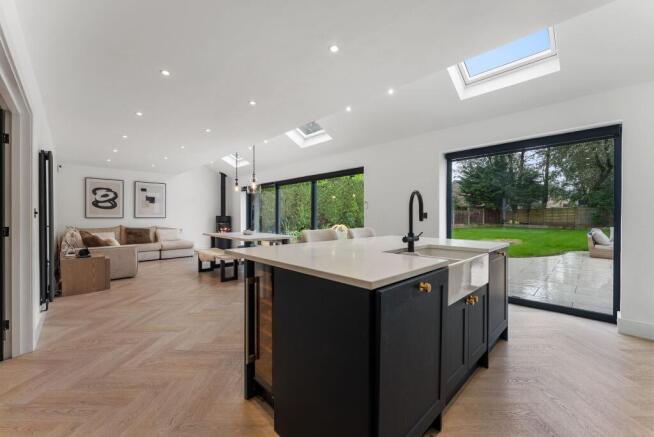
As you step into the welcoming entrance hallway, you will immediately appreciate the high-quality finish throughout this beautifully renovated home. Double glass doors open into the impressive open-plan kitchen-diner-family room, a fantastic space to host family and friends. Offering ample space for lounge and dining furniture, the room is flooded with natural light and benefits from Velux windows and bi-folding doors that open onto the rear garden. The stylish kitchen is fitted with off-white wall and base units, complemented by Quartz worktops and a central island with a breakfast bar. Integrated appliances include a dishwasher, extractor hood and Rangemaster range cooker, with additional space for a fridge freezer. Positioned just off the hallway, the utility room provides further wall and base units, along with space for a washing machine and tumble dryer. The separate lounge is a spacious reception room featuring a stylish media wall with an electric fire, creating a cosy setting for relaxing evenings. Completing the ground floor is a convenient WC, ideal for guests.
Bedtime and Baths…
Continue up the elegant staircase and upstairs you will discover three well-sized bedrooms and a four-piece family bathroom. The master bedroom is a generous double positioned to the rear of the home and benefits from a walk-in wardrobe, that also has provisions to be converted into a fourth bedroom. Bedroom two and three are both spacious doubles with bedroom two located to the front of the home. The four-piece family bathroom is fully tiled and comprises of a vanity basin, WC with enclosed cistern, bath and a walk-in shower with both handheld and overhead fittings.
Outside…
This impressive property is situated on one of the largest plots on the development and boasts a large rear garden. The extensive lawn provides ample space for children to play, alongside plenty of room for gardening. A stylish porcelain-tiled patio area offers the perfect setting for outdoor furniture, ideal for relaxing and entertaining during the warmer months. To the front of the property, there is a further lawn, alongside a driveway providing off-street parking and a garage. The garage benefits from lighting, electricity and an up-and-over door, offering a practical and versatile space for storage or parking.
The Location…
Located just off Thornham Drive on a popular residential estate in Sharples, within walking distance of The Oaks Primary School and Sharples High School, as well as local shops, restaurants and pubs. Popular transport links are easily accessible via car, train and bus, with direct routes from Hall i' th' Wood railway station to Bolton, Manchester, Salford and Blackburn. Eagley Nature Reserve is only a few minutes' walk away for some peaceful walks with the kids and dogs, and there are plenty of playing fields near by for summer picnics!
External Elevations
Entrance Hall
Open Plan Kitchen-Lounge-Diner
Open Plan Kitchen-Lounge-Diner
Utility Room
Lounge
Downstairs WC
First Floor Landing
Master Bedroom
Walk-In Wardrobe
Bedroom Two
Bedroom Three
Four-Piece Family Bathroom
Rear Garden
Additional Kitchen Photos
Additional Bedroom Photos
Agents Notes
William Thomas Estates for themselves and for vendors or lessors of this property whose agents they are given notice that:
(i) the particulars are set out as a general outline only for the guidance of intended purchasers or lessees and do not constitute nor constitute part of an offer or a contract.
(ii) all descriptions, dimensions, reference to condition and necessary permissions for use and occupation and other details are given without responsibility and any intending purchasers or tenants should not rely on them as statements or representations of fact but must satisfy themselves by inspection or otherwise as to the correctness of each of them
(iii) no person in the employment of William Thomas Estates has authority to make or give any representations or warranty whatever in relation to this property
- COUNCIL TAXA payment made to your local authority in order to pay for local services like schools, libraries, and refuse collection. The amount you pay depends on the value of the property.Read more about council Tax in our glossary page.
- Ask agent
- PARKINGDetails of how and where vehicles can be parked, and any associated costs.Read more about parking in our glossary page.
- Yes
- GARDENA property has access to an outdoor space, which could be private or shared.
- Yes
- ACCESSIBILITYHow a property has been adapted to meet the needs of vulnerable or disabled individuals.Read more about accessibility in our glossary page.
- Ask agent
9 Bramley Road, Sharples, Bolton, BL1 7RN

Add an important place to see how long it'd take to get there from our property listings.
__mins driving to your place
Affordability

About William Thomas Estate Agency, Bolton
454 Darwen Road, Bromley Cross, Bolton, BL7 9DX

Notes
Staying secure when looking for property
Ensure you're up to date with our latest advice on how to avoid fraud or scams when looking for property online.
Visit our security centre to find out moreDisclaimer - Property reference SAL-1HGJ14DSPQ4. The information displayed about this property comprises a property advertisement. Rightmove.co.uk makes no warranty as to the accuracy or completeness of the advertisement or any linked or associated information, and Rightmove has no control over the content. This property advertisement does not constitute property particulars. The information is provided and maintained by William Thomas Estate Agency, Bolton. Please contact the selling agent or developer directly to obtain any information which may be available under the terms of The Energy Performance of Buildings (Certificates and Inspections) (England and Wales) Regulations 2007 or the Home Report if in relation to a residential property in Scotland.
*This is the average speed from the provider with the fastest broadband package available at this postcode. The average speed displayed is based on the download speeds of at least 50% of customers at peak time (8pm to 10pm). Fibre/cable services at the postcode are subject to availability and may differ between properties within a postcode. Speeds can be affected by a range of technical and environmental factors. The speed at the property may be lower than that listed above. You can check the estimated speed and confirm availability to a property prior to purchasing on the broadband provider's website. Providers may increase charges. The information is provided and maintained by Decision Technologies Limited. **This is indicative only and based on a 2-person household with multiple devices and simultaneous usage. Broadband performance is affected by multiple factors including number of occupants and devices, simultaneous usage, router range etc. For more information speak to your broadband provider.