Valley Ridge, Kippax, Leeds

- PROPERTY TYPE
Detached
- BEDROOMS
5
- BATHROOMS
3
- SIZE
Ask agent
- TENUREDescribes how you own a property. There are different types of tenure - freehold, leasehold, and commonhold.Read more about tenure in our glossary page.
Freehold
Key features
- Delightfully spacious 5-bedroom home.
- Very large garage.
- Expansive driveway with parking for at least 5 cars.
- Save on your energy bills with the owned solar panels.
- Built in 2004 with large proportions for modern family living.
- Ground floor bedroom and shower room.
- Extended modern kitchen plus handy utility room.
- Master suite with Ensuite.
- Peaceful cul-de-sac setting.
- Exceptional commuter links - 2 miles from Garforth train station.
Description
A Genuinely Spacious Five-Bedroom Home Full of Potential
This remarkable five-bedroom property is genuinely "Tardis-like," appearing significantly larger once you step inside. Offering expansive living space, versatile rooms, and fantastic potential for modern family living or running a home business, it is a truly adaptable home.
Built in 2004 and continually modernised and updated, this home is one not to miss. Enjoy lower energy bills with highly efficient solar panels on the roof, installed in January 2025 – all paperwork & certification records & compliance certificates are fully available to the new owner.
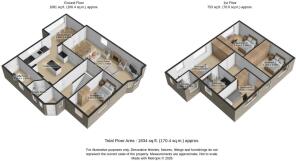
Ground Floor Living
• Entrance & Hallway: You enter the property through a practical porchway—perfect for removing and storing coats and shoes—which leads into a central hallway connecting the main downstairs rooms. There is a useful understairs storage cupboard where household cleaning appliances can be discretely put away.
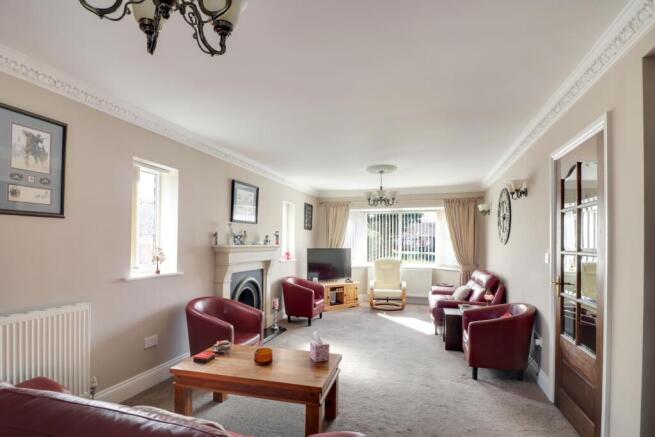
• Living Room: This substantial room draws in abundant natural light through front and side windows, as well as a glass door leading to the dining room. It features a gas fireplace and offers ample space for multiple large sofas, with the versatility to be used as a living/diner.
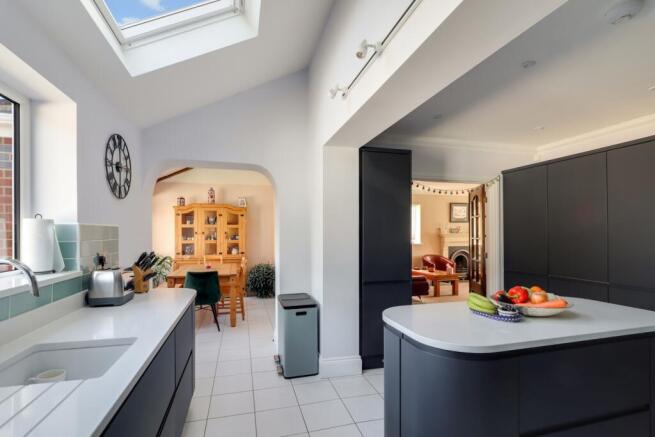
• Kitchen: Benefiting from a single-story extension, the expansive, modern fitted kitchen is the true hub of the home. It features all the mod cons and provides an abundance of space for family entertaining.
• Dining Room: Accessible from both the living room and kitchen, this bright room features views over the garden. A large window and a remote controlled Velux ceiling window on decorative vaulted ceiling ensure plenty of natural light.
• Bedroom Five / Versatile Space: A good-sized double bedroom on the ground floor, ideal for guests or family members who prefer avoiding stairs or even a teenager who wants their own space. Currently used as a therapy room, it offers excellent potential for those working or running a business from home.
• Utility & Shower Room: Located off the kitchen, the utility room houses the boiler, washing machine, tumble dryer, upright freezer and under counter storage cupboards. Access to the rear garden is through this space. It also provides convenient access to a downstairs shower room, which perfectly serves the ground-floor bedroom.
First Floor Accommodation
• Master Suite: A generously sized master suite with an abundance of practically placed fitted furniture designed around space for a king-sized bed; including fitted wardrobes, drawers, beside cabinets and a separate vanity unit. There is an ensuite shower room for morning privacy. Multiple windows offer clear views over the rear garden.
• Bedroom Two: A good-sized double room overlooking the rear garden, with ample space for fitted bedroom furniture if required.
• Bedroom Three: Another spacious double room that can comfortably accommodate a double bed, sofa, and further bedroom furniture.
• Bedroom Four: A versatile space featuring fitted cupboards. It is currently utilised as an office but would make an excellent nursery, dressing room, or additional bedroom.
• Family Bathroom: A spacious bathroom matching the generous proportions of the house, complete with a WC, sink, large shower cubicle with overhead rainfall shower and separate mixer spray tap, and jet tub bath.
Exterior & Parking
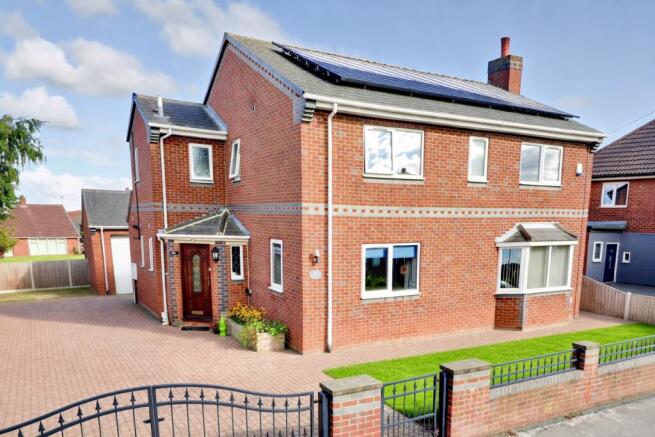
• Driveway: The front of the property boasts an expansive driveway, which is a significant asset to the home.
• Double Garage: A large double garage offers secure parking for cars or tremendous potential for buyers wanting to run a business from home. Planning permission was previously granted (now expired) to turn this into a business premises.
Exceptional Property in a Peaceful Cul-de-Sac Setting
A Tranquil Location
• Situated on a quiet cul-de-sac with a strict 10 mph speed limit, offering a safe and peaceful environment.
• Directly opposite the property is a bowling green club and a small community centre, which conveniently serves as a venue for local council meetings and a polling station.
Outstanding Local Amenities
• Everyday Essentials: A Sainsbury's Local is just a 5-minute walk away on Leeds Road, and a Tesco Express is only 1 mile away just off Selby Road.
• Village Convenience: The nearby Kippax village features a post office, Boots, Coop, and various smaller shops.
• Garforth Facilities: Aberford Road in Garforth offers larger supermarkets including Lidl and Tesco. Additionally, Garforth's Main Street provides an excellent mix of chain stores and independent shops.
• Retail Parks & Entertainment: Colton Retail Park is just 3.5 miles away, featuring a large Sainsbury's, Argos, Pets at Home, B&M's, Starbucks, Costa, and McDonald's. For leisure, The Springs is a very large retail outlet shopping complex 4 miles away, boasting an Odeon cinema, restaurants, gyms, and extensive shopping.
• Wider Shopping Options: Both Castleford town and Seacroft shopping centre are a short drive away, offering a wide array of major high street shops.
Excellent Transport Links
• The property is located just 2 miles from Garforth train station, which provides the highly desirable benefit of FREE car parking 7 days a week.
• The station offers incredibly well-connected direct train routes to major cities and towns, meaning Leeds, York, Manchester Victoria, Hull, Bradford Interchange, Preston, Blackpool North, Selby, Bramley, Burnley, Dewsbury, Middlesborough, Halifax, and many other destinations as only a stones throw away.
Highly Rated Local Schools
• Primary Education: Kippax North primary school is exceptionally close at just 1/3 of a mile away—less than a 6-10 minute walk—and was rated GOOD in June 2024.
• Secondary Education: Garforth Academy is located 1.4 miles away, a highly convenient walking distance for students, and received an OUTSTANDING rating in November 2024.
So why not book a viewing and come and see this superb family home in Kippax.
-------
ANTI-MONEY LAUNDERING: Should a purchaser have an offer accepted, they will need to meet our legal requirements under Anti Money Laundering Regulations (AML). We use a specialist third-party service to verify your information and the cost of these checks is £30 per person, which is paid in advance, when an offer is agreed and prior to a memorandum of sale being produced.
Living Room
This incredibly spacious living room has plenty of room for multiple sofas, and could easily fit a dining table if you wanted an open-plan living and dining area.
Kitchen
This extended kitchen is the real heart of the home. Thanks to ample storage, integrated appliances, and a stylish island, you won't be short of space. The large window and Velux window make it naturally bright and airy.
Dining Room
You can access the dining room through an archway from the kitchen or double doors from the living room. It's a really bright space thanks to the garden views from the windows and the extra light coming in from the Velux window.
Utility
Connecting the kitchen to the back door, this handy utility space has room for your washing machine, tumble dryer, and fridge-freezer. You'll also find the boiler in here, along with the door to the downstairs shower room.
Guest Shower Room - Ground Floor
The handy shower room off the utility is a great bonus. It gives the downstairs bedroom its own facilities, while also acting as a useful downstairs WC.
Bedroom 5 - Downstairs
The downstairs fifth bedroom is incredibly handy. It's great for guests, teenagers, or anyone who struggles with stairs. It has plenty of potential and is actually currently being used as a therapy space.
Bedroom 1
Bedroom 1 is larger than average, offering fitted wardrobes, an en-suite, and plenty of room left over for a vanity unit.
Ensuite
Attached to Bedroom 1, this handy en-suite features a basin, WC, and shower unit.
Bedroom 2
This is a really good-sized room with plenty of space for a double bed and extra furniture, plus lovely views out to the front of the house.
Bedroom 3
This spacious room easily fits a double bed and additional bedroom furniture, with views looking out over the rear garden.
Bedroom 4 / Office
This spacious fourth bedroom has lovely views to the front of the house. It's perfectly sized for a child's room, though it's currently set up as a handy home office.
Bathroom
The family bathroom is just as spacious as the rest of the house, easily fitting a bath and a separate shower, as well as a basin and WC.
Double Garage
There is huge potential with the large double garage. You could easily transform it into a home office or business space, especially since there is plenty of parking right outside to accommodate visitors.
- COUNCIL TAXA payment made to your local authority in order to pay for local services like schools, libraries, and refuse collection. The amount you pay depends on the value of the property.Read more about council Tax in our glossary page.
- Band: E
- PARKINGDetails of how and where vehicles can be parked, and any associated costs.Read more about parking in our glossary page.
- Yes
- GARDENA property has access to an outdoor space, which could be private or shared.
- Yes
- ACCESSIBILITYHow a property has been adapted to meet the needs of vulnerable or disabled individuals.Read more about accessibility in our glossary page.
- Ask agent
Valley Ridge, Kippax, Leeds

Add an important place to see how long it'd take to get there from our property listings.
__mins driving to your place
Affordability

Notes
Staying secure when looking for property
Ensure you're up to date with our latest advice on how to avoid fraud or scams when looking for property online.
Visit our security centre to find out moreDisclaimer - Property reference 10845622. The information displayed about this property comprises a property advertisement. Rightmove.co.uk makes no warranty as to the accuracy or completeness of the advertisement or any linked or associated information, and Rightmove has no control over the content. This property advertisement does not constitute property particulars. The information is provided and maintained by EweMove, Covering Yorkshire. Please contact the selling agent or developer directly to obtain any information which may be available under the terms of The Energy Performance of Buildings (Certificates and Inspections) (England and Wales) Regulations 2007 or the Home Report if in relation to a residential property in Scotland.
*This is the average speed from the provider with the fastest broadband package available at this postcode. The average speed displayed is based on the download speeds of at least 50% of customers at peak time (8pm to 10pm). Fibre/cable services at the postcode are subject to availability and may differ between properties within a postcode. Speeds can be affected by a range of technical and environmental factors. The speed at the property may be lower than that listed above. You can check the estimated speed and confirm availability to a property prior to purchasing on the broadband provider's website. Providers may increase charges. The information is provided and maintained by Decision Technologies Limited. **This is indicative only and based on a 2-person household with multiple devices and simultaneous usage. Broadband performance is affected by multiple factors including number of occupants and devices, simultaneous usage, router range etc. For more information speak to your broadband provider.