Bank, Lyndhurst, Hampshire, SO43

- PROPERTY TYPE
Detached
- BEDROOMS
4
- BATHROOMS
2
- SIZE
Ask agent
- TENUREDescribes how you own a property. There are different types of tenure - freehold, leasehold, and commonhold.Read more about tenure in our glossary page.
Ask agent
Description
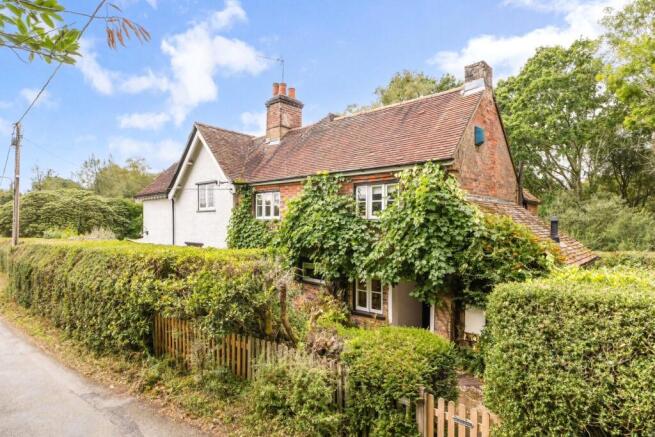
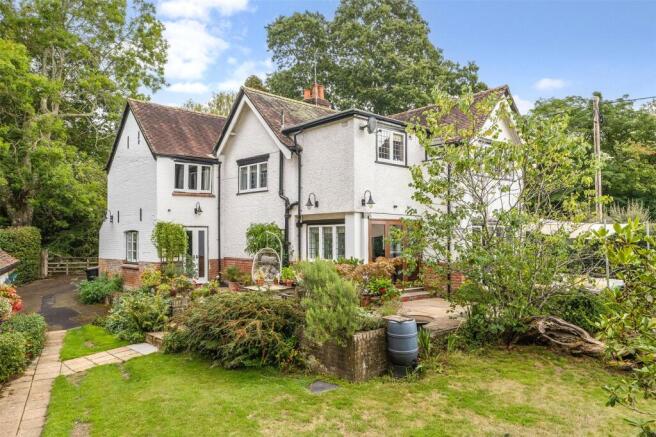
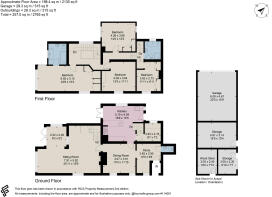
The property offers generous accommodation extending to over 2,170 sq ft, combining immense character and charm with a wealth of period features, together with a double garage and a number of outbuildings set within mature gardens on a plot of circa 0.4 acres. This delightful country home sits within the New Forest with direct forest access and is close to the renowned Oak Inn public house. Offered to the market with no chain.
A five-bar gate opens onto a generous driveway providing parking for several vehicles and access to the double garage with loft storage. A separate gated path leads to the front door with covered storm porch, opening into a charming reception hall complete with a useful downstairs cloakroom and an area currently arranged as a home office. Attractive wooden flooring continues through into the characterful dining room, featuring dual windows together with exposed beams to both walls and ceiling, creating a wonderfully warm and inviting atmosphere.
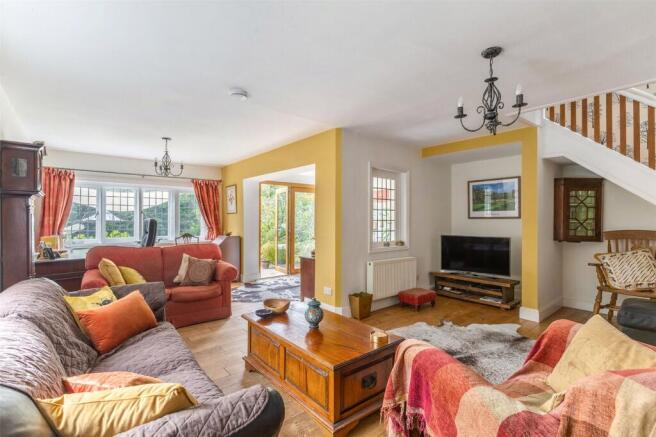
The sitting room is equally impressive, enjoying delightful leaded light windows that bathe the room in natural sunlight from multiple aspects, whilst flowing seamlessly into a garden room with bi-folding doors opening directly onto the rear terrace and gardens beyond. The kitchen is beautifully appointed for modern family living, featuring a Belfast sink, a Rangemaster oven with five-ring electric hob set within a tiled recess, ample work surfaces, space for an American-style fridge freezer, dishwasher and washing machine, together with a generous dining area ideal for informal gatherings. A large walk-in pantry/boot room provides an abundance of additional storage space.
The first floor is accessed via two staircases, one rising from the kitchen and a beautifully turning wooden staircase from the sitting room, enhancing the cottage's unique character. A leaded light window floods the landing with natural light. The generous principal bedroom benefits from extensive built-in wardrobes and elevated views across the rear gardens. A step leads down into the luxurious en-suite bathroom, featuring a striking roll-top bath, corner shower cubicle, pedestal wash basin, and WC with heated towel rail.
There are three further bedrooms, with a step down to an additional family bathroom positioned on a split level, complete with bath, corner shower cubicle, wash basin, WC and heated towel rail.
The rear gardens are a truly outstanding feature of Vine Cottage, offering a glorious tapestry of colour throughout the seasons. Beautifully stocked with mature shrubs, flower borders, established trees and planting, the gardens are predominantly laid to lawn and complemented by an expansive sweeping patio terrace — a wonderful setting for outdoor entertaining, summer dining and relaxed evenings with family and friends.
Further benefits include a substantial garage incorporating a workshop area and adjoining wood store, perfectly suited for those seeking practical storage or hobby space, with further scope to develop STP. The plot extends to over 0.4 acres in total, with direct access to the forest alongside.
Brochures
Particulars- COUNCIL TAXA payment made to your local authority in order to pay for local services like schools, libraries, and refuse collection. The amount you pay depends on the value of the property.Read more about council Tax in our glossary page.
- Band: G
- PARKINGDetails of how and where vehicles can be parked, and any associated costs.Read more about parking in our glossary page.
- Yes
- GARDENA property has access to an outdoor space, which could be private or shared.
- Yes
- ACCESSIBILITYHow a property has been adapted to meet the needs of vulnerable or disabled individuals.Read more about accessibility in our glossary page.
- Ask agent

Add an important place to see how long it'd take to get there from our property listings.
__mins driving to your place
Affordability
About John D Wood & Co. Sales, Lymington
53 High Street, Lymington, Hampshire, SO41 9ZB



Notes
Staying secure when looking for property
Ensure you're up to date with our latest advice on how to avoid fraud or scams when looking for property online.
Visit our security centre to find out moreDisclaimer - Property reference LYM260081. The information displayed about this property comprises a property advertisement. Rightmove.co.uk makes no warranty as to the accuracy or completeness of the advertisement or any linked or associated information, and Rightmove has no control over the content. This property advertisement does not constitute property particulars. The information is provided and maintained by John D Wood & Co. Sales, Lymington. Please contact the selling agent or developer directly to obtain any information which may be available under the terms of The Energy Performance of Buildings (Certificates and Inspections) (England and Wales) Regulations 2007 or the Home Report if in relation to a residential property in Scotland.
*This is the average speed from the provider with the fastest broadband package available at this postcode. The average speed displayed is based on the download speeds of at least 50% of customers at peak time (8pm to 10pm). Fibre/cable services at the postcode are subject to availability and may differ between properties within a postcode. Speeds can be affected by a range of technical and environmental factors. The speed at the property may be lower than that listed above. You can check the estimated speed and confirm availability to a property prior to purchasing on the broadband provider's website. Providers may increase charges. The information is provided and maintained by Decision Technologies Limited. **This is indicative only and based on a 2-person household with multiple devices and simultaneous usage. Broadband performance is affected by multiple factors including number of occupants and devices, simultaneous usage, router range etc. For more information speak to your broadband provider.