Lon Y Llyn, Pensarn, Abergele, LL22

- PROPERTY TYPE
Detached Bungalow
- BEDROOMS
2
- BATHROOMS
1
- SIZE
Ask agent
- TENUREDescribes how you own a property. There are different types of tenure - freehold, leasehold, and commonhold.Read more about tenure in our glossary page.
Freehold
Key features
- Two-bedroom detached bungalow | NO CHAIN
- Popular residential bungalow location
- Easy walking distance of the beach
- Attractive open farmland views to the rear
- Versatile room-in-the-roof conversion
- Spacious lounge with stone fireplace and electric fire
- Easy access to transport links
- Off road parking available
- EPC - pending
Description
Tenure - Freehold
Council Tax Band - Band - C - Average from 01-04-2026 £2,198.07
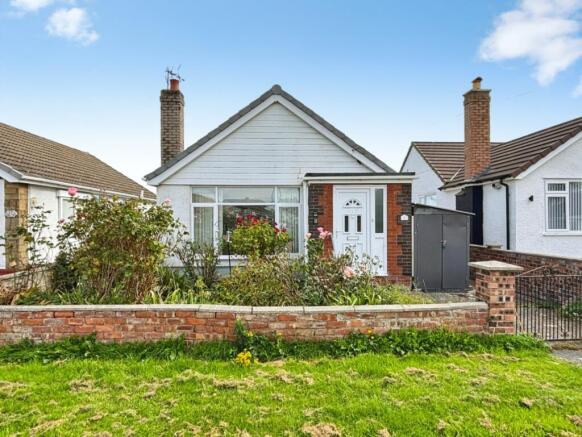
Property Description - Metal gates open onto a concrete driveway which runs alongside the property, providing access to a prefabricated single garage. The front garden is laid predominantly to lawn, with a low-level wall and established flower beds adding colour and interest to the approach. The driveway and side access also provide useful practical space for vehicles and access to the rear.
A PVC entrance door, flanked by a glazed side panel, opens into a useful entrance vestibule. Shelving provides a convenient spot for everyday items, whilst a small built-in storage cupboard offers further space for coats, shoes and household essentials.
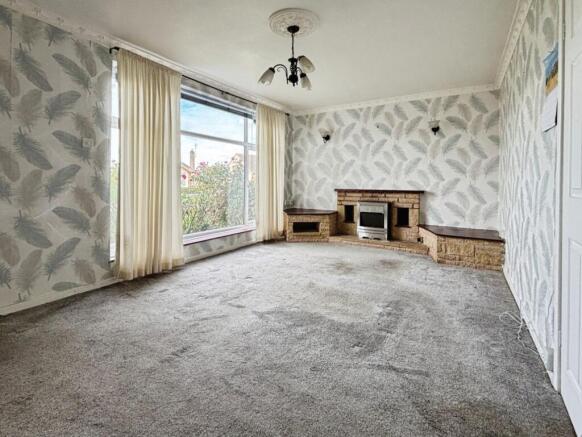
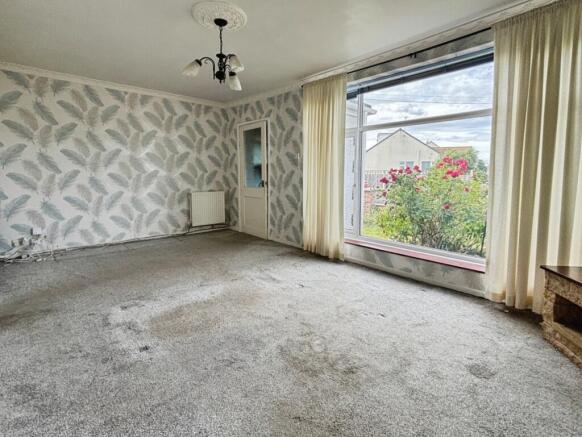
A timber glazed door leads from the vestibule into the spacious lounge, which features decorative coved ceilings and an attractive ceiling rose, adding a traditional touch to the room. A large west-facing picture window allows plenty of natural light to fill the space, whilst the stone fireplace provides an attractive focal point and incorporates an electric fire. Raised stone-built sections either side offer useful display space or could accommodate items such as a television. From the lounge, a second internal hallway provides access to the remainder of the accommodation.
The kitchen is fitted with a practical range of wall and base-mounted units, together with a sink and draining board. Integrated appliances include an electric oven, gas hob and extractor hood, while a useful storage cupboard provides additional space. The central heating boiler is also located within the kitchen. A door with glazed side panel opens directly onto the rear garden, providing convenient access outside.
The first bedroom is a spacious double room enjoying a pleasant outlook over the open farmland to the rear. There is ample space for a double bed together with freestanding bedroom furniture, while the peaceful rural outlook provides a lovely backdrop.
The second bedroom is also a well-proportioned double room, with plenty of electrical sockets and sufficient space for a double bed, wardrobes and other freestanding bedroom furniture. Its versatile proportions make it suitable for a variety of uses depending upon the needs of the new owner.
The bathroom is fitted with a shower cubicle, wash hand basin and WC, with part tiled walls.
The second hallway provides access to the loft via a useful pull-down ladder, leading to a converted room in the roof. A window positioned within the rear gable takes full advantage of the property's attractive farmland views, creating a versatile additional space with plenty of potential for use as a hobby room, office, occasional sitting room or storage area, subject to any necessary consents and regulations.
From the kitchen, a small decked terrace provides access to the timber lean-to conservatory. Timber double glazing is fitted throughout, while the room provides useful additional accommodation that could be arranged as a further seating or relaxation area. Windows overlook both the garden and open farmland beyond, creating a pleasant connection with the property's outdoor surroundings.
The rear garden is laid for relatively easy maintenance, with a combination of paving and a smaller lawned area. Brick-built flower beds add structure and provide space for planting, while a small raised deck terrace creates another area for outdoor seating, complemented by further flower beds. A timber shed is positioned to the rear of the garage, providing useful garden storage. The rear boundary enjoys an open outlook across the surrounding farmland, giving the garden a particularly pleasant and spacious feel.
Services - It is believed the property is connected to mains gas, electric, water and sewage services although we recommend you confirm this with your solicitor.
Full fibre broadband is available to the property. Source - - as of 24-9-26
PLEASE NOTE THAT NO APPLIANCES ARE TESTED BY THE SELLING AGENT.
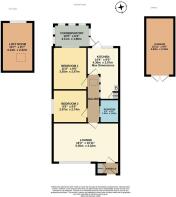
Lounge - 5.55 x 3.32 (18'2" x 10'10") -
Kitchen - 2.57 x 4.36 (8'5" x 14'3") - Max dimensions
Bedroom 1 - 3.55 x 2.87 (11'7" x 9'4") -
Bedroom 2 - 2.87 x 2.74 (9'4" x 8'11") -
Bathroom - 1.91 x 1.61 (6'3" x 5'3") -
Conservatory - 3.11 x 1.88 (10'2" x 6'2") -
Loft Room - 4.14 x 2.62 (13'6" x 8'7") -
Garage - 4.84 x 2.43 (15'10" x 7'11") -
Important Notice - These particulars are intended only as a guide and do not constitute any part of an offer or contract. Whilst every effort has been made to ensure the accuracy of the information provided, interested parties must satisfy themselves by inspection, survey and independent enquiries as to the correctness of each statement.
Measurements, floor plans and site plans are provided for guidance purposes only and should not be relied upon for the purchase of carpets, furnishings or other items. All dimensions, areas and distances quoted are approximate.
Any reference to appliances, services, systems, heating installations, drainage, broadband, mobile coverage or electrical equipment is provided solely as a guide. No warranty or guarantee is given regarding their condition, suitability, operation or compliance, and they have not been tested by the selling agent unless expressly stated.
Information relating to planning permissions, building regulations, rights of way, easements, covenants, public footpaths, access arrangements, boundaries, tenure, service charges, ground rent and other legal matters has been provided by the seller and/or obtained from third-party sources. Buyers must verify all such matters through their solicitor and independent investigations.
Prospective purchasers should be aware that public footpaths, rights of way, easements and rights benefiting neighbouring land may exist whether or not shown within these particulars. Interested parties are advised to make their own enquiries before proceeding.
Any photographs, virtual tours, drone imagery and marketing material may have been taken at an earlier date and are intended to provide a general indication of the property. Features, fixtures, fittings and landscaping may have changed since the images were captured.
In accordance with National Trading Standards guidance, material information known to the agent at the time of publication has been included within these particulars. However, purchasers should rely on their own inspections and professional advice prior to exchange of contracts.
Brochures
Lon Y Llyn, Pensarn, Abergele, LL22Brochure- COUNCIL TAXA payment made to your local authority in order to pay for local services like schools, libraries, and refuse collection. The amount you pay depends on the value of the property.Read more about council Tax in our glossary page.
- Band: C
- PARKINGDetails of how and where vehicles can be parked, and any associated costs.Read more about parking in our glossary page.
- Driveway
- GARDENA property has access to an outdoor space, which could be private or shared.
- Yes
- ACCESSIBILITYHow a property has been adapted to meet the needs of vulnerable or disabled individuals.Read more about accessibility in our glossary page.
- Ask agent
Energy performance certificate - ask agent
Lon Y Llyn, Pensarn, Abergele, LL22

Add an important place to see how long it'd take to get there from our property listings.
__mins driving to your place
Affordability
About Prys Jones & Booth, Abergele
Nelson House Water Street, Abergele, LL22 7SH

Notes
Staying secure when looking for property
Ensure you're up to date with our latest advice on how to avoid fraud or scams when looking for property online.
Visit our security centre to find out moreDisclaimer - Property reference 34957978. The information displayed about this property comprises a property advertisement. Rightmove.co.uk makes no warranty as to the accuracy or completeness of the advertisement or any linked or associated information, and Rightmove has no control over the content. This property advertisement does not constitute property particulars. The information is provided and maintained by Prys Jones & Booth, Abergele. Please contact the selling agent or developer directly to obtain any information which may be available under the terms of The Energy Performance of Buildings (Certificates and Inspections) (England and Wales) Regulations 2007 or the Home Report if in relation to a residential property in Scotland.
*This is the average speed from the provider with the fastest broadband package available at this postcode. The average speed displayed is based on the download speeds of at least 50% of customers at peak time (8pm to 10pm). Fibre/cable services at the postcode are subject to availability and may differ between properties within a postcode. Speeds can be affected by a range of technical and environmental factors. The speed at the property may be lower than that listed above. You can check the estimated speed and confirm availability to a property prior to purchasing on the broadband provider's website. Providers may increase charges. The information is provided and maintained by Decision Technologies Limited. **This is indicative only and based on a 2-person household with multiple devices and simultaneous usage. Broadband performance is affected by multiple factors including number of occupants and devices, simultaneous usage, router range etc. For more information speak to your broadband provider.