
Tippet Knowes Park, Winchburgh, EH52

- PROPERTY TYPE
Semi-Detached Bungalow
- BEDROOMS
1
- BATHROOMS
1
- SIZE
463 sq ft
43 sq m
- TENUREDescribes how you own a property. There are different types of tenure - freehold, leasehold, and commonhold.Read more about tenure in our glossary page.
Freehold
Key features
- One bedroom bungalow on a superb corner plot
- Well established wraparound garden with garage
- Fully insulated 4m x 4.9m summer house/home office
- Newly fitted kitchen & stunning contemporary bathroom
- Excellent Winchburgh location with easy M9 access
Description
A wee bungalow with a BIG surprise!
This fantastic one bedroom home occupies an enviable corner plot, offering a well established wraparound garden, garage and an impressive fully insulated summer house/home office/man cave. Inside, the property has been beautifully updated with a brand new contemporary kitchen and stunning newly fitted bathroom, while the bright living space provides a great blank canvas. Hardwood flooring runs throughout the home, adding warmth and character. With excellent M9 access and Winchburgh's growing range of amenities, this is a smart, versatile home with much more to offer than its size suggests.
Freehold Property Yes
Council Tax Band: B
Factor Fee: N/A
Standard Disclaimer:
These particulars are prepared on the basis of information provided by our clients. Every effort has been made to ensure that the information contained within this Schedule of Particulars is accurate. Nevertheless, the internal photographs contained within this Schedule/Website may have been taken using a wide-angle lens. All sizes are recorded by electronic tape measurement to give an indicative, approximate size only. Floor plans are demonstrative only and are not to scale. Moveable items or electrical goods illustrated are not included within the sale unless specifically mentioned in writing. The photographs are not intended to accurately depict the full extent of the property. We have not tested any service or appliance. This schedule is not intended to and does not form part of any contract. It is imperative that, where not already fitted, suitable smoke alarms are installed for the safety of the occupants of the property and are regularly tested. Please note that all surveyors are independent of RE/MAX Estates. If you have any doubts or concerns regarding any aspect of the condition of the property you are buying, you should instruct your own independent specialist or surveyor to confirm its condition. No warranty is given or implied.
EPC Rating: D
Entrance
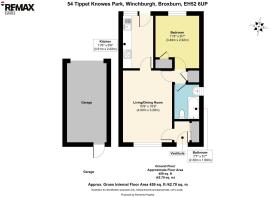
1.7m x 1.4m
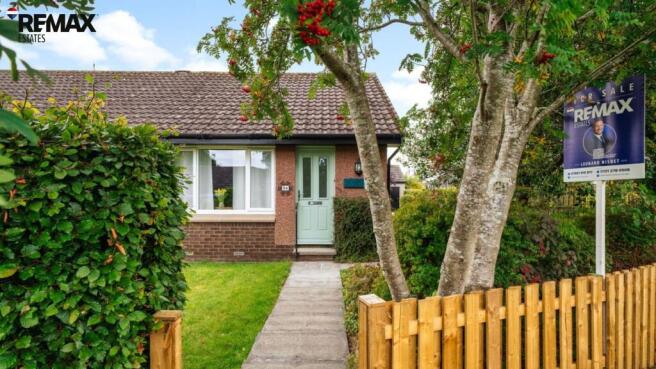
Welcoming entrance hallway with hardwood flooring continuing throughout the property and fresh white walls. The entrance benefits from useful coat hooks, an electric fuse box and a stylish glazed internal wall and door leading through to the living room, allowing plenty of natural light to flow through. The property is accessed via a new sage composite front door, adding a lovely touch of character.
Lounge
4.8m x 3.3m
A bright and well proportioned living room offering a great blank canvas for the new owner to make their own, with ample space for both comfortable seating and a dining table. The hardwood flooring continues through, complemented by fresh looking blue walls. A large window overlooks the front garden and enjoys an east facing aspect, bringing in plenty of morning light.
The room benefits from an electric storage heater, together with a high level power socket and media connections ready for a wall mounted TV.
Bedroom
3.5m x 2.9m
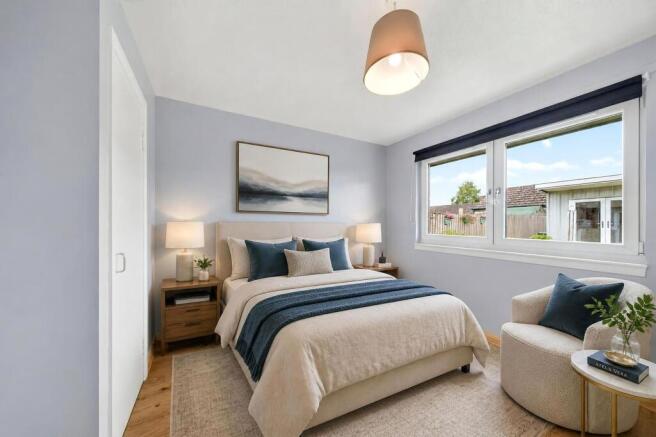
A good sized double bedroom with a lovely outlook over the rear garden, enjoying a west facing aspect and plenty of afternoon and evening light. The room benefits from a useful built in cupboard, electric storage heater and high level power socket with media connection ready for a wall mounted TV.
Bathroom
2.3m x 1.7m
A stunning newly completed bathroom finished to a high standard, with a striking combination of sandstone effect floor and wall tiles complemented by attractive feature green wall tiling. The modern white square suite creates a crisp contrast, while a contemporary vanity unit provides useful storage beneath the wash hand basin.
The bathroom features both a full size bath with mixer tap and shower wand and a corner shower enclosure with a mains-fed rainfall shower. Further benefits include underfloor heating, a heated towel rail, extractor fan and window, along with a mirrored cabinet providing additional storage.
Completing this impressive room is a modern LED mirror with integrated interactive music, adding a stylish and contemporary finishing touch.
Kitchen
3.6m x 2m
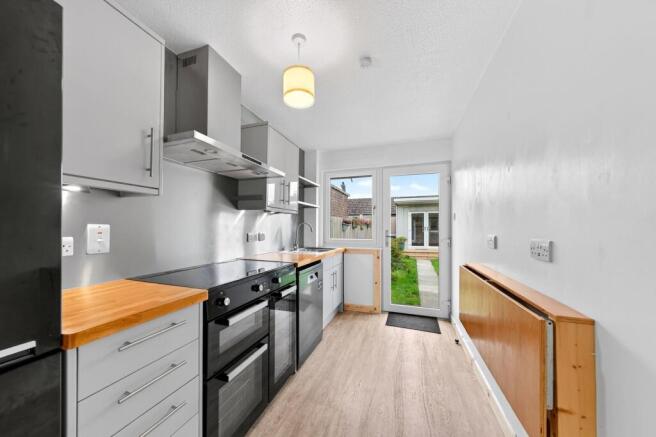
A newly fitted contemporary kitchen designed with both style and practical everyday living in mind. The sleek grey units are complemented by solid wood worktops and a striking stainless-steel splashback, creating a modern finish.
The kitchen is well equipped with a large five ring electric induction hob, double oven, fridge freezer and dishwasher, with all appliances gifted as part of the sale. There is also a stainless-steel sink with mixer tap and a contemporary cooker extractor.
A particularly useful feature is the wall mounted drop leaf dining table, providing a convenient space for dining without taking up valuable floor space. Finished with vinyl flooring and benefiting from a rear door leading directly to the garden.
Out Building
4m x 4.9m
A real highlight is the impressive 4m x 4.9m fully insulated summer house, which could make an ideal home office, hobby room, studio or fantastic man cave. Built to a high standard, it features solid wood flooring, heating, generous wall storage and multiple power sockets.
Patio doors open onto a decked area, creating a great spot to sit and enjoy the garden. This is far more than your average garden shed, it's a genuinely useful additional space that could be enjoyed all year round.
Garden
An exceptional corner plot garden which wraps around the property, offering an excellent amount of outdoor space and plenty of opportunity for those with green fingers. The garden is mainly laid to lawn with a variety of established shrubs and planting, together with a hardstanding area ideal for a greenhouse. There is also an outside tap and external power socket.
Brochures
Home Report- COUNCIL TAXA payment made to your local authority in order to pay for local services like schools, libraries, and refuse collection. The amount you pay depends on the value of the property.Read more about council Tax in our glossary page.
- Band: B
- PARKINGDetails of how and where vehicles can be parked, and any associated costs.Read more about parking in our glossary page.
- Yes
- GARDENA property has access to an outdoor space, which could be private or shared.
- Private garden
- ACCESSIBILITYHow a property has been adapted to meet the needs of vulnerable or disabled individuals.Read more about accessibility in our glossary page.
- Ask agent
Tippet Knowes Park, Winchburgh, EH52

Add an important place to see how long it'd take to get there from our property listings.
__mins driving to your place
Affordability


Notes
Staying secure when looking for property
Ensure you're up to date with our latest advice on how to avoid fraud or scams when looking for property online.
Visit our security centre to find out moreDisclaimer - Property reference e878a04c-2c80-402e-8f48-5f6b8d8974f8. The information displayed about this property comprises a property advertisement. Rightmove.co.uk makes no warranty as to the accuracy or completeness of the advertisement or any linked or associated information, and Rightmove has no control over the content. This property advertisement does not constitute property particulars. The information is provided and maintained by Re/max Estates, Linlithgow. Please contact the selling agent or developer directly to obtain any information which may be available under the terms of The Energy Performance of Buildings (Certificates and Inspections) (England and Wales) Regulations 2007 or the Home Report if in relation to a residential property in Scotland.
*This is the average speed from the provider with the fastest broadband package available at this postcode. The average speed displayed is based on the download speeds of at least 50% of customers at peak time (8pm to 10pm). Fibre/cable services at the postcode are subject to availability and may differ between properties within a postcode. Speeds can be affected by a range of technical and environmental factors. The speed at the property may be lower than that listed above. You can check the estimated speed and confirm availability to a property prior to purchasing on the broadband provider's website. Providers may increase charges. The information is provided and maintained by Decision Technologies Limited. **This is indicative only and based on a 2-person household with multiple devices and simultaneous usage. Broadband performance is affected by multiple factors including number of occupants and devices, simultaneous usage, router range etc. For more information speak to your broadband provider.