Leybourne Lakes, Larkfield, ME20 6US

- PROPERTY TYPE
End of Terrace
- BEDROOMS
3
- BATHROOMS
2
- SIZE
Ask agent
- TENUREDescribes how you own a property. There are different types of tenure - freehold, leasehold, and commonhold.Read more about tenure in our glossary page.
Freehold
Key features
- Key features:
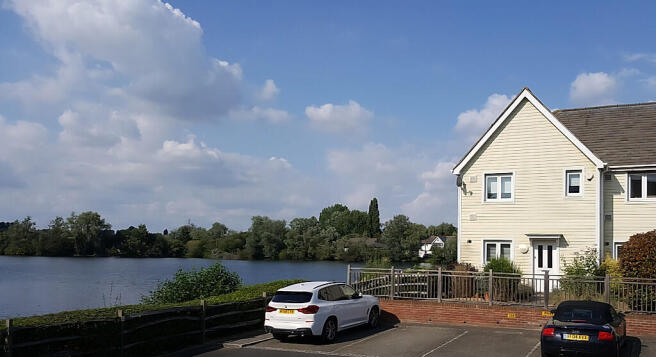
- Situated Directly On The Water’s Edge
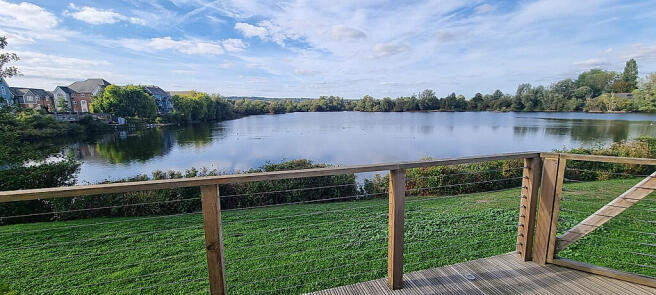
- Stunning Views of the Lake and North Downs
- Lake Views From Every Window
- Access to the Award Winning Leybourne Lakes Country Park
- Immaculate Three Bedroom Home
- Recently Decorated En-Suite Shower Room & Family Bathroom
- Recently Replaced Decking Area
- Modern Rear Garden Ideal for entertaining
- Good access links to motorways and London
Description
Water’s edge living on one of ‘Leybourne Lakes Award Winning Country Park’s’ eleven lakes.
Fantastic setting on the water’s edge with spectacular lake views, and breathtaking views of the North Downs with an abundance of wildlife on your doorstep.
Immaculate 3 Bedroom Berkeley Homes New England style home.
Activities at Leybourne Lakes Country Park include Ranger led activities, new play area and play trail, Triathlon races, scuba diving, PADI courses & Dive shop, wind surfing, fishing and is perfect for walking and cycling.
Tesco superstore is close by, together with the Larkfield Leisure Centre with swimming pool. There is a regular bus service from Leybourne Lakes and there are good commuter links with rail stations at New Hythe and West Malling, with West Malling offering a comprehensive range of shops, pubs & restaurants etc.
The M20 can be accessed via junction 4, with good motorway links to M2, M26 & M25.
The property also benefits from UPVC double glazed windows and gas fired central heating.
Accommodation: (approximate measurements) front door with double glazed top panels leading into the:
Entrance Hallway: Tiled floor, radiator, stairs to first floor.
Kitchen: 8'6 x 7'10 (2.56 x 2.38m) Range of fitted wall and base units, Stainless Steel bowl sink and drainer with mixer tap, built-in electric ceramic hob, oven and microwave. built-in fridge freeze. Part tiled walls, ceramic tiled floor, inset ceiling spotlights, cupboard housing wall mounted recently replaced gas fired boiler, windows to front and side (side window directly overlooking lake).
Cloakroom: Suite comprising of wc with concealed cistern, wash hand basin with mixer tap, extractor fan, radiator and tiled floor.
Lounge/dining area: 12'3 x 7'10 (3.68 x 4.29m) Fitted flooring, understairs storage cupboard containing meter (with light), two double radiators, television point, sliding patio doors giving direct access onto a wooden veranda to side and rear of house (directly overlooking lake), window to side overlooking lake, window to rear overlooking rear garden and lake.
First Floor:
Landing: Fitted carpets, radiator, access to loft, airing cupboard housing hot water tank, further storage space.
Master Bedroom: Fitted carpet with built in sliding mirrored wardrobes, windows to front and side with lake views, radiator, television point. Door leading to:
En-Suite Shower Room: Opaque double glazed window to front, radiator, new shower cubicle fully tiled, hand wash basin with storage draws, wc with concealed cistern, part ceramic tiling to walls, shaver point, down lighters, extractor fan, ceramic tiled floor.
Bedroom Two (Double bedroom): 12'4 x 11'10 (3.70 x 3.31m) Fitted carpet, window to rear overlooking garden and lake, radiator, television point.
Bedroom Three: 12'3 x 8'7 (3.69 x 2.59m) Fitted carpet, window to rear overlooking garden and lake, radiator, television point.
Family Bathroom: Suite comprising of a panelled bath, with mixer tap and shower attachment, glass, wash hand basin with storage draws with mixer tap, wc with concealed cistern, part tiling to walls, ceramic tiled floor, radiator, shaver point, opaque double glazed window to side overlooking lake.
Outside:
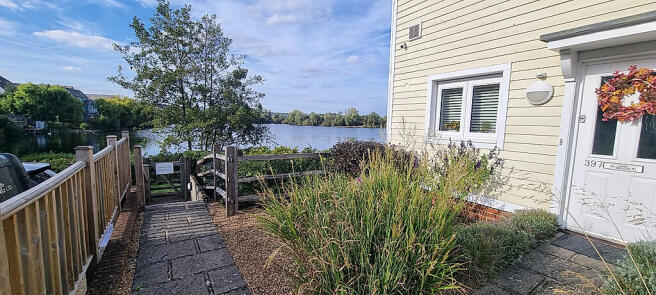
Front Garden: Shingle, grasses and potted plants.
Rear Garden: Raised decking area to side and rear with direct views overlooking the lake, rear garden white porcelain patio and established shrubs and plants.
Allocated parking spaces for two cars.
Nearest train stations:
(0.3 miles) New Hythe
(2.5 miles) West Malling
Please Note: All dimensions are approximate and are quoted for guidance only, their accuracy cannot be confirmed. Reference to appliances and/or services does not imply they are necessarily in working order or fit for the purpose. Buyers are advised to obtain verification from their solicitors as to the Freehold/Leasehold status of the property, the position regarding any fixtures and fittings and where the property has been extended/converted as to Planning Approval and Building Regulations compliance. These particulars do not constitute or form part of an offer or contract, nor may they be regarded as representations. All interested parties must themselves verify their accuracy. Where a room layout is included this is for general guidance only, it is not to scale and its accuracy cannot be confirmed.
- COUNCIL TAXA payment made to your local authority in order to pay for local services like schools, libraries, and refuse collection. The amount you pay depends on the value of the property.Read more about council Tax in our glossary page.
- Ask agent
- PARKINGDetails of how and where vehicles can be parked, and any associated costs.Read more about parking in our glossary page.
- Yes
- GARDENA property has access to an outdoor space, which could be private or shared.
- Yes
- ACCESSIBILITYHow a property has been adapted to meet the needs of vulnerable or disabled individuals.Read more about accessibility in our glossary page.
- Ask agent
Leybourne Lakes, Larkfield, ME20 6US

Add an important place to see how long it'd take to get there from our property listings.
__mins driving to your place
Affordability


Notes
Staying secure when looking for property
Ensure you're up to date with our latest advice on how to avoid fraud or scams when looking for property online.
Visit our security centre to find out moreDisclaimer - Property reference 10380. The information displayed about this property comprises a property advertisement. Rightmove.co.uk makes no warranty as to the accuracy or completeness of the advertisement or any linked or associated information, and Rightmove has no control over the content. This property advertisement does not constitute property particulars. The information is provided and maintained by OFF AGENT, Nationwide. Please contact the selling agent or developer directly to obtain any information which may be available under the terms of The Energy Performance of Buildings (Certificates and Inspections) (England and Wales) Regulations 2007 or the Home Report if in relation to a residential property in Scotland.
*This is the average speed from the provider with the fastest broadband package available at this postcode. The average speed displayed is based on the download speeds of at least 50% of customers at peak time (8pm to 10pm). Fibre/cable services at the postcode are subject to availability and may differ between properties within a postcode. Speeds can be affected by a range of technical and environmental factors. The speed at the property may be lower than that listed above. You can check the estimated speed and confirm availability to a property prior to purchasing on the broadband provider's website. Providers may increase charges. The information is provided and maintained by Decision Technologies Limited. **This is indicative only and based on a 2-person household with multiple devices and simultaneous usage. Broadband performance is affected by multiple factors including number of occupants and devices, simultaneous usage, router range etc. For more information speak to your broadband provider.