Houghton Road, Grantham, Lincs

- PROPERTY TYPE
Terraced
- BEDROOMS
3
- BATHROOMS
1
- SIZE
Ask agent
- TENUREDescribes how you own a property. There are different types of tenure - freehold, leasehold, and commonhold.Read more about tenure in our glossary page.
Freehold
Key features
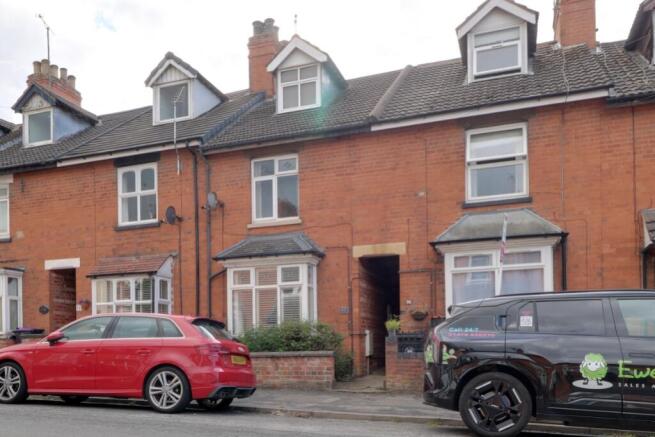
- Bay Fronted Immaculate Period Home
- 3 Double Bedrooms
- 2 Reception Rooms
- Kitchen and Bathroom
- West Facing Garden
- A Great Opportunity for 1st Time Buyers and Investors
- Walking Distance to Town, Rail Station and Local Amenities
- Council Tax Band A
Description
A deceptively spacious and charming terraced property, immaculately presented and redecorated throughout, offering three double bedrooms, two reception rooms and a low maintenance garden. This is the perfect home for those looking to take their first step on the property ladder, or a landlord looking to expand an existing portfolio.
Grantham is an historic market town, located approximately 20 miles south of Lincoln and 20 miles north of Stamford. There are many good primary schools and several outstanding secondary schools here, including two grammar schools and the Priory Ruskin Academy. Grantham is at the crossroads of the A1 and the A52, providing great road access to all parts of the country. Grantham railway station opened in 1852, providing rail travel to the North and South of England, and has become an important link over the years, with London Kings Cross a mere seventy minutes away. Local points of interest include Belton House, St Wulfram's Church, and Woolsthorpe Manor - the birthplace of Isaac Newton, just down the road at Woolsthorpe-by-Colsterworth.
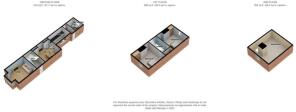
Hall
2.41m x 1.81m - 7'11" x 5'11"
Access to the property is via the footpath at the side, passing the quaint front garden, up to the partially glazed UPVC door which leads into the entrance hall. Practical, wood effect laminate protects the floor, whilst complimenting the neutral decor. Storage is offered in abundance beneath the stairs - perfect for bags, coats and much more. Hanging space is ideal for coats, perfectly positioned in close proximity to the front door. Stairs rise to the first floor from here, whilst access is provided to both the dining room and lounge.
Lounge
3.72m x 3.51m - 12'2" x 11'6"
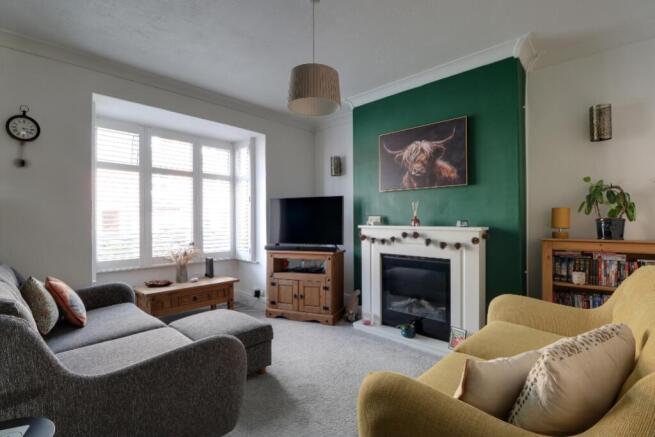
Of generous proportions, this is a comfortable space in which to retreat on long winter evenings. A modern electric fire sits within a traditional Adam style fireplace. A beautiful bay window with new shutters to the front invites natural light, which together with the neutral new carpet and decor, creates a cosy space.
Dining Room
3.7m x 3.5m - 12'2" x 11'6"
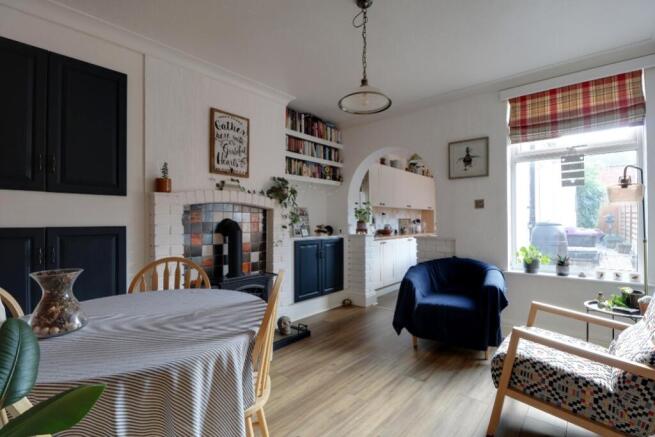
An inviting, warm glow radiated by the authentic electric stove set within the charming brick fireplace, creates the perfect backdrop to formal dinner parties or everyday family meal times in the dining room. The recesses on either side of the chimney breast have been utilised effectively offering both cupboard storage and shelving space to display treasured items. The charismatic archway leads into the kitchen, a window to the side of which offers views of the garden. Decorated in crisp white and a warm terracotta feature wall, with new wood effect laminate flooring underfoot.
Kitchen
5m x 2.15m - 16'5" x 7'1"
A beautifully presented and exceptionally practical galley kitchen, with runs of ivory Shaker style cabinetry to both sides, complemented by warm natural wood effect worktops. There is excellent workspace for preparation, with plenty of room for all the usual kitchen gadgets and appliances, including a slot-in electric cooker, washing machine, dishwasher and under-counter fridge and freezer. Country style tiling above the worktops adds a charming finishing touch, while the ceramic sink is perfectly positioned to overlook the side of the garden. Sitting conveniently between the dining room and the inner lobby leading to the bathroom, this is a wonderfully light, immaculate kitchen that is as practical as it is a pleasure to work in.
Inner Lobby
2.45m x 0.99m - 8'0" x 3'3"
A handy space leading off the kitchen and providing access into the garden. Counter top space is ideal for sorting the laundry, with storage below. The boiler is easily accessed via the inner lobby for annual servicing, together with access to the loft for further storage.
Bathroom
2.01m x 0.99m - 6'7" x 3'3"
A smart and well presented three-piece bathroom suite in white, featuring a panelled bath with a shower attachment at one end, complemented by a wall-mounted shower and glass screen at the opposite end. Large white tiles to two walls are finished with an attractive wide border tile, while the combination sink and WC unit provides useful storage beneath and a concealed cistern for a sleek appearance. Tile-effect vinyl flooring and an attractive feature blue wall add colour and character, pulling the room together beautifully. A rear modesty window provides natural light and ventilation.
First Floor Landing
Climb the oatmeal coloured carpeted stairs to the first-floor landing, where there is access to two of the three generous double bedrooms. A useful storage cupboard with double louvre doors provides essential additional storage, while a further staircase rises to the top floor bedroom. Decorated in a soft white palette, the landing is light, bright and airy, creating a welcoming feel as you move through the home.
Bedroom 1
4.04m x 3.72m - 13'3" x 12'2"
A beautiful and generously proportioned double bedroom overlooking the front of the house, offering a wonderful principal bedroom space. Fitted wardrobes provide excellent storage, while an alcove to one side of the chimney breast creates the perfect spot for a dressing table. A subtle feature papered wall behind the bed adds texture and introduces a soft hint of colour, creating a calm and welcoming feel. Exposed floorboards, painted in a deep blue, add character and contrast beautifully with the softer tones of the room. There is ample space for a king size bed and accompanying furniture, making this a fantastic and inviting principal bedroom.
Bedroom 2
4.04m x 3.7m - 13'3" x 12'2"
A bright and sunny second double bedroom overlooking the rear garden, decorated with crisp white walls and complemented by a soft, neutral carpet. Built in wardrobes provide excellent storage, while a useful alcove, mirroring that found in the principal bedroom, offers additional flexibility for furniture or a dressing table. Generously proportioned, there is ample space for a king size bed and accompanying furniture, making this a versatile room that would work equally well as a comfortable guest bedroom or a child's bedroom.
Bedroom 3
5.55m x 4.88m - 18'3" x 16'0"
A beautifully presented double bedroom on the second floor, accessed via the second staircase and tucked behind a door for added privacy. A brand new neutral carpet runs up the stairs and through the room, creating a fresh and welcoming feel. White walls keep the space light and bright, while fitted shelving within the alcoves either side of the chimney breast provides useful storage and display space. With charming restricted headroom adding to its cosy attic character, this room is a lovely surprise, with a dormer window overlooking the rooftops and the green park beyond. A wonderfully versatile space, it would make an ideal guest bedroom, older child's room, home working space or hobby room.
Garden
A lovely west facing garden, thoughtfully designed for easy maintenance while still offering plenty of space for outdoor seating and pots, allowing for plenty of colour throughout the seasons. The garden is accessed via a side gate as well as from the inner lobby. A low brick border wall runs along one side, planted with a wonderful selection of mature, colourful shrubs and flowers, while fencing fully encloses the garden. A large storage box provides useful space for keeping outdoor cushions, gardening tools and other essentials neatly tucked away.
- COUNCIL TAXA payment made to your local authority in order to pay for local services like schools, libraries, and refuse collection. The amount you pay depends on the value of the property.Read more about council Tax in our glossary page.
- Band: A
- PARKINGDetails of how and where vehicles can be parked, and any associated costs.Read more about parking in our glossary page.
- Ask agent
- GARDENA property has access to an outdoor space, which could be private or shared.
- Yes
- ACCESSIBILITYHow a property has been adapted to meet the needs of vulnerable or disabled individuals.Read more about accessibility in our glossary page.
- Ask agent

Add an important place to see how long it'd take to get there from our property listings.
__mins driving to your place
Affordability
About EweMove, Covering East Midlands
Cavendish House Littlewood Drive, West 26 Industrial Estate, Cleckheaton, BD19 4TE
Notes
Staying secure when looking for property
Ensure you're up to date with our latest advice on how to avoid fraud or scams when looking for property online.
Visit our security centre to find out moreDisclaimer - Property reference 10850322. The information displayed about this property comprises a property advertisement. Rightmove.co.uk makes no warranty as to the accuracy or completeness of the advertisement or any linked or associated information, and Rightmove has no control over the content. This property advertisement does not constitute property particulars. The information is provided and maintained by EweMove, Covering East Midlands. Please contact the selling agent or developer directly to obtain any information which may be available under the terms of The Energy Performance of Buildings (Certificates and Inspections) (England and Wales) Regulations 2007 or the Home Report if in relation to a residential property in Scotland.
*This is the average speed from the provider with the fastest broadband package available at this postcode. The average speed displayed is based on the download speeds of at least 50% of customers at peak time (8pm to 10pm). Fibre/cable services at the postcode are subject to availability and may differ between properties within a postcode. Speeds can be affected by a range of technical and environmental factors. The speed at the property may be lower than that listed above. You can check the estimated speed and confirm availability to a property prior to purchasing on the broadband provider's website. Providers may increase charges. The information is provided and maintained by Decision Technologies Limited. **This is indicative only and based on a 2-person household with multiple devices and simultaneous usage. Broadband performance is affected by multiple factors including number of occupants and devices, simultaneous usage, router range etc. For more information speak to your broadband provider.