
Saltburn, Invergordon, IV18 0JY

- PROPERTY TYPE
Detached
- BEDROOMS
2
- BATHROOMS
2
- SIZE
678 sq ft
63 sq m
- TENUREDescribes how you own a property. There are different types of tenure - freehold, leasehold, and commonhold.Read more about tenure in our glossary page.
Freehold
Key features
- Detached Two Bedroom Home
- Modern Bedroom Includes Private En-Suite
- Stylish Ground Floor Bathroom
- Living Room With Contemporary Electric Fire
- Wood Effect Flooring
- Kitchen With Integrated Appliances
- uPVC Double Glazed Windows
- Roof, Boiler And Rewire All Renewed In 2023
- Driveway For Off Street Parking
- Just Steps From The Shoreline
Description
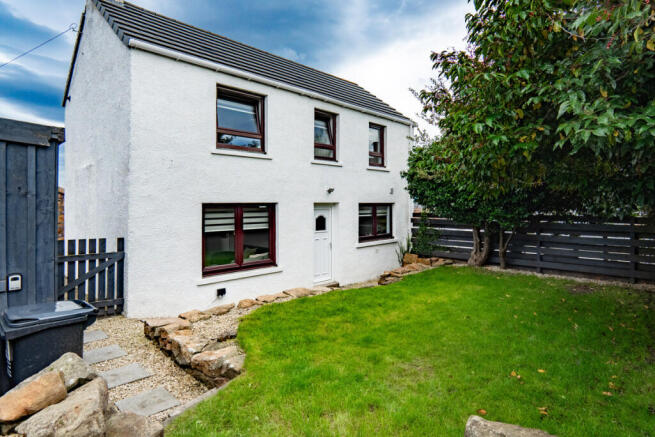
A block paved driveway sits on one side of the house, giving you private off street parking before continuing towards the rear garden and timber shed. Inside, the hallway has light grey walls and crisp white woodwork. The simple colour scheme carries on through much of the ground floor, with the hall connecting directly with the main living spaces and bathroom.
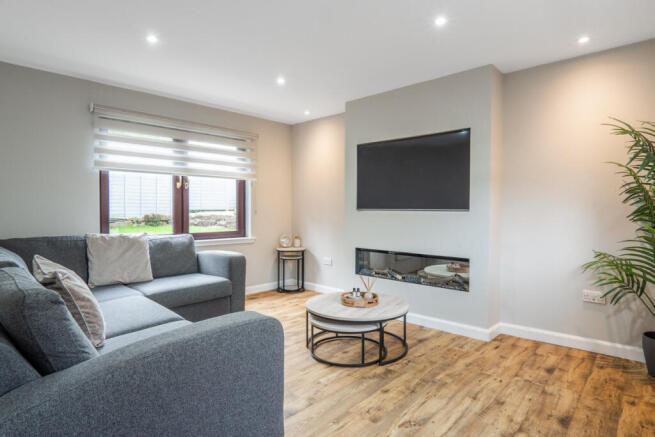
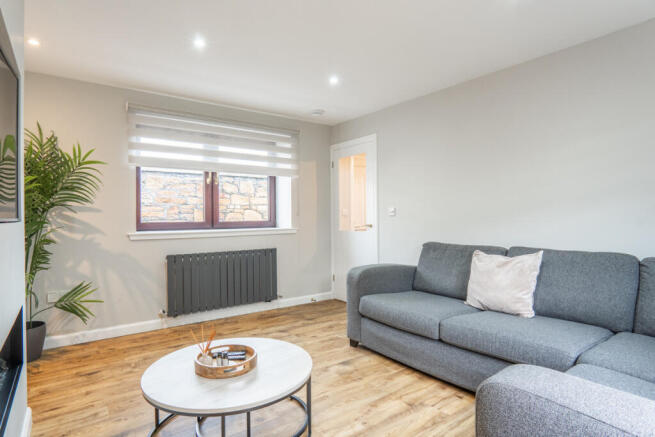
The living room is a comfortable space with light grey walls, warm wood effect flooring and ceiling spotlights. A wide modern electric fire is built into the chimney breast, creating a striking focal point along one wall. Dark framed windows sit on either side of the room, with a dark grey radiator set beneath one of them. There is plenty of floor space for a full sofa suite along with additional furniture without crowding the room.
The kitchen makes good use of its U shaped layout, with light timber cabinets arranged around three sides with dark worktops on top. A double oven is built into a tall cabinet, while the hob has a stainless steel extractor overhead. Glossy white square tiles cover the splashback areas while the stainless steel sink is positioned beneath the wide rear window. There is space and plumbing beneath the worktops for a washing machine, with a narrow wine storage rack built in and room for a tall fridge freezer.
The bathroom is located on the ground floor and has a full sized bath with a clear shower screen to the side and an electric Mira shower above. A white toilet sits on the far wall with a cabinet above, while the basin is set into a white vanity unit with storage below. Large neutral coloured wall tiles keep the room light, with grey and white marble effect tiles across the floor. A modern chrome heated towel radiator completes the room.
Upstairs, the first of the two bedrooms is a comfortable double with light neutral walls and wood effect flooring. The shape of the room changes slightly towards one window, where a recessed section gives you more space for extra furniture. There’s a built in storage cupboard in place already, leaving the rest of the room free to comfortably accommodate a double bed with space left for drawers and dressing furniture.
Bedroom two is another good double room with light coloured walls, wood effect flooring and a wide dark framed window on one side. A tall white radiator is in place to keep the room warm, while a built in cupboard is tucked neatly into the corner. The en-suite features a clear glass screen which separates the walk in shower area from the rest of the space. A white toilet and basin complete the suite, with the basin set into a vanity unit.
The home has uPVC double glazed windows throughout and mains gas central heating installed. It has also undergone extensive improvements with a new roof, new boiler and house rewire completed in 2023.
Outside, the main lawn occupies the centre, with trees around the fence adding greenery and privacy. At the far end, a short set of stone steps leads up to a raised gravel seating area which is a perfect spot to enjoy the warmer weather. A large timber shed stands to one side, giving you useful space for tools, bikes and garden equipment.
With its smart interior, private garden and coastal setting, this is a home that deserves to be seen in person. Contact Hamish Homes to arrange your viewing now.
About Saltburn
Saltburn is a small coastal village sitting on the shores of the Cromarty Firth on the outskirts of Invergordon. It enjoys a quieter village setting but still has easy access to the shops, services and transport links of the nearby town.
Invergordon is only a few minutes away and contains supermarkets, independent shops, cafés, healthcare facilities, schools and a railway station with services towards Inverness and the north.
The coastline around Saltburn is fabulous for walking and enjoying the scenery of the Cromarty Firth, with the wider Easter Ross area offering further beaches, woodland, golf courses and countryside to explore.
With Invergordon virtually on the doorstep, Saltburn provides a peaceful coastal setting without being far from the practical amenities needed for everyday life.
General Information:
Services: Mains Water, Electric & Gas
Council Tax Band: C
EPC Rating: D (59)
Entry Date: Early entry available
Home Report: Available on request.
Viewings: 7 Days accompanied by agent.
- COUNCIL TAXA payment made to your local authority in order to pay for local services like schools, libraries, and refuse collection. The amount you pay depends on the value of the property.Read more about council Tax in our glossary page.
- Band: C
- PARKINGDetails of how and where vehicles can be parked, and any associated costs.Read more about parking in our glossary page.
- Yes
- GARDENA property has access to an outdoor space, which could be private or shared.
- Yes
- ACCESSIBILITYHow a property has been adapted to meet the needs of vulnerable or disabled individuals.Read more about accessibility in our glossary page.
- Ask agent

Add an important place to see how long it'd take to get there from our property listings.
__mins driving to your place
Affordability


Notes
Staying secure when looking for property
Ensure you're up to date with our latest advice on how to avoid fraud or scams when looking for property online.
Visit our security centre to find out moreDisclaimer - Property reference RX844156. The information displayed about this property comprises a property advertisement. Rightmove.co.uk makes no warranty as to the accuracy or completeness of the advertisement or any linked or associated information, and Rightmove has no control over the content. This property advertisement does not constitute property particulars. The information is provided and maintained by Hamish Homes, Inverness. Please contact the selling agent or developer directly to obtain any information which may be available under the terms of The Energy Performance of Buildings (Certificates and Inspections) (England and Wales) Regulations 2007 or the Home Report if in relation to a residential property in Scotland.
*This is the average speed from the provider with the fastest broadband package available at this postcode. The average speed displayed is based on the download speeds of at least 50% of customers at peak time (8pm to 10pm). Fibre/cable services at the postcode are subject to availability and may differ between properties within a postcode. Speeds can be affected by a range of technical and environmental factors. The speed at the property may be lower than that listed above. You can check the estimated speed and confirm availability to a property prior to purchasing on the broadband provider's website. Providers may increase charges. The information is provided and maintained by Decision Technologies Limited. **This is indicative only and based on a 2-person household with multiple devices and simultaneous usage. Broadband performance is affected by multiple factors including number of occupants and devices, simultaneous usage, router range etc. For more information speak to your broadband provider.