
Little London, Berden, Bishop's Stortford, Hertfordshire, CM23

- PROPERTY TYPE
Equestrian Facility
- BEDROOMS
5
- BATHROOMS
4
- SIZE
Ask agent
- TENUREDescribes how you own a property. There are different types of tenure - freehold, leasehold, and commonhold.Read more about tenure in our glossary page.
Freehold
Key features
- Impressive modernised farmhouse in a private gated setting
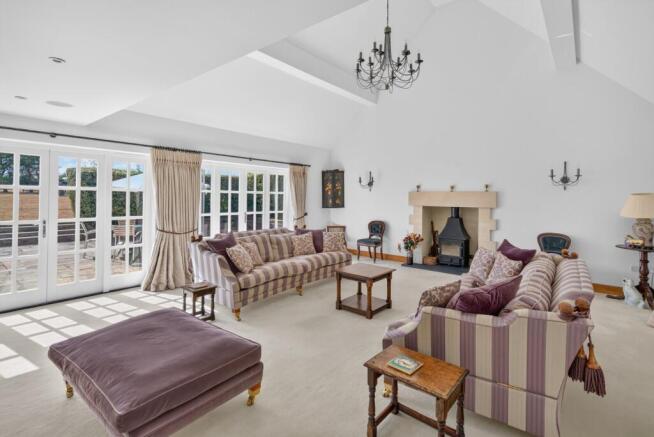
- Outstanding open-plan living with vaulted drawing room
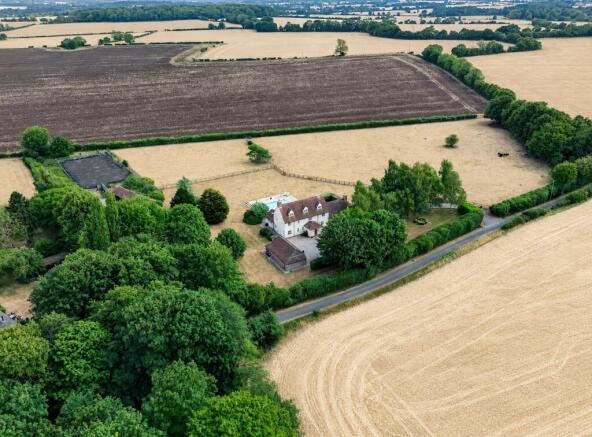
- 5.7 acres with pool, paddocks, ménage and stabling
- Private gated setting enjoying panoramic countryside views
- Excellent equestrian facilities with stabling, ménage and extensive outbuildings
- EPC Rating = D
Description
Description
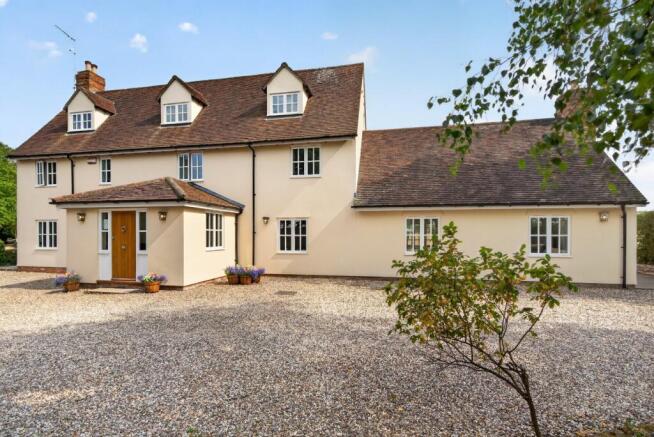
Set behind a gated sweeping gravel driveway and surrounded by open countryside, Slampstead Farm is an exceptional family home that successfully combines the character and scale of a traditional farmhouse with the comforts and technology of modern living.
Sympathetically enhanced by the current owners, the property is not listed and offers three floors of beautifully arranged accommodation, complemented by a substantial range of outbuildings, equestrian facilities and approximately 5.7 acres of gardens and paddocks, equipped with fully alarmed security system.
The attractive rendered elevations and traditional rooflines create an elegant first impression, whilst the extensive grounds and far-reaching views provide a wonderful sense of space and seclusion.
The House
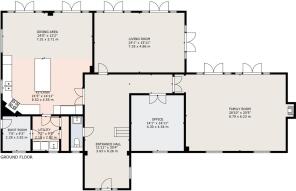
A covered entrance porch opens into a welcoming reception hall which immediately establishes the generous proportions found throughout the home. From here, the principal reception rooms flow naturally, creating a layout ideally suited to both family life and entertaining.
The drawing room is a particularly impressive space, featuring a vaulted ceiling and fireplace, with a dual aspect that fills the room with natural light and frames views across the surrounding gardens and countryside. A dedicated study with fitted furniture provides an excellent work-from-home environment, whilst a separate television room offers a more informal retreat.
At the heart of the house lies the outstanding open-plan kitchen, with a dining and family area. Thoughtfully designed as a true hub of the home, this substantial space combines contemporary styling with practical family living. The kitchen is centred around a large island and incorporates an Aga alongside a range of integrated appliances.
The generous dining and seating areas open directly onto the terrace and gardens beyond, creating a seamless connection between the indoor and outdoor living spaces. Adjoining the kitchen is a useful utility and boot room with secondary access to the grounds.
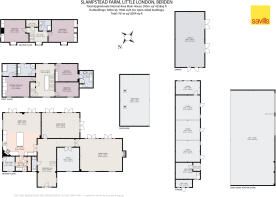
The first floor provides three well proportioned bedrooms. Two benefit from fitted wardrobes and en suite bath or shower facilities, while a stylish family bathroom serves the remaining accommodation.
On the second floor are two further bedrooms, also benefitting from fitted wardrobes, together with an additional shower room, creating an ideal arrangement for older children, guests or multi-generational living.
The property has also been significantly upgraded behind the scenes, with modern heating, plumbing and electrical systems. The ground floor benefits from underfloor heating, as well as Cat 5 cabling with Control4 and integrated TV and AV wiring throughout.
Gardens, Outbuildings & Equestrian Facilities
The house is approached through gates via a sweeping gravel driveway which leads to a traditional triple-bay cart lodge, providing excellent covered parking and storage.
The gardens are a particular feature of the property, extending to approximately 5.7 acres in total. Broad expanses of lawn create a classic parkland setting around the house, whilst mature trees and established planting provide colour, privacy and year round interest.
To the rear, a substantial wrap around terrace enjoys a wonderful outlook across the grounds and offers an ideal setting for al fresco dining and entertaining. Beyond lies the heated outdoor swimming pool, positioned to capture the open views across the surrounding countryside.
The combination of formal gardens and paddocks makes the property equally well suited to family recreation, equestrian use or those seeking a manageable country estate.
Positioned to the north of the house and approached via a separate driveway is an excellent range of outbuildings which significantly enhance the property's versatility.
These include stabling, a tack room, an open pole barn and a detached double garage. A ménage is situated to the rear, creating a comprehensive equestrian facility.
The buildings offer considerable flexibility and may lend themselves to a variety of alternative uses, subject to the necessary planning consents.
Location
Slampstead Farm offers a rare opportunity to live in the desirable hamlet of Little London, in which properties rarely become available. It enjoys a delightful rural position amidst some of East Hertfordshire's most attractive countryside whilst remaining highly accessible to nearby towns and transport connections.
The market town of Bishop's Stortford provides an extensive range of shopping, leisure and dining facilities, together with a mainline railway station offering regular services to London Liverpool Street in approximately 38–45 minutes. Stansted Airport is also conveniently accessible, making the property particularly attractive for both domestic and international travel.
The area is renowned for its excellent choice of schooling. Well-regarded state schools are available locally, while independent options include Bishop's Stortford College, Haileybury, Felsted School, as well as Cambridge Independent schools located approximately a 35 minute drive away.
Surrounded by rolling countryside, footpaths and bridleways, the property offers the best of country living whilst being exceptionally well placed for London commuters and families seeking access to first-class educational facilities.
Acreage: 5.69 Acres
Directions
SAT NAV POSTCODE: CM23 1BB
WHAT THREE WORDS: ///breaches.dominate.gala
Additional Info
SERVICES: Slampstead Farm has been sympathetically modernised and improved by the current owners over the course of their ownership with updated electrics, plumbing and heating systems. The ground floor benefits from underfloor heating, as well as Cat 5 cabling with Control4 lighting infrastructure and integrated TV and AV wiring throughout. The house has mains electricity and water with oil fired central heating and a private drainage system.
Brochures
Web Details- COUNCIL TAXA payment made to your local authority in order to pay for local services like schools, libraries, and refuse collection. The amount you pay depends on the value of the property.Read more about council Tax in our glossary page.
- Band: E
- PARKINGDetails of how and where vehicles can be parked, and any associated costs.Read more about parking in our glossary page.
- Yes
- GARDENA property has access to an outdoor space, which could be private or shared.
- Yes
- ACCESSIBILITYHow a property has been adapted to meet the needs of vulnerable or disabled individuals.Read more about accessibility in our glossary page.
- Ask agent
Little London, Berden, Bishop's Stortford, Hertfordshire, CM23

Add an important place to see how long it'd take to get there from our property listings.
__mins driving to your place
Affordability

About Savills, Bishops Stortford
New Mead Barn, Wickham Hall, Hadham Road, Bishops Stortford, Hertfordshire, CM23 1JG
Notes
Staying secure when looking for property
Ensure you're up to date with our latest advice on how to avoid fraud or scams when looking for property online.
Visit our security centre to find out moreDisclaimer - Property reference BIS250115. The information displayed about this property comprises a property advertisement. Rightmove.co.uk makes no warranty as to the accuracy or completeness of the advertisement or any linked or associated information, and Rightmove has no control over the content. This property advertisement does not constitute property particulars. The information is provided and maintained by Savills, Bishops Stortford. Please contact the selling agent or developer directly to obtain any information which may be available under the terms of The Energy Performance of Buildings (Certificates and Inspections) (England and Wales) Regulations 2007 or the Home Report if in relation to a residential property in Scotland.
*This is the average speed from the provider with the fastest broadband package available at this postcode. The average speed displayed is based on the download speeds of at least 50% of customers at peak time (8pm to 10pm). Fibre/cable services at the postcode are subject to availability and may differ between properties within a postcode. Speeds can be affected by a range of technical and environmental factors. The speed at the property may be lower than that listed above. You can check the estimated speed and confirm availability to a property prior to purchasing on the broadband provider's website. Providers may increase charges. The information is provided and maintained by Decision Technologies Limited. **This is indicative only and based on a 2-person household with multiple devices and simultaneous usage. Broadband performance is affected by multiple factors including number of occupants and devices, simultaneous usage, router range etc. For more information speak to your broadband provider.