
Aylsham Road, Norwich

- PROPERTY TYPE
Terraced
- BEDROOMS
4
- BATHROOMS
2
- SIZE
1,374 sq ft
128 sq m
- TENUREDescribes how you own a property. There are different types of tenure - freehold, leasehold, and commonhold.Read more about tenure in our glossary page.
Freehold
Key features
- Beautifully restored Edwardian home extending to approximately 1,374 sq ft of versatile and character-filled accommodation
- Prime NR3 location on sought-after Aylsham Road, within walking distance of Norwich city centre, parks and amenities
- Exceptional principal bedroom enjoying generous proportions, abundant natural light and attractive lime-washed flooring
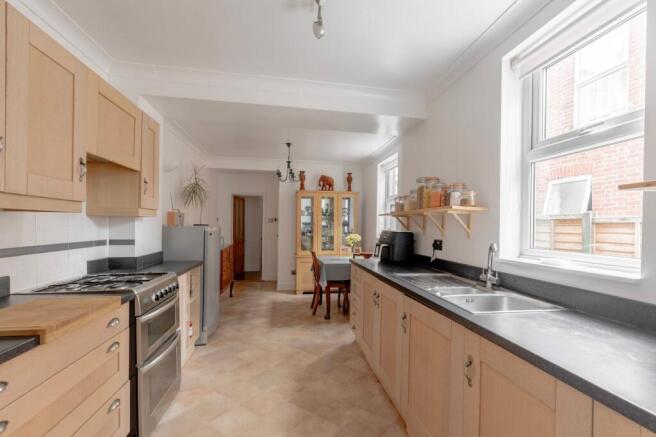
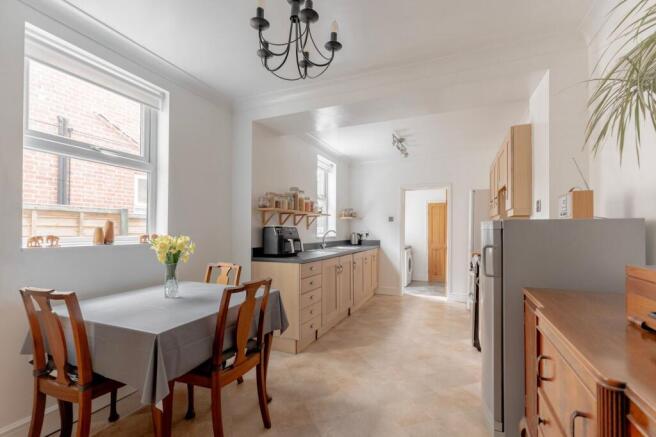
- Stunning 21ft open-plan kitchen/breakfast room designed for modern family living and entertaining alike
- Two spacious reception rooms including an elegant bay-fronted sitting room rich in period character
- Four well-proportioned bedrooms providing flexible accommodation for families, guests or home working
- Wealth of original Edwardian features including fireplaces, picture rails, decorative coving and bay-fronted detailing
- Comprehensive programme of improvements including replacement windows, doors, combi boiler, radiators, utility upgrades and a roof refurbishment with replacement roof membrane and roof
- Beautifully landscaped rear garden offering a low-maintenance outdoor retreat with patios and colourful planting
- Conveniently positioned close to Waterloo Park, Wensum Park, local cafés, independent shops and excellent transport links
Description
A beautifully restored Edwardian home where timeless character meets exceptional modern living. This impressive four-bedroom bay-fronted terrace occupies a sought-after position on leafy Aylsham Road, just moments from Norwich city centre. The property has been thoughtfully enhanced throughout, retaining an abundance of original features while benefiting from a range of significant upgrades. Spacious living areas, a stunning open-plan kitchen/breakfast room and four generous bedrooms make it ideally suited to family life. Outside, the fully landscaped rear garden provides a vibrant yet low-maintenance retreat that is perfect for both entertaining and relaxing.
The Location
NR3 is widely regarded as one of Norwich's most desirable and characterful districts, celebrated for its thriving independent scene, strong sense of community and excellent access to the city centre. Residents enjoy an eclectic mix of cafés, pubs, restaurants, independent retailers and everyday amenities, many of which are within easy walking distance, creating a vibrant and convenient lifestyle.
Aylsham Road itself is one of Norwich's most established residential thoroughfares, lined with a wealth of local shops, cafés, takeaways and convenience stores. Larger supermarkets including Aldi and Lidl are also close by, making day-to-day shopping effortless. Regular bus services operate along the road, providing excellent links into Norwich city centre and surrounding areas.
For those who enjoy outdoor space, the property is ideally situated for access to both Wensum Park and Waterloo Park, two of Norwich's most popular green spaces. Wensum Park offers picturesque riverside walks, open lawns and recreational facilities, while Waterloo Park is known for its beautifully maintained gardens, children's play areas, tennis courts and café. Together, they provide superb opportunities for leisure, exercise and relaxation just moments from home.
Norwich city centre lies approximately 1 mile away, placing an outstanding range of shopping, dining, entertainment and cultural attractions within easy reach. The location also offers excellent connectivity, with convenient access to Norwich Train Station, the Northern Distributor Road (NDR) and major routes serving the wider Norfolk region, making it particularly attractive for commuters and those travelling further afield.
Aylsham Road, Norwich
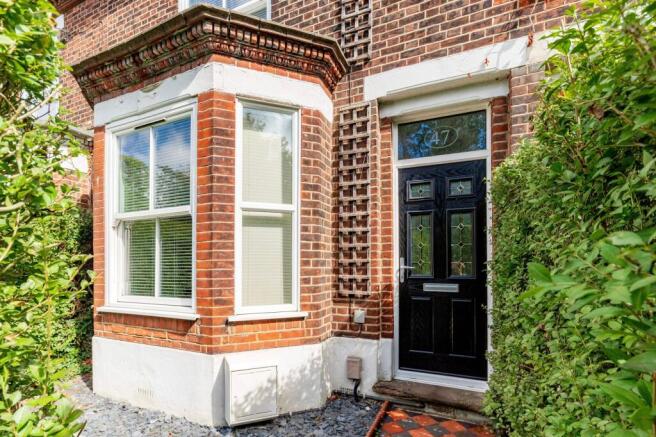
This elegant four-bedroom Edwardian terrace, built in 1907, enjoys a sought-after position along the leafy Aylsham Road, just a short walk from Norwich city centre.
Rich in character and original charm, the property has been thoughtfully enhanced by the current owners, successfully blending period features with a range of modern improvements to create a stylish and practical family home.
The property is approached via a traditional terraced pathway leading to the front door, complete with attractive terracotta and black tiled detailing that perfectly complements the home's Edwardian heritage. A recently extended and levelled front path provides easier and safer access, while the bay-fronted façade immediately hints at the character found throughout.
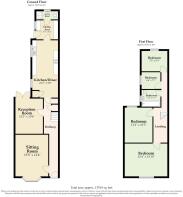
Stepping inside, the welcoming hall entrance sets the tone for the accommodation beyond. The ground floor offers two generous reception rooms, including an elegant bay-fronted sitting room filled with natural light and a versatile dining/family room ideal for modern living.
To the rear, the impressive open-plan kitchen and breakfast room stretches to approximately 21ft, providing a sociable space for both everyday family life and entertaining. A useful utility area and ground floor shower room add further practicality.
Throughout the home, many original features have been carefully retained, including fireplaces, picture rails and decorative coving, preserving the property's period appeal. At the same time, a number of sympathetic upgrades have been carried out, including the replacement of the original timber windows and doors with quality uPVC units, modernised radiators, a replacement combi boiler, newly fitted gas and electricity meters, and fitted blinds throughout the home, including wooden Venetian blinds to the sitting room bay window and principal bedroom.
The first floor provides four well-proportioned bedrooms, including a substantial principal bedroom that enjoys an abundance of afternoon sunlight. The lime-washed wooden flooring enhances the room's bright and calming feel, creating a tranquil retreat within the home.
Completing the accommodation is a family bathroom fitted with a high-quality Aqualisa shower, adding further appeal and practicality to the home.
Outside, the rear garden is a true highlight of the property. Fully landscaped to create a beautiful yet low-maintenance environment, it offers a wonderful balance of colour, texture and usable outdoor space.
Carefully designed planting beds filled with vibrant flowers provide visual interest throughout the seasons, while attractive hardstanding patio areas create ideal spots for outdoor dining, relaxing and entertaining. The overall effect is a stunning garden setting that feels both established and easy to maintain, making it perfect for buyers seeking outdoor enjoyment without extensive upkeep.
Further improvements include a replacement roof membrane and roof tiles, providing significant long-term peace of mind for prospective purchasers.
Additional upgrades include: replacement roof membrane and roof tiles, replacement windows and doors throughout, modernised radiators, replacement combi boiler, new gas and electric meters, fitted blinds throughout the home including wooden Venetian blinds to the sitting room bay and principal bedroom, an extended and levelled front pathway, and beautifully maintained lime-washed flooring to the principal bedroom.
Agent’s Note
This property will be sold freehold and connected to mains water, electricity, gas and drainage.
EPC Rating: D
Disclaimer
Minors and Brady (M&B) along with their representatives, are not authorised to provide assurances about the property, whether on their own behalf or on behalf of their client. We don’t take responsibility for any statements made in these particulars, which don’t constitute part of any offer or contract. To comply with AML regulations, £52 is charged to each buyer which covers the cost of the digital ID check. It’s recommended to verify leasehold charges provided by the seller through legal representation. All mentioned areas, measurements, and distances are approximate, and the information, including text, photographs, and plans, serves as guidance and may not cover all aspects comprehensively. It shouldn’t be assumed that the property has all necessary planning, building regulations, or other consents. Services, equipment, and facilities haven’t been tested by M&B, and prospective purchasers are advised to verify the information to their satisfaction through inspection or other means.
- COUNCIL TAXA payment made to your local authority in order to pay for local services like schools, libraries, and refuse collection. The amount you pay depends on the value of the property.Read more about council Tax in our glossary page.
- Band: C
- PARKINGDetails of how and where vehicles can be parked, and any associated costs.Read more about parking in our glossary page.
- Ask agent
- GARDENA property has access to an outdoor space, which could be private or shared.
- Yes
- ACCESSIBILITYHow a property has been adapted to meet the needs of vulnerable or disabled individuals.Read more about accessibility in our glossary page.
- Ask agent
Aylsham Road, Norwich

Add an important place to see how long it'd take to get there from our property listings.
__mins driving to your place
Affordability



Notes
Staying secure when looking for property
Ensure you're up to date with our latest advice on how to avoid fraud or scams when looking for property online.
Visit our security centre to find out moreDisclaimer - Property reference 624b2879-725c-4ab7-ab6a-4fd9eae8a08b. The information displayed about this property comprises a property advertisement. Rightmove.co.uk makes no warranty as to the accuracy or completeness of the advertisement or any linked or associated information, and Rightmove has no control over the content. This property advertisement does not constitute property particulars. The information is provided and maintained by Minors & Brady, Unthank Road, Norwich. Please contact the selling agent or developer directly to obtain any information which may be available under the terms of The Energy Performance of Buildings (Certificates and Inspections) (England and Wales) Regulations 2007 or the Home Report if in relation to a residential property in Scotland.
*This is the average speed from the provider with the fastest broadband package available at this postcode. The average speed displayed is based on the download speeds of at least 50% of customers at peak time (8pm to 10pm). Fibre/cable services at the postcode are subject to availability and may differ between properties within a postcode. Speeds can be affected by a range of technical and environmental factors. The speed at the property may be lower than that listed above. You can check the estimated speed and confirm availability to a property prior to purchasing on the broadband provider's website. Providers may increase charges. The information is provided and maintained by Decision Technologies Limited. **This is indicative only and based on a 2-person household with multiple devices and simultaneous usage. Broadband performance is affected by multiple factors including number of occupants and devices, simultaneous usage, router range etc. For more information speak to your broadband provider.