Town Centre, Dartmouth

- PROPERTY TYPE
End of Terrace
- BEDROOMS
4
- BATHROOMS
3
- SIZE
1,600 sq ft
149 sq m
- TENUREDescribes how you own a property. There are different types of tenure - freehold, leasehold, and commonhold.Read more about tenure in our glossary page.
Freehold
Key features
- Stunning renovated townhouse
- NO CHAIN
- Town centre location
- Large Living/dining room
- 17ft Kitchen/breakfast room
- Utility/cloakroom
- 4 Double bedrooms
- En-suite, shower room & bathroom
- Parking for 3 vehicles
- Rear courtyard
Description
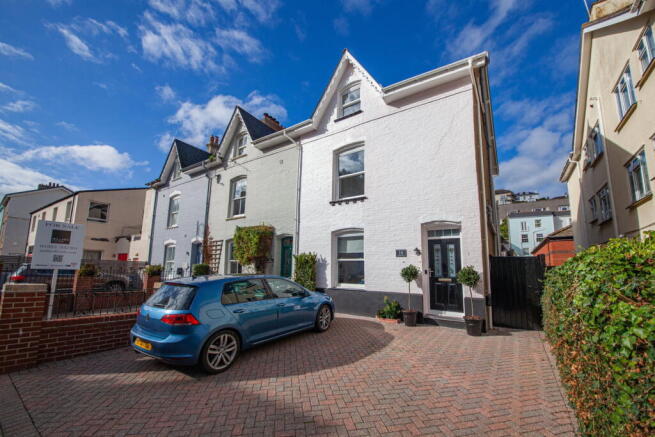
Fairwinds is a beautifully presented and comprehensively renovated Victorian town-centre home, ideally situated on the level, in one of Dartmouth’s most convenient and sought-after locations. Dating from around 1860, this impressive property offers over 1,600 sq ft of versatile and thoughtfully designed accommodation, combining period character with contemporary comfort and style.
The property has recently completed an extensive programme of renovation, including the installation of new electrical wiring, plumbing and central heating, kitchen and bathroom facilities, as well as comprehensive improvements to the décor, flooring, timber treatment and general presentation throughout. Both sound and heat insulation has also been added to all habitable rooms, bathroom and shower rooms. The result is a superb, individually styled home that is ready to enjoy.
Fairwinds occupies a particularly desirable position for those seeking a permanent residence, retirement home or second home, with the considerable advantage of being within easy, level walking distance of Dartmouth’s extensive range of shops, cafés, restaurants and everyday amenities.
Externally, the property benefits from a very rare and valuable private parking area for three vehicles, together with a useful side passageway and a private, sunny rear garden with covered logia. This additional space provides excellent flexibility for storing bicycles, kayaks and other recreational equipment, making the property particularly appealing to those wishing to enjoy the coastal and river-based lifestyle Dartmouth has to offer.
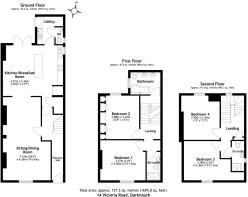
Internally, the accommodation is both spacious and versatile, comprising four double bedrooms, a family bathroom and two new shower rooms, in versatile layouts that can either be en-suite or shared access. The ground floor features a generous open-plan living and dining/media room, together with a stunning bespoke kitchen/breakfast room, extending to approximately 17 ft in length and opening onto the rear garden. The kitchen is fitted with a comprehensive range brand-new appliances, creating a superb setting for both everyday living and entertaining.
Accommodation
The front door opens into a welcoming hallway with stairs rising to the upper floors and useful storage cupboards beneath.
Open-Plan Living and Dining Room
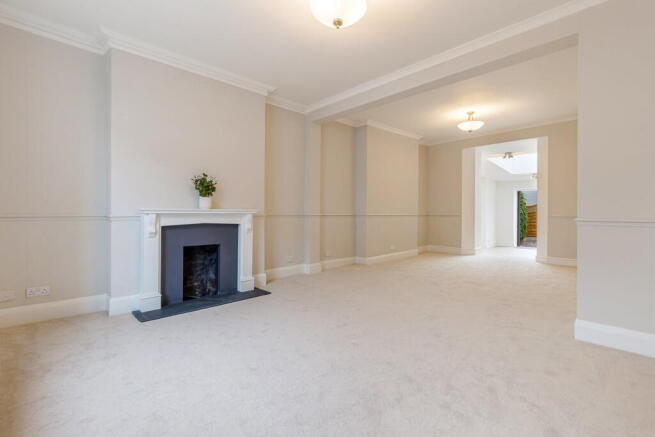
A delightful, light and spacious room with a large window to the front of the property, 9ft high ceilings and attractive period detailing, including original ornate plaster coving. The sitting area features an open fireplace with hearth and timber mantel, creating a charming focal point. The chimney is open, so is suitable for a wood burning stove (if lined with a flue), or the electrical connection provided can be used to power a flame-effect wood burning stove.
The flexible dining or media area provides ample space for a substantial dining table, with additional room for furniture and entertaining, or could be fitted with a large media screen centrally, with cupboards and shelves above on either side.
Kitchen/Breakfast Room
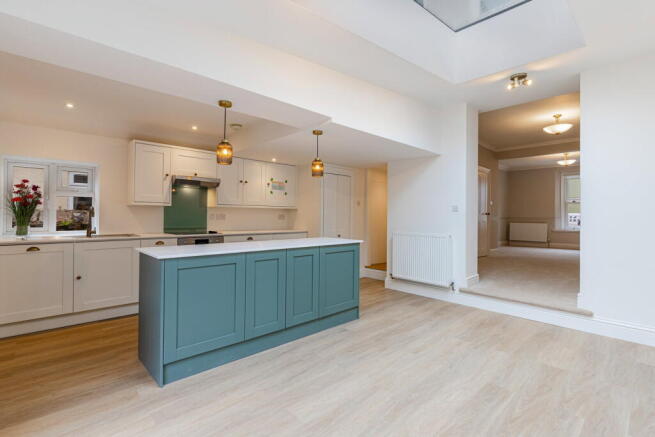
A large entranceway leads into the impressive bespoke 17ft kitchen/breakfast room. This beautifully extended space benefits from a large skylight allowing natural light to flood the room, together with double French doors opening onto the rear garden.
The kitchen comprises a bespoke range of drawers, base cupboards and wall-mounted units, complemented by a stainless-steel one-and-a-half-bowl sink with mixer tap, ample work surfaces and a large island. Integrated appliances include an AEG double oven, AEG hob with extractor above, fridge, freezer and dishwasher. There is also a useful bin store and a window.
A cupboard houses the hot water cylinder and all heating control valves, while an adjacent cloaks and storage cupboard contains the brand-new Ideal gas boiler serving domestic hot water and central heating systems.
Utility Room
A useful space with units, worktops and a stainless-steel sink. There is space and plumbing for a washing machine and separate drier, together with a door providing access to the rear garden.
Cloakroom
A WC, wash hand basin and heated towel radiator.
First floor
Half landing
The half landing provides access to the beautifully appointed family bathroom, which has been finished to a high standard and features a large, curved bath with shower over, twin wash hand basins with vanity units beneath, WC, tiled walls, twin illuminated/heated mirrors and a heated towel radiator.
Stairs rise to the first-floor landing.
Principal Bedroom
A glorious super king master bedroom overlooking the front of the property, enjoying high ceilings and attractive half-panelled walls. The room benefits from a brand-new flexible en-suite shower room, featuring a large tiled shower enclosure with shower system, WC, pedestal wash hand basin, heated towel radiator and illuminated, heated mirror.
Bedroom Two
A further spacious king size bedroom situated to the rear, with attractive panelled walls and a comprehensive range of fitted wardrobes and dressing table extending along one wall.
Second Floor
Landing
The second-floor landing benefits from a useful traditional linen storage cupboard and a window providing natural light.
Bedroom Three
A generous double bedroom with half-panelled walls, a front-facing window and a large storage area, which could house both a wardrobe and a deep cupboard for occasional items such as bulky luggage and Christmas decorations etc..
Bedroom Four
A further well-proportioned double bedroom, with half-panelled walls and a rear-facing window.
Shower Room
This floor also benefits from a beautiful new shower room, fitted with an enclosed shower system, wash hand basin, illuminated and heated mirror, WC and heated towel radiator. This shower room is also flexible in layout and could serve as a shared, or en-suite facility.
Outside
One of the property’s most notable features is the rare provision of a large, private, level, block-paved parking area, situated in the heart of Dartmouth and offering parking for three vehicles. The parking area leads directly towards the front entrance and benefits from an electric vehicle charging point.
A useful side passageway provides access to the rear garden and offers ample, discreet storage for bicycles, kayaks, bins and other outdoor equipment. The passageway also benefits from an outside tap and has access hatches to the main drainage system.
The private rear garden is significantly larger than it’s neighbour’s and has been designed for ease of maintenance, with a gravelled finish and an all-day sunny aspect. A covered logia provides an ideal space for alfresco dining and relaxation with convenient access to the kitchen/breakfast room, utility room and toilet.
An 800-litre rainwater harvesting container is also provided, offering a useful off-mains supply for watering plants
Location
Fairwinds enjoys an enviable town-centre position on the level, making it particularly convenient for everyday living. Dartmouth’s independent shops, local supermarket, cafés, restaurants, banking hub, Post Office and other amenities are all within around 75 metres, while the River Dart and waterfront are within an easy, flat, being approximately 200 metre walk.
This exceptional location, combined with the property’s bespoke renovation, generous accommodation, extensive private parking and outdoor space, makes Fairwinds a highly appealing home for permanent occupation, retirement or use as a second residence, within the Dartmouth Conservation Area, in one of Devon’s most desirable riverside towns, designated an Area of Outstanding Natural Beauty.
Services
All mains services are connected, including gas, electricity, mains drainage and water. The property benefits from new plumbing, new electrical wiring, switches and fittings, new central heating system and a brand-new Ideal gas boiler. Fibre-optic broadband is available for connection in Victoria Road.
Property size :1,695 sqft .Council tax band: C. EPC: C
Brochures
Brochure 1- COUNCIL TAXA payment made to your local authority in order to pay for local services like schools, libraries, and refuse collection. The amount you pay depends on the value of the property.Read more about council Tax in our glossary page.
- Band: C
- PARKINGDetails of how and where vehicles can be parked, and any associated costs.Read more about parking in our glossary page.
- Off street
- GARDENA property has access to an outdoor space, which could be private or shared.
- Yes
- ACCESSIBILITYHow a property has been adapted to meet the needs of vulnerable or disabled individuals.Read more about accessibility in our glossary page.
- Level access
Town Centre, Dartmouth

Add an important place to see how long it'd take to get there from our property listings.
__mins driving to your place

Notes
Staying secure when looking for property
Ensure you're up to date with our latest advice on how to avoid fraud or scams when looking for property online.
Visit our security centre to find out moreDisclaimer - Property reference S1869937. The information displayed about this property comprises a property advertisement. Rightmove.co.uk makes no warranty as to the accuracy or completeness of the advertisement or any linked or associated information, and Rightmove has no control over the content. This property advertisement does not constitute property particulars. The information is provided and maintained by Millard Cook, Dartmouth. Please contact the selling agent or developer directly to obtain any information which may be available under the terms of The Energy Performance of Buildings (Certificates and Inspections) (England and Wales) Regulations 2007 or the Home Report if in relation to a residential property in Scotland.
*This is the average speed from the provider with the fastest broadband package available at this postcode. The average speed displayed is based on the download speeds of at least 50% of customers at peak time (8pm to 10pm). Fibre/cable services at the postcode are subject to availability and may differ between properties within a postcode. Speeds can be affected by a range of technical and environmental factors. The speed at the property may be lower than that listed above. You can check the estimated speed and confirm availability to a property prior to purchasing on the broadband provider's website. Providers may increase charges. The information is provided and maintained by Decision Technologies Limited. **This is indicative only and based on a 2-person household with multiple devices and simultaneous usage. Broadband performance is affected by multiple factors including number of occupants and devices, simultaneous usage, router range etc. For more information speak to your broadband provider.