Burdett Grove, Whittlesey, Peterborough, Cambridgeshire

- PROPERTY TYPE
End of Terrace
- BEDROOMS
3
- BATHROOMS
2
- SIZE
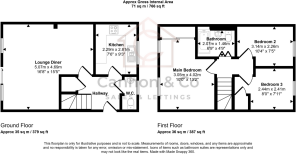
766 sq ft
71 sq m
- TENUREDescribes how you own a property. There are different types of tenure - freehold, leasehold, and commonhold.Read more about tenure in our glossary page.
Freehold
Key features
- Guide Price £220,000 - £230,000
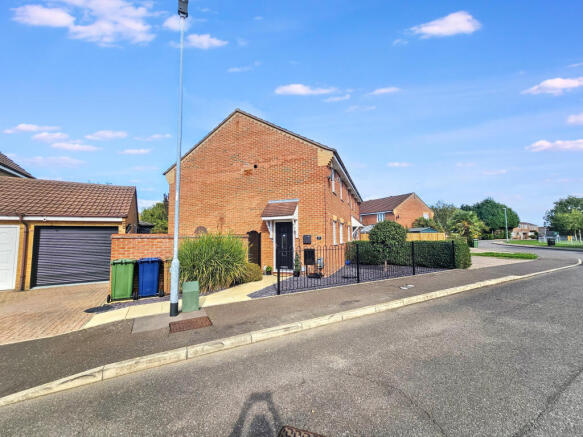
- Side entrance and open end position create an almost detached feel
- Extensively improved as a long term home
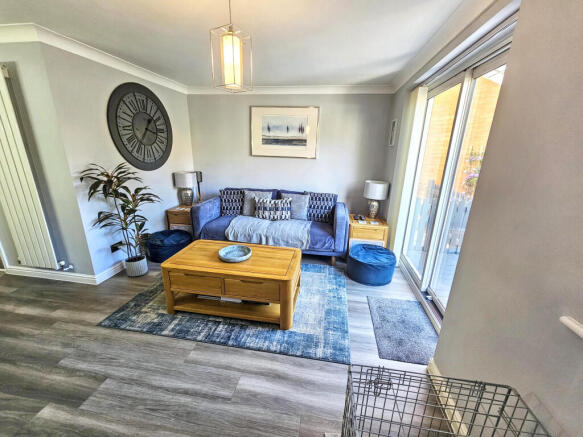
- Open lounge and dining space measuring 16'8" x 15'5"
- Three double bedrooms, no box room
- Proper entrance hall rather than opening into the living room
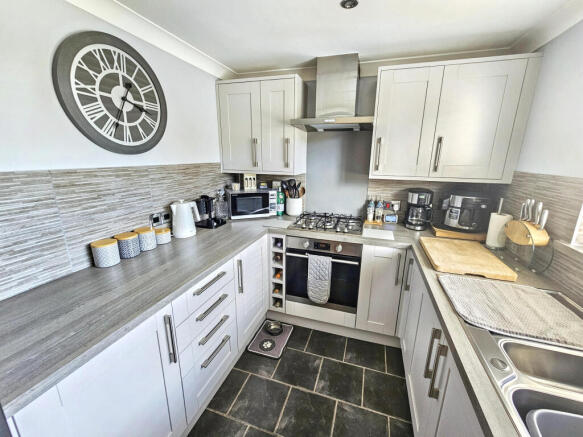
- Separate kitchen with integrated appliances
- Ground floor WC and first floor bathroom
- Front, side and rear garden areas
- Summer house with power, lighting, sockets and BT points
Description
Technically this is an end terrace, but that is not how it feels from the approach. The front door sits on the side elevation and, with garden space around the front and side, the house has a much more individual feel than a conventional terrace.
The owners had not planned to move. This was the home they were improving for themselves, rather than one prepared for a quick sale, but a change in their jobs now means they need to relocate. The work has been carried out with long term living in mind, and no expense has been spared in creating a home that feels complete.
That difference is clear inside. Rather than opening straight into the living room, the front door opens into a proper entrance hall. Upstairs, there are three double bedrooms, not two doubles and a box room. Add the downstairs WC, summer house, driveway and garage, and there is far more here than the frontage first suggests.
The entrance hall creates a proper sense of arrival, with tiled flooring, a contemporary vertical radiator, the staircase rising from the hall and solid oak doors leading to the ground floor rooms. There is also a downstairs WC, one of those practical extras that makes a real difference day to day.
The living and dining areas have been opened into one generous space that forms the heart of the home. Measuring 16'8" x 15'5", there is comfortable room for relaxing and dining without either area feeling squeezed. Amtico flooring runs throughout, while a front facing window and sliding doors to the garden bring in light from both sides.
The separate kitchen is well planned, with grey shaker style units, a built in oven, gas hob and extractor, integrated Hotpoint washing machine and a Franke bowl and a half sink beneath the window. Other thoughtful details include solid oak internal doors, Sharps fitted wardrobes, Hive controlled heating and an Ideal combi boiler fitted in December 2023.
Upstairs, there are three double bedrooms, so there is no box room. The main bedroom measures 13'2" x 10'0" and has Sharps fitted wardrobes. The third bedroom also provides access to the boarded loft, which has a ladder, lighting and a digital TV aerial. The bathroom includes a bath with shower over, mirrored storage and a heated towel rail.
The end position gives this home more outside space. There are garden areas to the front and side as well as an enclosed rear garden, with lawn and separate paved areas for sitting out. The summer house has power and lighting, new blinds, several sockets and BT points, making it a useful space for home working, hobbies, exercise or simply somewhere separate to relax.
A block paved driveway leads to the garage, which has an electric garage door, lighting, several power points and a side personnel door. An outside tap, two double outdoor sockets and gated access add further practical detail.
The photographs show the finish well, but they cannot give you the true sense of the quality, space and feel of this home. It is rare at this price to walk into a property and feel there is nothing waiting to be done.
You need to walk through the door to understand why this one stands apart. Contact Cannon & Co or complete the enquiry form to arrange your viewing.
Open 6am - 10pm daily.
Disclaimer
While every effort is made to ensure the information provided is as accurate as possible including property particulars your conveyancer is legally responsible for ensuring any purchase agreement fully protects your position.
Entrance Hall
Front entrance door, tiled flooring, contemporary vertical radiator, staircase to the first floor and solid oak doors to the ground-floor rooms.
Kitchen
2.81m x 2.29m
Grey shaker-style units with work surfaces and tiled splashbacks. Built-in oven, gas hob and extractor, integrated Hotpoint washing machine and a bowl-and-a-half Franke sink and tap beneath the window.
Lounge Diner
5.07m x 4.69m
A dual-purpose living and dining room with Amtico flooring, front-facing window and sliding patio doors opening to the rear garden beneath a Perspex canopy.
Main Bedroom
4.02m x 3.05m
Double bedroom with two windows and Sharps fitted wardrobes.
Bedroom Two
3.14m x 2.26m
Double bedroom with a window and radiator.
Bedroom Three
2.44m x 2.41m
Double bedroom with a window, radiator and access to the boarded loft, which has a ladder, lighting and a digital TV aerial.
Bathroom
2.07m x 1.46m
Bath with shower over, wash basin, WC, tiled surrounds, mirrored storage and a heated towel rail.
Ground-Floor WC
Fitted with a WC, wash basin, tiled splashback, heated towel rail and window.
Garage
Garage with an electric door, lighting, several power points and a side personnel door.
Parking and Driveway
Block-paved driveway providing off-road parking for one vehicle.
Garden
Front and side gardens with a south-facing aspect, plus a north-facing rear garden with patio area and summerhouse.
ID Verification
As with all estate agents, Cannon & Co Sales and Lettings must adhere to ID and Money Laundering Regulations. To comply with these regulations and prevent fraud and illegal activities, we are required to verify the identity of our clients. This process involves an electronic ID verification, which incurs a fee of £15 plus VAT per person. This fee will be invoiced.
- COUNCIL TAXA payment made to your local authority in order to pay for local services like schools, libraries, and refuse collection. The amount you pay depends on the value of the property.Read more about council Tax in our glossary page.
- Band: B
- PARKINGDetails of how and where vehicles can be parked, and any associated costs.Read more about parking in our glossary page.
- Garage,Driveway
- GARDENA property has access to an outdoor space, which could be private or shared.
- Front garden,Patio,Private garden,Enclosed garden,Rear garden
- ACCESSIBILITYHow a property has been adapted to meet the needs of vulnerable or disabled individuals.Read more about accessibility in our glossary page.
- Ask agent

Add an important place to see how long it'd take to get there from our property listings.
__mins driving to your place


Notes
Staying secure when looking for property
Ensure you're up to date with our latest advice on how to avoid fraud or scams when looking for property online.
Visit our security centre to find out moreDisclaimer - Property reference CPE-43397937. The information displayed about this property comprises a property advertisement. Rightmove.co.uk makes no warranty as to the accuracy or completeness of the advertisement or any linked or associated information, and Rightmove has no control over the content. This property advertisement does not constitute property particulars. The information is provided and maintained by Cannon and Co, Whittlesey. Please contact the selling agent or developer directly to obtain any information which may be available under the terms of The Energy Performance of Buildings (Certificates and Inspections) (England and Wales) Regulations 2007 or the Home Report if in relation to a residential property in Scotland.
*This is the average speed from the provider with the fastest broadband package available at this postcode. The average speed displayed is based on the download speeds of at least 50% of customers at peak time (8pm to 10pm). Fibre/cable services at the postcode are subject to availability and may differ between properties within a postcode. Speeds can be affected by a range of technical and environmental factors. The speed at the property may be lower than that listed above. You can check the estimated speed and confirm availability to a property prior to purchasing on the broadband provider's website. Providers may increase charges. The information is provided and maintained by Decision Technologies Limited. **This is indicative only and based on a 2-person household with multiple devices and simultaneous usage. Broadband performance is affected by multiple factors including number of occupants and devices, simultaneous usage, router range etc. For more information speak to your broadband provider.