Harewood Barns, Rabbithill Lane, Spalford, NG23

- PROPERTY TYPE
House
- SIZE
3,595 sq ft
334 sq m
- TENUREDescribes how you own a property. There are different types of tenure - freehold, leasehold, and commonhold.Read more about tenure in our glossary page.
Freehold
Key features
- For Sale by Live Stream Auction 9th December 3pm
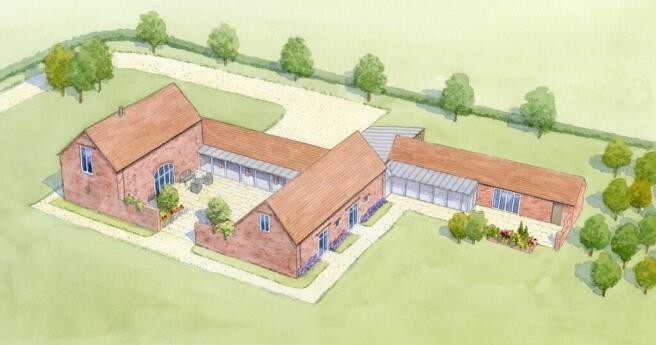
- Full PP for a large 4 bedroom barn conversion all en-suite
- Unique family home with gardens and a paddock
- With views over open countryside
- Total site 3.04 acres
- Buyers Fee £900 + VAT
Description
REGISTER TO BID
To register to bid please click or copy and paste this link into your browser.
LEGAL PACK
To register to view the legal pack please click or copy and paste this link into your browser
From the A1133, take the signed exit towards Spalford. Follow Sand Lane for approximately 600 metres and then bear right towards North Scarle. Follow Rabbithill Lane for approximately 200 metres, at which point the barns are on the left hand side of the road, identified by the sale board.
The nearest postcode is NG23 7HE.
The what3words for the field gateway is
///destroyer.impulsive.liner
Harewood Barns is situated on the southern edge of the rural hamlet of Spalford which is about 10 miles west of the Cathedral City of Lincoln, and 10.5 miles north of Newark, and about 5 miles north of the village of Collingham.
Spalford is located to the east of the B1133 which connects to the A57 with good connections to Lincoln, the A1 at Markham Moor and the A46 and on to the A1 at Newark.
Newark North Gate Station provides a direct high speed rail service to London Kings Cross in circa 75 minutes.
The surrounding area is predominantly open countryside. Collingham which is a few minutes away, has a vibrant and growing community. It offers a wide range of amenities including shops, PO, GP surgery, vet, and primary school, along with a variety of sports clubs and pubs. There is also the cosmopolitan
Gusto House offering flexible working space, meeting rooms, studio, gallery, cafe, and deli. Collingham also has its own railway station.
There are no services connected to the barns and interested parties are advised to make their own enquiries about availability and cost. We understand there is good water pressure in the area and good broadband availabilty. Interested parties are advised to mkae their own enquiries into the cost and availability of services.
Viewing of the barns is to be accompanied and is by appointment only. Please contact the Seller's Agents, to arrange an appointment.
Viewing is at your own risk and neither the Seller's Agent nor the Seller take any responsibility for any injury, losses or damages incurred during inspection.
DESIGN AND DEVELOPMENT
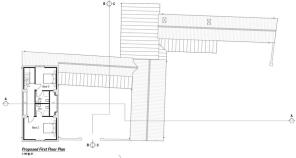
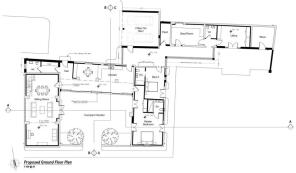
The proposed plans would create a stunning two storey single dwelling with gardens and paddock, with southerly views over farmland, providing about 334 sqm (3595 sqft) of internal accommodation. There would also be an open fronted car barn, approx. 33 sqm (355 sqft). The architect's plans have been designed with the principal rooms around a central open courtyard. The large open plan living room is set in the original main barn; this then leads into the hall and kitchen/dining room, and then onto the master bedroom en-suite and to bedroom four en-suite. There are two further en-suite
bedrooms on the first floor of the main barn.
ACCESS
Access to the barns will be along a new driveway from the existing gate on Rabbithill Lane.
PLANNING PERMISSION
Full planning consent was granted on 5th January 2026 for the restoration and conversion of existing barns to a single dwelling on a site of around 0.98 acres.
The permission was granted under planning reference 25/00992/ FUL with Newark and Sherwood District Council, and key documents are available to view in the data room. The consent states, it is the Council's view that community infrastructure levy is not payable on the development as there would be no increase in gross internal floor area.
BIODIVERSITY NET GAIN
To fulfil the Biodiversity Net Gain requirement of the development the new owner will create and maintain a new environmental area in accordance with the post development habitat planting on the eastern side of the plot. The Buyer will be obliged to fulfil the obligations of the unilateral undertaking related to the Biodiversity Net Gain requirements, dated 23rd December 2025. The ecological appraisal dated 30th September 2025 is referred to within this agreement. Both documents can be viewed in the data room.
Agents Note
The seller wishes to impose some conditions on the sale to minimise the impact on the retained property. If these are of concern to you,
do please discuss this with the selling agent.
1. The Seller will not be under any obligation to clear items from the site.
2. The Heras fencing is excluded from the sale and will be removed by the Seller after completion unless the buyer wishes to purchase it separately for £1,500
3. The use of the property to be solely as a single dwelling or two dwellings out of the existing range of barns i.e semi-detached property's.
4. No intensive farming
HEALTH AND SAFETY
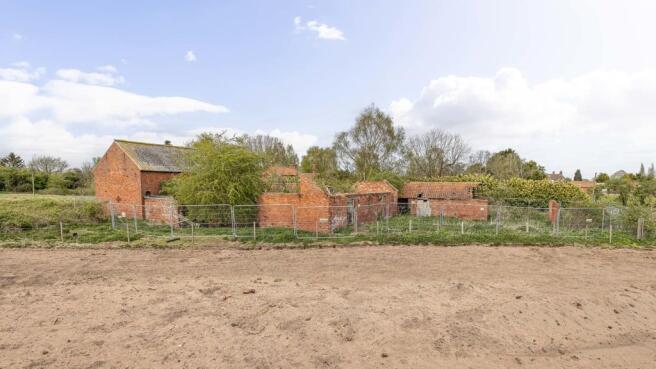
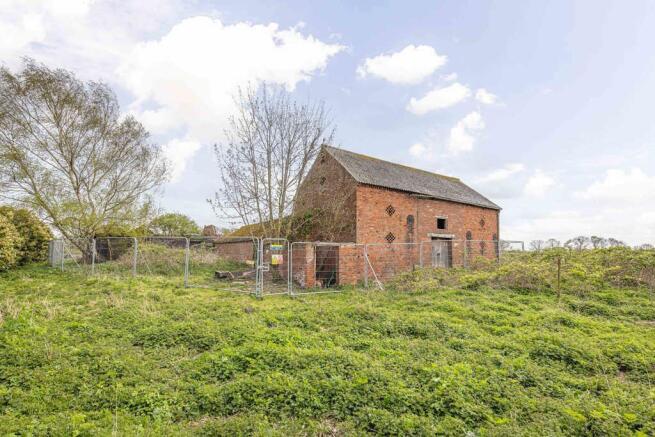
The buildings are in a poor state of repair and viewers should keep a safe distance from them outside the Heras fence line; furthermore, the site is part of a working farm. Therefore, viewers should be aware of possible hazards and their associated risks and be careful and particularly vigilant whilst on the holding. An Asbestos Management plan is available in the data room, it records areas of asbestos cement which it describes as very low risk.
LOCAL PLANNING AUTHORITY
Newark and Sherwood District Council, Castle House, Great North Road, Newark, Nottinghamshire, NG24 1BY |
WAYLEAVES, EASEMENTS, AND RIGHTS OF WAY
The property is sold subject to and with the benefit of all existing rights of way, whether public or private, light, support, drainage, water and electricity supplies and other rights, easements, quasi easements and all wayleaves whether referred to or not in these particulars of sale.
SELLER'S ARCHITECT
P W Architects
Peter Wilmot
Brochures
Brochure- COUNCIL TAXA payment made to your local authority in order to pay for local services like schools, libraries, and refuse collection. The amount you pay depends on the value of the property.Read more about council Tax in our glossary page.
- Ask agent
- PARKINGDetails of how and where vehicles can be parked, and any associated costs.Read more about parking in our glossary page.
- Yes
- GARDENA property has access to an outdoor space, which could be private or shared.
- Yes
- ACCESSIBILITYHow a property has been adapted to meet the needs of vulnerable or disabled individuals.Read more about accessibility in our glossary page.
- Ask agent
Energy performance certificate - ask agent
Harewood Barns, Rabbithill Lane, Spalford, NG23

Add an important place to see how long it'd take to get there from our property listings.
__mins driving to your place
Affordability

Notes
Staying secure when looking for property
Ensure you're up to date with our latest advice on how to avoid fraud or scams when looking for property online.
Visit our security centre to find out moreDisclaimer - Property reference 435332FH. The information displayed about this property comprises a property advertisement. Rightmove.co.uk makes no warranty as to the accuracy or completeness of the advertisement or any linked or associated information, and Rightmove has no control over the content. This property advertisement does not constitute property particulars. The information is provided and maintained by Brown & Co, Lincoln. Please contact the selling agent or developer directly to obtain any information which may be available under the terms of The Energy Performance of Buildings (Certificates and Inspections) (England and Wales) Regulations 2007 or the Home Report if in relation to a residential property in Scotland.
Auction Fees: The purchase of this property may include associated fees not listed here, as it is to be sold via auction. To find out more about the fees associated with this property please call Brown & Co, Lincoln on 01522 303808.
*Guide Price: An indication of a seller's minimum expectation at auction and given as a “Guide Price” or a range of “Guide Prices”. This is not necessarily the figure a property will sell for and is subject to change prior to the auction.
Reserve Price: Each auction property will be subject to a “Reserve Price” below which the property cannot be sold at auction. Normally the “Reserve Price” will be set within the range of “Guide Prices” or no more than 10% above a single “Guide Price.”
*This is the average speed from the provider with the fastest broadband package available at this postcode. The average speed displayed is based on the download speeds of at least 50% of customers at peak time (8pm to 10pm). Fibre/cable services at the postcode are subject to availability and may differ between properties within a postcode. Speeds can be affected by a range of technical and environmental factors. The speed at the property may be lower than that listed above. You can check the estimated speed and confirm availability to a property prior to purchasing on the broadband provider's website. Providers may increase charges. The information is provided and maintained by Decision Technologies Limited. **This is indicative only and based on a 2-person household with multiple devices and simultaneous usage. Broadband performance is affected by multiple factors including number of occupants and devices, simultaneous usage, router range etc. For more information speak to your broadband provider.