St. Marys Gardens, Dymchurch, Romney Marsh

- PROPERTY TYPE
Bungalow
- BEDROOMS
3
- BATHROOMS
1
- SIZE
Ask agent
- TENUREDescribes how you own a property. There are different types of tenure - freehold, leasehold, and commonhold.Read more about tenure in our glossary page.
Freehold
Description
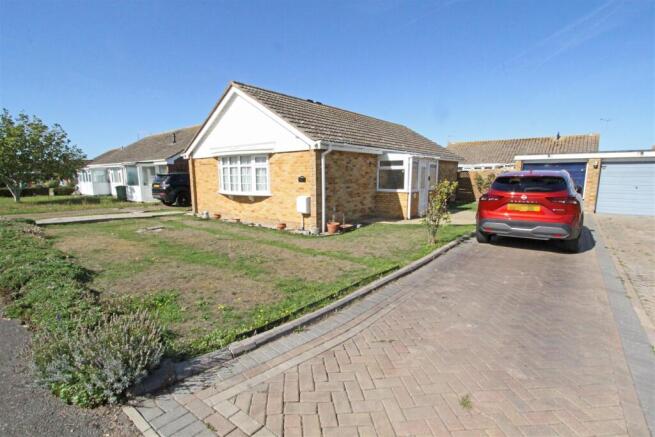
Overall Description - This is a spacious and nicely presented detached bungalow in a quiet cul-de-sac location in the popular seaside village of Dymchurch. The property was built in 1970 and extensively updated when the current owners bought it. It has three bedrooms, although since the addition of the conservatory to the rear, the third bedroom has been used as a dining room. The property also has a sitting room with bay window, kitchen, bathroom, separate cloakroom, conservatory, entrance hall and front porch, so has plenty of spacious and flexible living accommodation for you to enjoy. Outside there is a pleasant sunny garden with brand new fence, detached garage and front garden with a long driveway offering plenty of off-street parking. If you are looking for a good-sized home in a peaceful location just a short walk from the beach then viewing is highly recommended.
Location - Living in Dymchurch offers a relaxed coastal lifestyle centred upon the glorious three-mile stretch of flat, sandy beach, perfect for walking along the sea wall trail, sea bathing or beach sports. The village has a good range of shops, pubs, cafes and restaurants including a Tesco Express Supermarket and other more tourist focussed attractions such as the Romney, Hythe and Dymchurch railway. There is plenty for locals too with the New Romney Hub Community Centre and other community centres in the area. Romney Marsh is on your doorstep, with direct access to its unique countryside, famous Martello Towers and nearby nature reserves like Dungeness. There are High Street shops, supermarkets and other amenities available at Hythe and Ashford which also has fast trains to London.
Accommodation - From the driveway the front door leads into the:
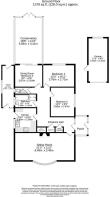
Entrance Porch - 2.34m x 1.57m (7'8 x 5'2) - Frosted windows to front and side. Door to:
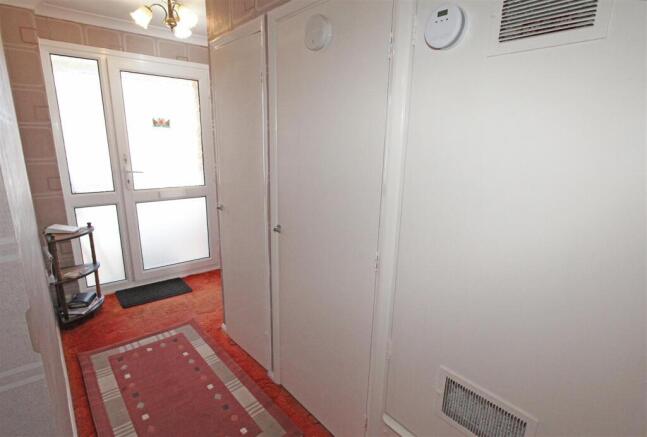
Hallway - 3.61m widest x 1.70m (11'10 widest x 5'7) - Storage cupboard. Airing cupboard with factory-lagged hot water tank. Gas boiler (partially operational - works the hot water but not the warm air central heating). Loft hatch (Loft is part boarded and has ladder and light)
Sitting Room - 6.48m x 3.40m (21'3 x 11'2) - Bay window to front. Fireplace with wooden mantel and coal-effect electric fire. TV and telephone points. Serving hatch to kitchen.
Kitchen - 3.00m x 2.69m (9'10 x 8'10) - Window and glazed door to side. Kitchen units with roll-top work surfaces and sink unit. Breakfast bar. Electric hob with extractor above. Fitted electric oven, dishwasher, washing-machine and fridge.
Dining Room/Bedroom Three - 2.87m x 2.64m (9'5 x 8'8) - Doors to the:
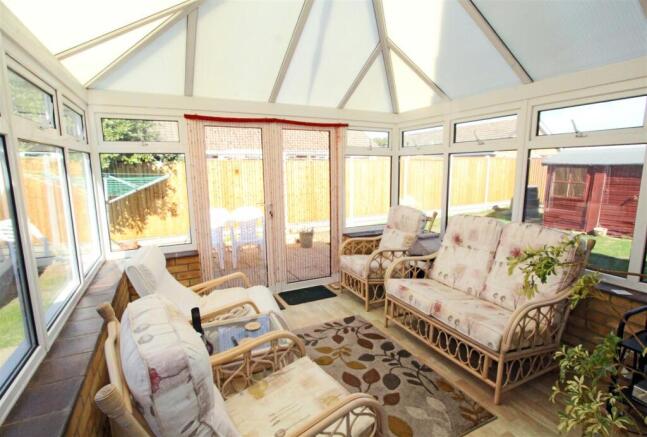
Conservatory - 3.40m x 3.30m (11'2 x 10'10) - Of double-glazed Upvc construction on a brick base. French doors to the patio. Electric light and power. Wood-effect vinyl floor.
Bedroom One - 3.76m x 2.72m (12'4 x 8'11) - Window to rear overlooking the garden. Fitted wardrobes along one wall with integral dressing table.
Bedroom Two - 3.89m x 2.87m (12'9 x 9'5) - Window to side. Fitted wardrobes.
Bathroom - 2.49m x 1.63m (8'2 x 5'4) - Frosted window to side. Panel bath with shower attachment. Fitted shower cubicle with tiled surround. Vanity unit with wash-hand basin and cupboard beneath. Tiled floor. Half-tiled walls.
Cloakroom - 2.31m x 1.68m (7'7 x 5'6) - Frosted window to side. Low-level wc.
Lean-To Garden Store Room - 5.08m x 1.52m (16'8 x 5') - Of Upvc construction with doors to the front and back into the garden. Electric power. Potential for use as a utility as the plumbing is next door in the bathroom and cloakroom.
Outside - The property has a front garden, mainly laid to lawn, with a private driveway leading up to the GARAGE: 17'6 x 8' with garage door to the front, window to the rear, door to the side, electric light and power. A gate leads through to the back garden which has a central lawn, patio area by the conservatory, garden shed and a new fence for privacy.
Services & Other Info. - Mains water, drainage, electricity and gas. The property is double-glazed and while the original warm air central-heating is no longer working, there are options for fitting an electric wall-mounted system which we can discuss with you. Council Tax Band: D. TV aerial. Telephone connected.
Brochures
St. Marys Gardens, Dymchurch, Romney MarshBrochure- COUNCIL TAXA payment made to your local authority in order to pay for local services like schools, libraries, and refuse collection. The amount you pay depends on the value of the property.Read more about council Tax in our glossary page.
- Band: D
- PARKINGDetails of how and where vehicles can be parked, and any associated costs.Read more about parking in our glossary page.
- Garage
- GARDENA property has access to an outdoor space, which could be private or shared.
- Yes
- ACCESSIBILITYHow a property has been adapted to meet the needs of vulnerable or disabled individuals.Read more about accessibility in our glossary page.
- Ask agent
St. Marys Gardens, Dymchurch, Romney Marsh

Add an important place to see how long it'd take to get there from our property listings.
__mins driving to your place
Affordability
About Big Black Hen.com, Hertfordshire
First Floor, 3 Crane Mead, Ware, SG12 9PZ

Notes
Staying secure when looking for property
Ensure you're up to date with our latest advice on how to avoid fraud or scams when looking for property online.
Visit our security centre to find out moreDisclaimer - Property reference 34958188. The information displayed about this property comprises a property advertisement. Rightmove.co.uk makes no warranty as to the accuracy or completeness of the advertisement or any linked or associated information, and Rightmove has no control over the content. This property advertisement does not constitute property particulars. The information is provided and maintained by Big Black Hen.com, Hertfordshire. Please contact the selling agent or developer directly to obtain any information which may be available under the terms of The Energy Performance of Buildings (Certificates and Inspections) (England and Wales) Regulations 2007 or the Home Report if in relation to a residential property in Scotland.
*This is the average speed from the provider with the fastest broadband package available at this postcode. The average speed displayed is based on the download speeds of at least 50% of customers at peak time (8pm to 10pm). Fibre/cable services at the postcode are subject to availability and may differ between properties within a postcode. Speeds can be affected by a range of technical and environmental factors. The speed at the property may be lower than that listed above. You can check the estimated speed and confirm availability to a property prior to purchasing on the broadband provider's website. Providers may increase charges. The information is provided and maintained by Decision Technologies Limited. **This is indicative only and based on a 2-person household with multiple devices and simultaneous usage. Broadband performance is affected by multiple factors including number of occupants and devices, simultaneous usage, router range etc. For more information speak to your broadband provider.