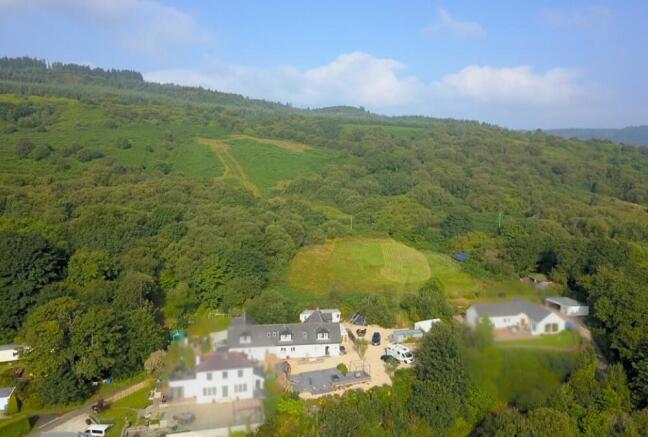
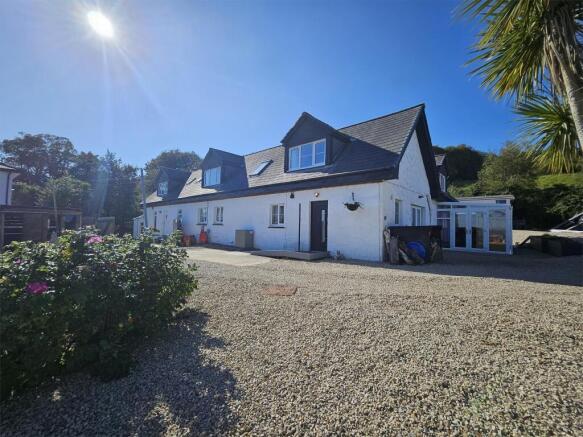
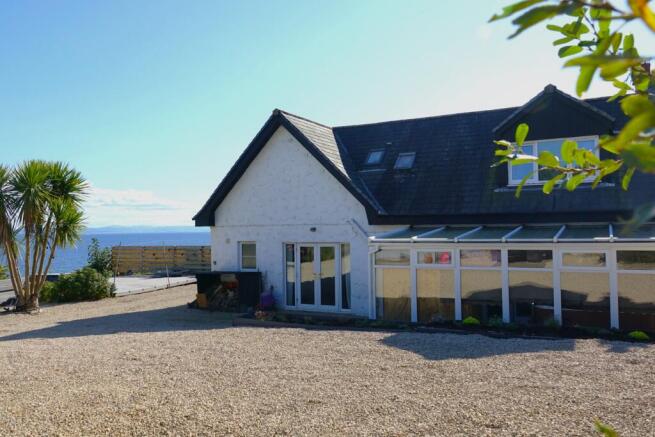
Braehead Farm including approx. 26 acres, Whiting Bay, Isle of Arran, KA27 8RJ

- PROPERTY TYPE
Villa
- BEDROOMS
5
- BATHROOMS
3
- SIZE
Ask agent
- TENUREDescribes how you own a property. There are different types of tenure - freehold, leasehold, and commonhold.Read more about tenure in our glossary page.
Freehold
Key features
- Semi-rural property set within approx. 26 acres of private grounds
- Elevated position with phenomenal sea views
- Five bedrooms with flexible family layout
- Sun room with jacuzzi and sauna
- Raised sea-view decking, BBQ area and seating
- Two ponds previously stocked with fish & functioning Tea Plantation with business potential
- Solar panels and oil-fired central heating
- Ample parking, static caravan and concrete base for outbuildings
- Near Whiting Bay coastal village
Description
Extending the opportunity considerably, the wider landholding incorporates two large ponds previously stocked with fish, a functioning tea plantation, open ground and areas historically used for keeping animals, smallholding activities and outdoor pursuits. The land offers considerable potential for those seeking a private rural lifestyle, hobby farming, continued tea cultivation or suitable agricultural, eco or leisure uses, subject to any necessary consents.
In total, the holding extends to approximately 26 acres.
Located in Whiting Bay, the property enjoys convenient access to local shops, cafes, restaurants, sandy beaches, coastal paths, primary school and community facilities, with a golf course, woodland walks and Brodick Ferry Terminal also nearby, providing connections to the mainland.
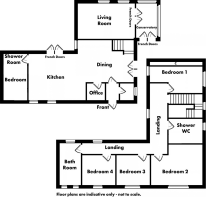
The house offers spacious accommodation over two floors, centered around an impressive open-plan dining kitchen and living space with central island and French doors opening onto the rear courtyard. Further ground-floor accommodation includes a bright main living room with fireplace and access to the courtyard. Leading from the living room is a conservatory incorporating a jacuzzi and sauna, with French doors opening to the side of the property. From the open-plan entertaining space there is also a study, downstairs WC and a large wet room with scope to create a fifth bedroom. Upstairs are four generous double bedrooms and two bathrooms, one featuring a separate shower and freestanding bath. Three of the bedrooms benefit from uninterrupted sea views, while the flexible layout is well suited to family living, home working and multi-generational use.
Internal viewing essential
Entrance Vestibule
1.54m x 2.37m
The entrance hall features a WC to the right, storage and a clothes rack to the left, and opens up into the main kitchen, dining, and living area.
WC
comprising a two-piece suite.
Open Plan Kitchen, Dining and Living area
5.34m x 12.96m
This spacious open-plan kitchen, dining and living area forms the heart of the home, featuring a bright wood-fitted kitchen with a large central island and stunning sea views enjoyed from the kitchen, dining and seating areas. French doors open onto a private courtyard garden, with further doors leading through to additional living accommodation.
Lounge
5.96m x 5.34m
The large but cosy living room features a log burner, French doors leading out to the courtyard and additional French doors opening into the conservatory.
Study
2.37m x 2.37m
Bedroom 5 & Shower Room
2.71m x 4.44m
Ground floor disabled-access bedroom with en-suite shower.
Conservatory
3.03m x 5.8m
The conservatory, accessed from the living room, offers a relaxing retreat with a built-in sauna and jacuzzi, as well as direct access to the outside.
Landing
1.51m x 9.58m
The spacious L-shaped landing is filled with natural light from Velux windows, creating a bright and airy connection between rooms.
Bedroom 1
2.47m x 4.24m
Spacious bedroom with a double fitted wardrobe and lovely garden views.
Bedroom 2
3.09m x 5.19m
Bright bedroom enjoying stunning front-facing sea views.
Bedroom 3
3.29m x 2.85m
Well-proportioned bedroom with beautiful front sea views.
Bedroom 4
4.18m x 3.34m
Charming bedroom offering uninterrupted views of the sea to the front.
Bathroom
Stylish family bathroom with a walk-in shower and a separate freestanding bath.
Shower Room
2.18m x 2.26m
Modern shower room with rainfall shower.
Brochures
Brochure 1- COUNCIL TAXA payment made to your local authority in order to pay for local services like schools, libraries, and refuse collection. The amount you pay depends on the value of the property.Read more about council Tax in our glossary page.
- Band: D
- PARKINGDetails of how and where vehicles can be parked, and any associated costs.Read more about parking in our glossary page.
- Driveway,Private
- GARDENA property has access to an outdoor space, which could be private or shared.
- Private garden,Patio
- ACCESSIBILITYHow a property has been adapted to meet the needs of vulnerable or disabled individuals.Read more about accessibility in our glossary page.
- Wet room
Energy performance certificate - ask agent
Braehead Farm including approx. 26 acres, Whiting Bay, Isle of Arran, KA27 8RJ

Add an important place to see how long it'd take to get there from our property listings.
__mins driving to your place
Affordability

Notes
Staying secure when looking for property
Ensure you're up to date with our latest advice on how to avoid fraud or scams when looking for property online.
Visit our security centre to find out moreDisclaimer - Property reference 513892. The information displayed about this property comprises a property advertisement. Rightmove.co.uk makes no warranty as to the accuracy or completeness of the advertisement or any linked or associated information, and Rightmove has no control over the content. This property advertisement does not constitute property particulars. The information is provided and maintained by JAS Campbell & Co Ltd, Ardrossan. Please contact the selling agent or developer directly to obtain any information which may be available under the terms of The Energy Performance of Buildings (Certificates and Inspections) (England and Wales) Regulations 2007 or the Home Report if in relation to a residential property in Scotland.
*This is the average speed from the provider with the fastest broadband package available at this postcode. The average speed displayed is based on the download speeds of at least 50% of customers at peak time (8pm to 10pm). Fibre/cable services at the postcode are subject to availability and may differ between properties within a postcode. Speeds can be affected by a range of technical and environmental factors. The speed at the property may be lower than that listed above. You can check the estimated speed and confirm availability to a property prior to purchasing on the broadband provider's website. Providers may increase charges. The information is provided and maintained by Decision Technologies Limited. **This is indicative only and based on a 2-person household with multiple devices and simultaneous usage. Broadband performance is affected by multiple factors including number of occupants and devices, simultaneous usage, router range etc. For more information speak to your broadband provider.