
Heatherdale Road Camberley, Surrey, GU15 2LR

- PROPERTY TYPE
Detached
- BEDROOMS
6
- BATHROOMS
2
- SIZE
4,606 sq ft
428 sq m
- TENUREDescribes how you own a property. There are different types of tenure - freehold, leasehold, and commonhold.Read more about tenure in our glossary page.
Freehold
Key features
- Large, detached period family home
- First time on the market since 1979
- Well-presented flexible living
- 6 bedrooms - 6 reception rooms
- Private 360-degree garden
- Gated entrance with double garage
- No onward chain
- Sought after location
- Tenure: Freehold | EPC: D | Council Tax Band: G
Description
A substantial late-Victorian family home, offering generous and adaptable accommodation within established private gardens in the most sought-after part of Camberley. The property has been owned by the same family since 1979 and is now offered on the open market for the first time in almost half a century.
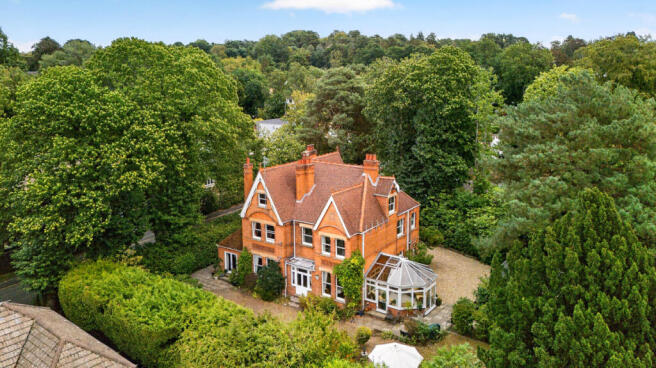
Built in the late 1890s by Colonel Pomsonby Watts for his three daughters, Heatherdale House is one of the earlier substantial homes in the locality. Cleverly designed to benefit from natural light with the sun rising on the breakfast room and setting on the dining room to ensure the house if flooded with natural light throughout the day.
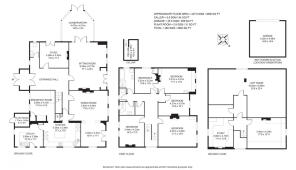
Providing approximately 4,600 sq ft within the main house and almost 5,000 sq ft overall, including the garage and ancillary areas, this is a home of considerable scale. The accommodation is arranged over three floors and offers flexibility for family life, working from home and visiting guests.
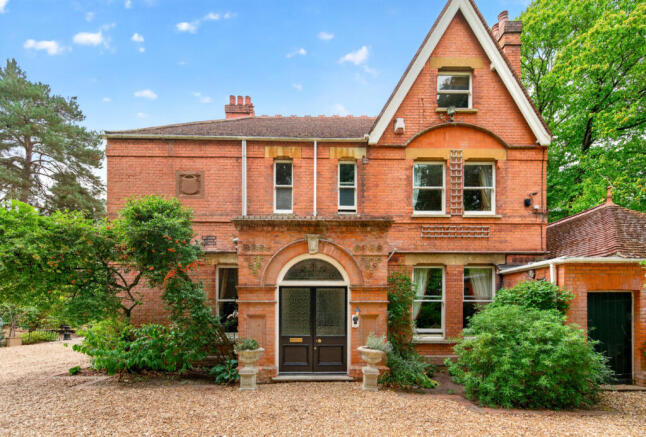
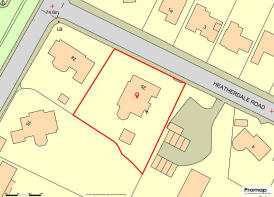
The gated residence is approached along a gravel driveway framed by mature rhododendrons. Its red-brick elevations, steep gables, decorative detailing and arched entrance give the property a strong sense of character, while established planting ensures a good degree of privacy.
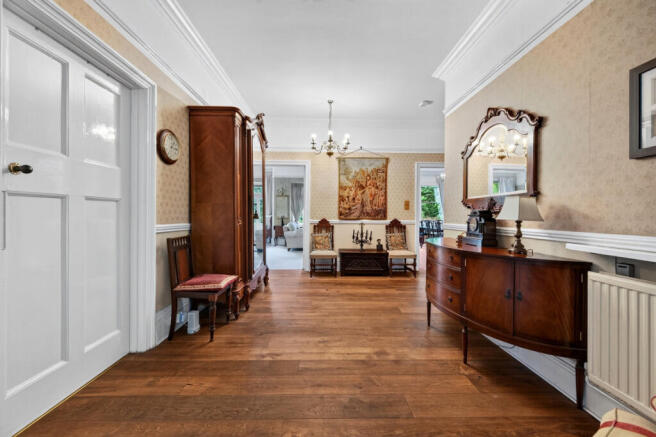
Inside, the entrance hall immediately introduces the proportions of the house. High ceilings, large sash windows and traditional detailing continue throughout, with excellent natural light creating a bright and welcoming atmosphere.
The original fireplaces together with the period features perfectly reflect the property’s late-19th-century origins. The spacious landings are finished in Farrow & Ball’s Setting Plaster, with new carpets fitted in April 2026. The house has been modernised with careful consideration for its original architecture.
The reception rooms are particularly generous and provide a choice of spaces for both everyday family life and more formal entertaining.
The main sitting room extends to more than 22 feet and enjoys plenty of natural light, together with views and access towards the garden. The adjoining conservatory is positioned to overlook the garden and provides a useful additional living area and a natural link between the house and grounds.
The dual access dining room with family and staff doors is a well-proportioned space that opens via an alcove to what was originally the gentlemen’s smoking and whisky room, a set of French doors lead to the garden.
The spacious kitchen with a centre island leads to a separate breakfast room and a substantial utility room, creating a practical arrangement for family life.
A cloakroom and a study with direct access to the garden complete the ground floor which offers scope for a future owner to adapt the spaces to suit their own requirements.
A useful cellar is accessed from the inner hallway.
To the first floor there are five bedrooms, several with attractive garden views and original fireplaces. Additionally, there are two bathrooms and cloakroom to this floor, they have been maintained and updated, combining modern functionality with the traditional character of the property
The second floor was originally the servants’ quarters and features a large bedroom and a study along with a vast boarded attic room measuring approximately 35 feet by 22 feet which provides excellent storage.
The current configuration allows the house to be used with between five and seven bedrooms depending on individual needs. Whilst the attic room offers amazing future development potential.
Outside, the established wrap around gardens include areas of lawn, mature hedging, flowering shrubs and apple trees along the far boundary.
There are several different seating spots along with imaginatively zoned areas that provide interest and intrigue. The mature planting provides a high degree of privacy.
The detached double garage occupies the site of the original stable block, providing parking and storage. Two EV charging points have also been discreetly installed.
Heatherdale House combines generous accommodation, original character and a practical, flexible layout. Its first sale since 1979 represents a rare opportunity to acquire a substantial family home with a long history and considerable scope for the future.
Services, Utilities & Property Information:
Local Authority: Surrey Heath Borough Council
Tenure: Freehold | EPC: D | Council Tax Band: G
Construction Type: Brick / Tiles
Utilities:
Water Supply & Sewerage Mains: South East Water
Heating Gas EoN, Electricity Supply – EoN, EV Charging Point.
Mobile Phone Coverage: 4G and 5G mobile signal is available in the area, we advise you to check with your provider.
Broadband Availability: FTTP Ultrafast broadband is available in the area, we advise that you check with your provider.
Garage Parking Spaces: 2
Off Road Parking Spaces: 4 +
Total Internal Floor Area: 4606 sq ft
Disclaimer
All measurements are approximate and quoted in metric with imperial equivalents and for general guidance only and whilst every attempt has been made to ensure accuracy, they must not be relied on.
The fixtures, fittings and appliances referred to have not been tested and therefore no guarantee can be given and that they are in working order.
Internal photographs are reproduced for general information and it must not be inferred that any item shown is included with the property.
Whilst we carryout our due diligence on a property before it is launched to the market and we endeavour to provide accurate information, buyers are advised to conduct their own due diligence.
Our information is presented to the best of our knowledge and should not solely be relied upon when making purchasing decisions. The responsibility for verifying aspects such as flood risk, easements, covenants and other property related details rests with the buyer.
Brochures
Brochure 1- COUNCIL TAXA payment made to your local authority in order to pay for local services like schools, libraries, and refuse collection. The amount you pay depends on the value of the property.Read more about council Tax in our glossary page.
- Band: G
- PARKINGDetails of how and where vehicles can be parked, and any associated costs.Read more about parking in our glossary page.
- Yes
- GARDENA property has access to an outdoor space, which could be private or shared.
- Yes
- ACCESSIBILITYHow a property has been adapted to meet the needs of vulnerable or disabled individuals.Read more about accessibility in our glossary page.
- Ask agent

Add an important place to see how long it'd take to get there from our property listings.
__mins driving to your place
Affordability

About Fine & Country, South West London
60 High Street Wimbledon, London, SW19 5EE

Notes
Staying secure when looking for property
Ensure you're up to date with our latest advice on how to avoid fraud or scams when looking for property online.
Visit our security centre to find out moreDisclaimer - Property reference RX831795. The information displayed about this property comprises a property advertisement. Rightmove.co.uk makes no warranty as to the accuracy or completeness of the advertisement or any linked or associated information, and Rightmove has no control over the content. This property advertisement does not constitute property particulars. The information is provided and maintained by Fine & Country, South West London. Please contact the selling agent or developer directly to obtain any information which may be available under the terms of The Energy Performance of Buildings (Certificates and Inspections) (England and Wales) Regulations 2007 or the Home Report if in relation to a residential property in Scotland.
*This is the average speed from the provider with the fastest broadband package available at this postcode. The average speed displayed is based on the download speeds of at least 50% of customers at peak time (8pm to 10pm). Fibre/cable services at the postcode are subject to availability and may differ between properties within a postcode. Speeds can be affected by a range of technical and environmental factors. The speed at the property may be lower than that listed above. You can check the estimated speed and confirm availability to a property prior to purchasing on the broadband provider's website. Providers may increase charges. The information is provided and maintained by Decision Technologies Limited. **This is indicative only and based on a 2-person household with multiple devices and simultaneous usage. Broadband performance is affected by multiple factors including number of occupants and devices, simultaneous usage, router range etc. For more information speak to your broadband provider.