Station Road, Lower Stondon, Henlow, SG16 6JJ

- PROPERTY TYPE
Detached
- BEDROOMS
4
- BATHROOMS
2
- SIZE
1,650 sq ft
153 sq m
- TENUREDescribes how you own a property. There are different types of tenure - freehold, leasehold, and commonhold.Read more about tenure in our glossary page.
Freehold
Key features
- Detached Period Family Home
- 4 Double Bedrooms
- Bathroom & Separate Shower room
- Large Driveway With Parking For 4-5 Vehicles
- Large Rear Garden
- The property currently has a complete onward chain, offering an attractive opportunity for buyers looking for a potentially more straightforward move.
- Complete Re-wire, new Boiler & Solar Panels
- Modern Fitted Kitchen
- Two Large Reception Rooms
- Easy Access To Countryside & Walking Routes
Description
Welcome to this charming four-bedroom detached period home, currently has a complete onward chain, situated in the popular and family-friendly village of Lower Stondon. Combining traditional character with a number of modern improvements, this attractive property offers generous and versatile accommodation, making it an ideal home for family life.
The property boasts four generous double bedrooms, two reception rooms, two bathrooms, a modern fitted kitchen, a generous rear garden and substantial off-road parking for approximately four to five vehicles.
From the front, the property immediately creates a welcoming impression, with its traditional period features, generous frontage and large driveway. The excellent amount of off-road parking is a particularly useful benefit, providing ample space for several vehicles as well as visiting family and friends.
Entering through the front porch, you are welcomed into a central hallway which provides access to the principal ground-floor rooms and creates a good sense of flow throughout the accommodation.
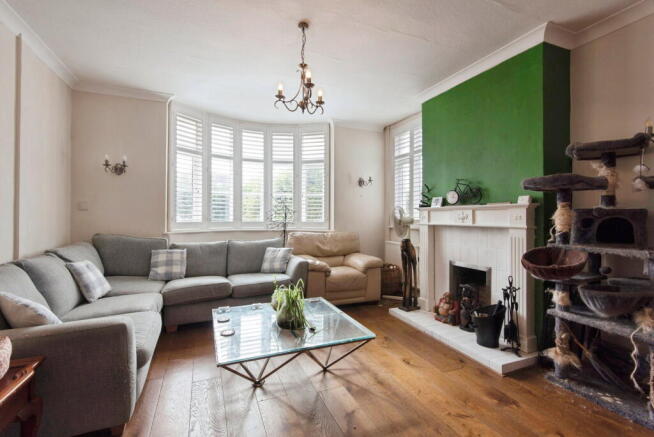
The main reception room is a warm and characterful space, featuring solid oak flooring, a bay window and a feature fireplace. The generous proportions make this an ideal room for relaxing and entertaining, while the period features add to the property's charm.
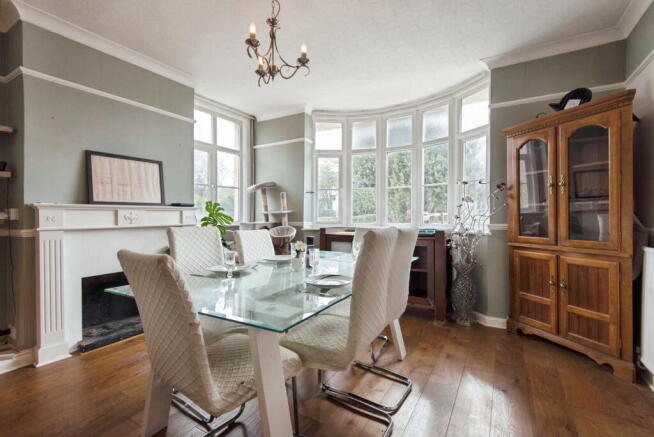
The second reception room offers further versatility and could be used as a dining room, family room, playroom or home office. This room also benefits from solid oak flooring and a bay window, creating another bright and attractive living space.
The modern fitted kitchen is both practical and well positioned, offering a good range of storage and worktop space. Its layout works particularly well for everyday family life, with easy access towards the dining area and rear garden. There is also useful additional storage on the ground floor.
A family bathroom completes the main ground-floor accommodation, with a door from the hallway providing access towards the generous rear garden.
Upstairs, the property offers four well-proportioned double bedrooms, providing excellent flexibility for a growing family, guests or those requiring space to work from home. The accommodation is complemented by a family shower room, while features including high ceilings and picture rails continue the property's period character.
Improvements
The property has benefited from significant improvements since the previous EPC was carried out, meaning the current EPC rating may not fully reflect the improvements made to the property.
Works carried out include a complete rewire, new boiler and the installation of solar panels with battery storage, alongside other improvements to the property. These updates provide modern practicality and energy-saving potential while allowing the property to retain much of its original charm and character.
Outside
Outside, the property offers a number of particularly useful features. The substantial driveway provides parking for approximately four to five vehicles, while a private driveway runs down the side of the property to the rear.
The side driveway is fully owned by No. 115, providing excellent private access and additional flexibility. At the rear, there is space which could potentially provide an opportunity for a future garage, subject to the necessary planning permissions and consents.
There is a right of access for No. 115A, with shared maintenance costs applying to the relevant access area.
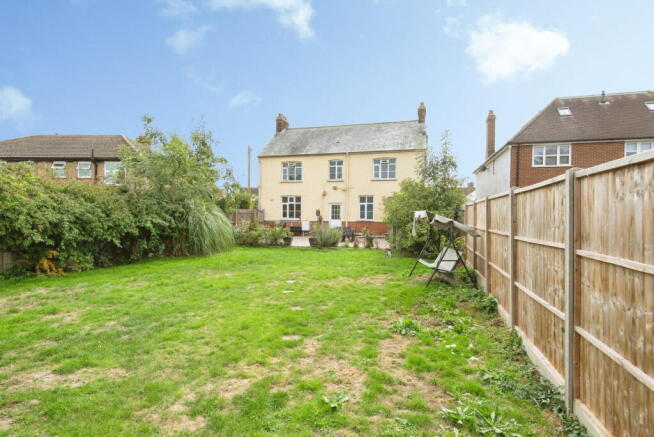
The generous rear garden offers a good-sized lawn, established planting and a substantial patio area. There is plenty of space for children and pets to enjoy, while the patio provides an excellent setting for outdoor dining, entertaining and relaxing during the warmer months.
The Location
Lower Stondon is a popular and welcoming Bedfordshire village, surrounded by attractive countryside and offering plenty of opportunities for walking and cycling. The village has a strong community feel and provides a range of useful everyday amenities, including a nursery, lower school, GP surgery and local shops, many of which are within easy reach.
The property currently has a complete onward chain, offering an attractive opportunity for buyers looking for a potentially more straightforward move.
This is a property that successfully combines period charm, generous proportions and modern improvements, with the added benefits of excellent parking, a substantial garden, private side access, potential for a future garage and a currently complete onward chain.
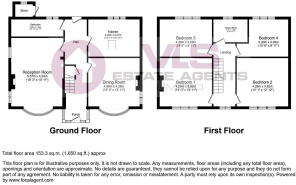
GROUND FLOOR
Porch
Storage
Dining Room - 4.66m x 4.25m (15'3" x 13'11")
Kitchen - 4.25m x 3.01m (13'11" x 9'10")
Hall
Reception Room - 5.57m x 4.24m (18'3" x 13'10")
Bathroom - 4.23m x 1.4m (13'10" x 4'7")
Store
FIRST FLOOR
Landing
Bedroom - 4.26m x 3.93m (13'11" x 12'10")
Bedroom 2 - 4.28m x 3.92m (14'0" x 12'10")
Bedroom 3 - 4.26m x 3.03m (13'11" x 9'11")
Bedroom 4 - 3.2m x 3.03m (10'5" x 9'11")
Shower Room - 2.79m x 1.86m (9'1" x 6'1")
OUTSIDE
Rear Garden
Driveway
*Disclaimer
All measurements are approximate and quoted in metric with imperial equivalents and for general guidance only and whilst every attempt has been made to ensure accuracy, they must not be relied on.
The fixtures, fittings and appliances referred to have not been tested and therefore no guarantee can be given and that they are in working order.
Internal photographs are reproduced for general information and it must not be inferred that any item shown is included with the property.
Whilst we carryout our due diligence on a property before it is launched to the market and we endeavour to provide accurate information, buyers are advised to conduct their own due diligence.
Our information is presented to the best of our knowledge and should not solely be relied upon when making purchasing decisions. The responsibility for verifying aspects such as flood risk, easements, covenants and other property related details rests with the buyer.
- COUNCIL TAXA payment made to your local authority in order to pay for local services like schools, libraries, and refuse collection. The amount you pay depends on the value of the property.Read more about council Tax in our glossary page.
- Band: E
- PARKINGDetails of how and where vehicles can be parked, and any associated costs.Read more about parking in our glossary page.
- Yes
- GARDENA property has access to an outdoor space, which could be private or shared.
- Patio,Private garden
- ACCESSIBILITYHow a property has been adapted to meet the needs of vulnerable or disabled individuals.Read more about accessibility in our glossary page.
- Ask agent

Add an important place to see how long it'd take to get there from our property listings.
__mins driving to your place
Affordability


Notes
Staying secure when looking for property
Ensure you're up to date with our latest advice on how to avoid fraud or scams when looking for property online.
Visit our security centre to find out moreDisclaimer - Property reference S1870237. The information displayed about this property comprises a property advertisement. Rightmove.co.uk makes no warranty as to the accuracy or completeness of the advertisement or any linked or associated information, and Rightmove has no control over the content. This property advertisement does not constitute property particulars. The information is provided and maintained by VLS Estate Agents, Shillington. Please contact the selling agent or developer directly to obtain any information which may be available under the terms of The Energy Performance of Buildings (Certificates and Inspections) (England and Wales) Regulations 2007 or the Home Report if in relation to a residential property in Scotland.
*This is the average speed from the provider with the fastest broadband package available at this postcode. The average speed displayed is based on the download speeds of at least 50% of customers at peak time (8pm to 10pm). Fibre/cable services at the postcode are subject to availability and may differ between properties within a postcode. Speeds can be affected by a range of technical and environmental factors. The speed at the property may be lower than that listed above. You can check the estimated speed and confirm availability to a property prior to purchasing on the broadband provider's website. Providers may increase charges. The information is provided and maintained by Decision Technologies Limited. **This is indicative only and based on a 2-person household with multiple devices and simultaneous usage. Broadband performance is affected by multiple factors including number of occupants and devices, simultaneous usage, router range etc. For more information speak to your broadband provider.