
North Way, Houghton on the Hill, Leicestershire

- PROPERTY TYPE
Detached
- BEDROOMS
4
- BATHROOMS
2
- SIZE
2,188 sq ft
203 sq m
- TENUREDescribes how you own a property. There are different types of tenure - freehold, leasehold, and commonhold.Read more about tenure in our glossary page.
Freehold
Key features
- Extended detached family home
- magnificent extended living kitchen
- three versatile reception rooms
- four double bedrooms
- en-suite & stylish family bathroom
- extensive rear & side gardens
- ample parking & double garage
- EPC - C
Description
Location - Houghton on the Hill is a highly regarded east Leicestershire village, situated approximately seven miles from Leicester city centre. The village offers an excellent range of everyday amenities including a village store, post office, pharmacy, hair salon, two public houses and parish church, together with a variety of sporting facilities including cricket, football and tennis clubs. Local schooling includes Houghton C of E Primary School, with secondary schooling available at nearby Gartree High School and Beauchamp College.
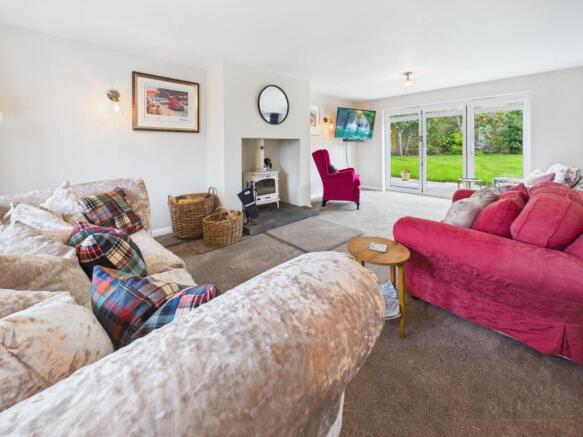
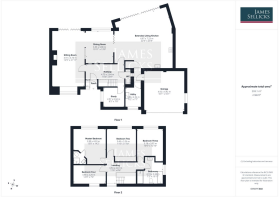
Accommodation - A porch leads into a spacious reception hall finished with solid reclaimed beech flooring, understairs storage and a stylishly refitted downstairs WC featuring contemporary tiling, a bespoke locally crafted oak plinth vanity with countertop basin and wall mounted taps. Beyond, a separate study/boot room provides an ideal home working environment and a practical space for outerwear and footwear. The principal reception room offers excellent proportions and a bay window, with a fireplace housing a cast iron log burner (not currently in use) and bi fold doors opening directly onto the south facing garden, creating a seamless connection between indoor and outdoor living. This space flows effortlessly into the dining area, forming a superb setting for everyday living and entertaining.
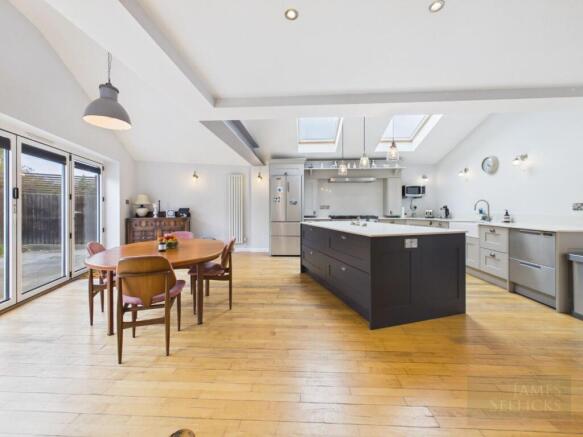
A highlight of the home is the magnificent extended living kitchen, fitted with a high quality Fitzroy Shaker kitchen in Stone and Graphite, featuring smooth painted doors finished in Italy. The kitchen provides an extensive range of cabinetry with quartz worktops, a substantial central island with wine fridge, integrated Fisher & Paykel two drawer dishwasher, Belfast sink with pull out mono mixer tap, solid reclaimed beech flooring, contemporary radiators and a bespoke feature beam. The space is flooded with natural light from electrically operated Velux roof lights, complemented by recessed lighting, wall lights, three pendant lights over the island and an original factory light. Bi fold doors from the kitchen open directly onto the south facing gardens, while internal bi fold doors between the kitchen and dining areas offer the flexibility of open plan living. A separate pantry provides valuable storage, and the laundry/utility room features tall Fitzroy Shaker cabinetry in Stone, solid reclaimed beech flooring, and a laundry sink with mono mixer tap.
To the first floor, a galleried landing leads to the principal bedroom, boasting fitted wardrobes and an en suite/shower. Three further double bedrooms are served by a beautifully refitted family bathroom featuring a freestanding bath, a glass screened walk in shower with a drench ceiling shower, and a bespoke oak plinth vanity with a countertop basin and wall mounted taps. The fourth bedroom is currently arranged as a walk in wardrobe/dressing room.
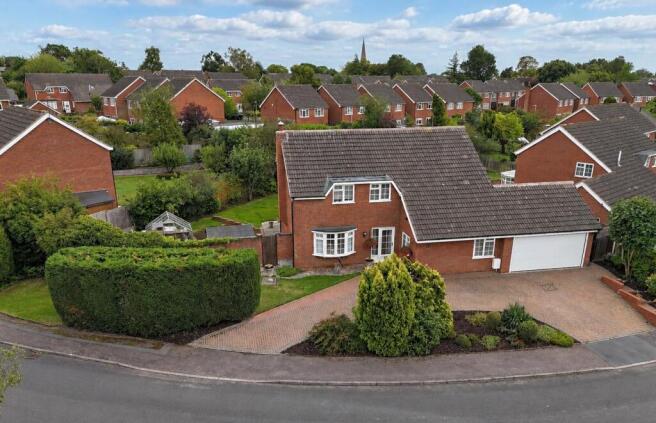
Outside - A substantial return block paved driveway provides extensive parking and access to the double garage, which features an insulated electric sectional garage door. The property sits particularly well within its wide plot, with mature south facing gardens incorporating traditional fruit trees — apple, plum, pear and cherry, together with a selection of herbs ideal for cooking. Generous terraces, established planting, a greenhouse and a timber shed enhance the outdoor space, while the side garden offers additional privacy. The unusually wide plot provides excellent scope for future extensions or additional accommodation, subject to the necessary consents.
Other Information - Tenure: Freehold. Listed Status: None. Conservation Area: None.
Local Authority: Harborough District Council, Tax Band: F
Services: Offered to the market with all mains services and gas-fired central heating.
Broadband delivered to the property: Full fibre, 500 Mbps.
Construction: Believed to be standard, cavity wall, filled cavity.
Wayleaves, Rights of Way & Covenants: Residential use only.
Flooding issues in the last 5 years: None our Clients are aware of
Planning issues: None our Clients are aware of
Accessibility: Two-storey building, no specific accessibility modifications made.
Note To Prospective Purchasers - As a regulated profession, and in accordance with the Anti-Money Laundering Regulations, we are legally required to carry out due diligence checks on all purchasers to verify their identity. A non-refundable administration fee of £60 plus VAT per purchaser is payable upon an offer being accepted. This fee covers the cost of compliance procedures, including Anti-Money Laundering and identity verification checks. These checks are completed to meet our obligations under Anti Money Laundering Regulations (AML) and are a legal requirement.
Brochures
BROCHURE.pdf- COUNCIL TAXA payment made to your local authority in order to pay for local services like schools, libraries, and refuse collection. The amount you pay depends on the value of the property.Read more about council Tax in our glossary page.
- Band: F
- PARKINGDetails of how and where vehicles can be parked, and any associated costs.Read more about parking in our glossary page.
- Garage
- GARDENA property has access to an outdoor space, which could be private or shared.
- Yes
- ACCESSIBILITYHow a property has been adapted to meet the needs of vulnerable or disabled individuals.Read more about accessibility in our glossary page.
- Ask agent

Add an important place to see how long it'd take to get there from our property listings.
__mins driving to your place
Affordability

About James Sellicks Estate Agents, Leicester
56 Granby Street, Leicester, LE1 1DH

Notes
Staying secure when looking for property
Ensure you're up to date with our latest advice on how to avoid fraud or scams when looking for property online.
Visit our security centre to find out moreDisclaimer - Property reference 34955656. The information displayed about this property comprises a property advertisement. Rightmove.co.uk makes no warranty as to the accuracy or completeness of the advertisement or any linked or associated information, and Rightmove has no control over the content. This property advertisement does not constitute property particulars. The information is provided and maintained by James Sellicks Estate Agents, Leicester. Please contact the selling agent or developer directly to obtain any information which may be available under the terms of The Energy Performance of Buildings (Certificates and Inspections) (England and Wales) Regulations 2007 or the Home Report if in relation to a residential property in Scotland.
*This is the average speed from the provider with the fastest broadband package available at this postcode. The average speed displayed is based on the download speeds of at least 50% of customers at peak time (8pm to 10pm). Fibre/cable services at the postcode are subject to availability and may differ between properties within a postcode. Speeds can be affected by a range of technical and environmental factors. The speed at the property may be lower than that listed above. You can check the estimated speed and confirm availability to a property prior to purchasing on the broadband provider's website. Providers may increase charges. The information is provided and maintained by Decision Technologies Limited. **This is indicative only and based on a 2-person household with multiple devices and simultaneous usage. Broadband performance is affected by multiple factors including number of occupants and devices, simultaneous usage, router range etc. For more information speak to your broadband provider.