
Fielden Close, Milton, Stoke-on-Trent

- PROPERTY TYPE
Detached
- BEDROOMS
3
- BATHROOMS
2
- SIZE
Ask agent
- TENUREDescribes how you own a property. There are different types of tenure - freehold, leasehold, and commonhold.Read more about tenure in our glossary page.
Freehold
Key features
- EXCEPTIONAL EXTENDED THREE BEDROOM DETACHED HOME
- STUNNING OPEN PLAN KITCHEN, DINING & FAMILY ROOM
- BEAUTIFULLY RENOVATED TO AN EXTREMELY HIGH STANDARD
- BESPOKE CABINETRY & LUXURIOUS MODERN FINISHES THROUGHOUT
- MAIN BEDROOM WITH WALK-IN WARDROBE & EN-SUITE
- SOUTH FACING REAR GARDEN WITH ELEVATED VIEWS
- IMPRESSIVE DECKED ENTERTAINING AREA
- FULLY POWERED SUMMERHOUSE WITH FANTASTIC POTENTIAL
- QUIET CUL-DE-SAC LOCATION CLOSE TO LOCAL SCHOOLS & AMENITIES
- NO UPWARD CHAIN
Description
This exceptional extended three-bedroom detached home on Fielden Close, Milton really is in a field of its own, transformed to an outstanding standard and offering one of the most impressive interiors you’re likely to find in the area.
This is not your average three-bedroom detached home.
Positioned within a highly desirable residential area of Milton, tucked away in a quiet cul-de-sac and conveniently placed for local schools and amenities, this remarkable property has undergone an extensive programme of renovation over the years. The result is a home that feels considered, bespoke and beautifully finished from beginning to end.
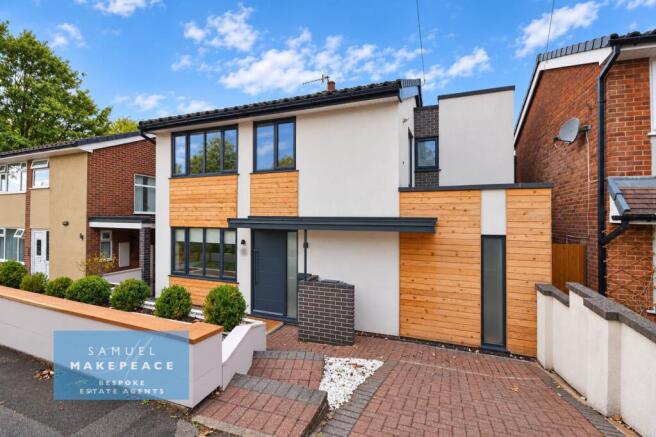
From the moment you arrive, it is clear this property is something special. The striking rendered exterior is complemented by bespoke timber detailing, a block-paved driveway providing parking for one vehicle, attractive built-in planting areas and steps leading down towards the entrance.
Step through the beautiful oak front door and the standard continues immediately.
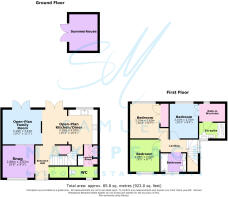
The spacious entrance hallway is bright and welcoming, with sleek tiled flooring flowing throughout much of the ground floor. There is useful understairs storage alongside an additional fitted storage cupboard with hanging rails, providing excellent everyday practicality without compromising on style.
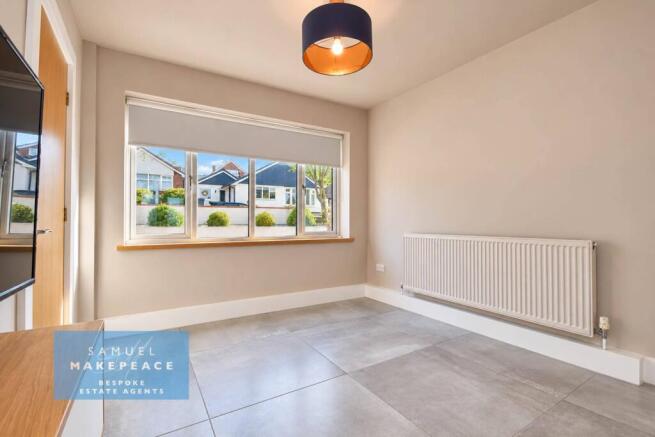
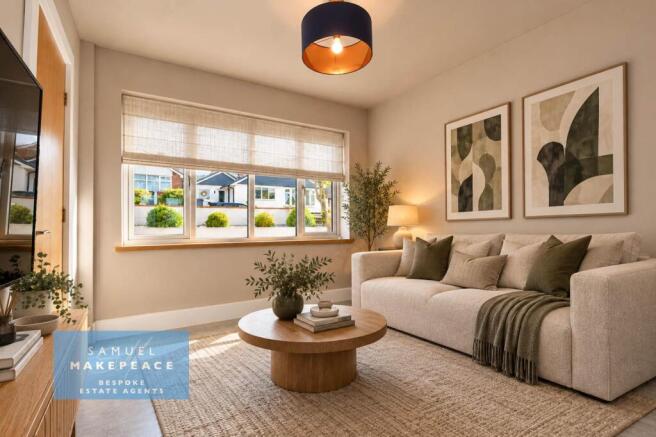
To the front of the property sits a cosy separate snug. A lovely room of generous proportions, it provides the perfect space for relaxed evenings, movie nights or simply somewhere to unwind away from the main living accommodation.
The real showpiece of the home, however, is the sensational extended open-plan family room, dining area and kitchen.
Designed for modern family living and entertaining, this incredible space is flooded with natural light and offers a wonderful connection to the outdoor areas. The family room features patio doors opening onto the rear terrace alongside a contemporary gas fire, creating a comfortable and stylish space that can be enjoyed throughout the year.
The kitchen and dining area is equally impressive. A beautifully appointed range of fitted wall and base cabinetry is paired with quartz work surfaces, an inset sink and integrated appliances including a fridge freezer and dishwasher. A large picture window above the sink takes full advantage of the property's elevated position, while a further set of patio doors opens directly onto the decking.
There is ample space for a substantial dining table, making this a fantastic room for everything from family breakfasts to dinner parties and entertaining.
A separate laundry room continues the bespoke theme, with fitted cabinetry and dedicated space for both a washing machine and tumble dryer. Completing the ground floor is a beautifully finished WC with contemporary fittings and the same attention to detail found throughout the home.
Upstairs, the property offers three good-sized bedrooms.
The main bedroom is a superb retreat, featuring a striking bespoke wood-effect headboard wall, its own walk-in wardrobe and a beautifully presented en-suite shower room with vanity storage and contemporary tiling. Positioned to the rear, it also enjoys impressive elevated views.
Bedroom two is another excellent double room with fitted wardrobe storage and similarly enjoys the outlook to the rear, while bedroom three provides a versatile additional bedroom, nursery or home office.
The family bathroom is another standout space. Finished to an excellent standard with modern tiling, a bathtub and beautifully designed bespoke cabinetry, it perfectly complements the rest of the house.
And then there is the outside space.
The rear garden has been designed to make the most of its southerly aspect and elevated position. Directly from the house is a superb decked terrace, finished to an exceptional standard and offering a brilliant setting for outdoor dining, entertaining or simply sitting back and enjoying the view.
Steps lead down to a further landscaped area finished with artificial lawn, decorative planting and a fantastic built-in climbing wall.
At the end of the garden sits a fully powered summerhouse, offering huge versatility. Whether used as a home office, gym, games room, studio, hobby space or simply somewhere to escape and relax, it adds another dimension to an already outstanding home.
Beautifully extended, individually designed and finished with an exceptional eye for detail, Fielden Close combines style, space and practicality in equal measure.
With bespoke cabinetry, luxurious bathrooms, stunning open-plan living, fantastic outdoor entertaining space and a finish that genuinely sets it apart, this one really is in a field of its own.
And to make it even more appealing, the property is offered for sale with NO UPWARD CHAIN.
Contact Samuel Makepeace Bespoke Estate Agents Today!
ROOM DETAILS
INTERIOR
GROUND FLOOR
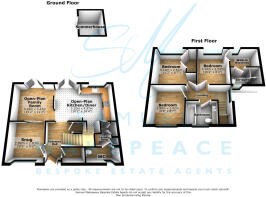
Entrance Hall - Double glazed window, double glazed oak door. Tiled flooring, radiator, under stairs storage cupboard and additional storage cupboard with rails.
Snug - Double glazed window, tiled flooring and radiator.
Open-Plan Family Room - Double glazed patio doors, two double glazed windows. Tiled flooring, gas fireplace and radiator.
Open-Plan Kitchen/Dining Room - Three double glazed windows, double glazed patio doors. A range of fitted wall and base cupboards with quartz work surfaces and splashback. Inset sink and half drainer. Integrated cooker with electric hob and cooker hood. Integrated dishwasher and fridge/freezer. Tiled flooring and vertical panel radiator.
Laundry Room - Fitted wall cupboards, work surfaces and bespoke storage cupboards. Space for a washing machine, and a tumble dryer. Tiled flooring.
WC - Double glazed window, low level WC, hand wash basin with vanity. Tiled flooring. Radiator.
FIRST FLOOR
Bedroom One - Double glazed window, radiator.
Walk-in Wardrobe - Double glazed window, built-in wardrobes and radiator.
Ensuite - Double glazed window, part tiled walls and tiled flooring. Double shower cubicle, hand wash basin with vanity and low level WC. Towel warming radiator and extractor fan.
Bedroom Two - Double glazed window, fitted wardrobes and radiator.
Bedroom Three - Double glazed window and radiator.
Bathroom - Double glazed window, tiled walls and tiled flooring. Bath with shower head, hand wash basin with vanity, low level WC. Extractor fan and towel warming radiator.
EXTERIOR
Front Garden - Block paved driveway for one vehicle. Built in flower beds, steps leading to the front door.
Rear Garden - Decking area. Steps leading down to astro turf, climbing wall and trees.
Summerhouse - Fully powered.
MATERIAL INFORMATION
Loft: Fully insulated
Boiler: Combi (full service history)
Solar panels: n/a
Disclaimer:
All property particulars are provided in good faith and are believed to be accurate to the best of our knowledge at the time of publication. Samuel Makepeace (Newcastle & Stoke) Ltd t/a Samuel Makepeace Bespoke Estate Agents cannot accept any responsibility for any errors, omissions, or misstatements. Prospective purchasers are advised to verify the details independently and should not rely solely on the information provided when making decisions. These particulars remain the property of Samuel Makepeace Bespoke Estate Agents Stoke on Trent, Newcastle Under Lyme & Alsager.
*please note there has been AI virtual furnishings used in this advert*
- COUNCIL TAXA payment made to your local authority in order to pay for local services like schools, libraries, and refuse collection. The amount you pay depends on the value of the property.Read more about council Tax in our glossary page.
- Band: C
- PARKINGDetails of how and where vehicles can be parked, and any associated costs.Read more about parking in our glossary page.
- Yes
- GARDENA property has access to an outdoor space, which could be private or shared.
- Yes
- ACCESSIBILITYHow a property has been adapted to meet the needs of vulnerable or disabled individuals.Read more about accessibility in our glossary page.
- Ask agent
Energy performance certificate - ask agent

Add an important place to see how long it'd take to get there from our property listings.
__mins driving to your place
Affordability

About Samuel Makepeace Estate Agents, Stoke-on-Trent
14 Heathcote Street, Kidsgrove, Stoke-On-Trent, ST7 4AA
Notes
Staying secure when looking for property
Ensure you're up to date with our latest advice on how to avoid fraud or scams when looking for property online.
Visit our security centre to find out moreDisclaimer - Property reference samuel_459368319. The information displayed about this property comprises a property advertisement. Rightmove.co.uk makes no warranty as to the accuracy or completeness of the advertisement or any linked or associated information, and Rightmove has no control over the content. This property advertisement does not constitute property particulars. The information is provided and maintained by Samuel Makepeace Estate Agents, Stoke-on-Trent. Please contact the selling agent or developer directly to obtain any information which may be available under the terms of The Energy Performance of Buildings (Certificates and Inspections) (England and Wales) Regulations 2007 or the Home Report if in relation to a residential property in Scotland.
*This is the average speed from the provider with the fastest broadband package available at this postcode. The average speed displayed is based on the download speeds of at least 50% of customers at peak time (8pm to 10pm). Fibre/cable services at the postcode are subject to availability and may differ between properties within a postcode. Speeds can be affected by a range of technical and environmental factors. The speed at the property may be lower than that listed above. You can check the estimated speed and confirm availability to a property prior to purchasing on the broadband provider's website. Providers may increase charges. The information is provided and maintained by Decision Technologies Limited. **This is indicative only and based on a 2-person household with multiple devices and simultaneous usage. Broadband performance is affected by multiple factors including number of occupants and devices, simultaneous usage, router range etc. For more information speak to your broadband provider.