
Hall Farm Threshing Barn, Gonalston, Nottingham NG14

- PROPERTY TYPE
House
- BEDROOMS
4
- BATHROOMS
4
- SIZE
Ask agent
- TENUREDescribes how you own a property. There are different types of tenure - freehold, leasehold, and commonhold.Read more about tenure in our glossary page.
Freehold
Key features
- Exceptional recently completed barn conversion
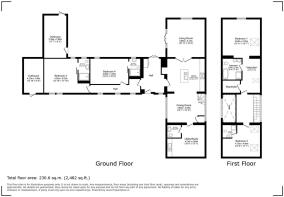
- Approximately 2,482 sq ft of beautifully finished accommodation
- Four substantial double bedrooms with en-suite facilities
- Magnificent dining hall with vaulted ceiling and statement arched window
- Stunning contemporary kitchen with large central island
- Generous living room opening directly onto the garden
- Exposed beams, brickwork and original architectural character throughout
- Versatile additional suite with kitchenette, en-suite and home office potential
- Beautiful private walled garden with covered entertaining area
- Highly desirable village setting in Gonalston
Description
4 Double Bedrooms | Exceptional Barn Conversion | Approx. 2,482 Sq Ft | Stunning Contemporary Interior | Four En-Suite Bedrooms | Magnificent Open-Plan Kitchen | Vaulted Ceilings & Exposed Beams | Versatile Annexe / Home Office Suite | Private Walled Garden | Beautiful Village Setting
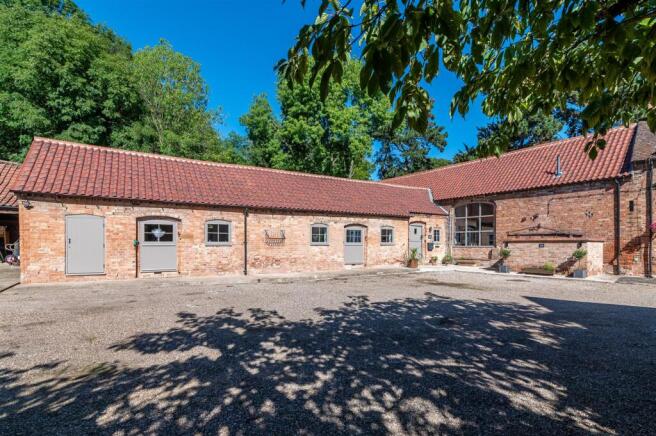
There are homes that have been renovated, and then there are homes where the architecture has been allowed to take centre stage. Hall Farm Threshing Barn is very much the latter.
Recently completed and extending to approximately 2,482 sq ft, this remarkable barn conversion combines the scale, texture and character of the original agricultural building with a beautifully considered contemporary interior. Exposed brick, substantial timber beams and soaring vaulted ceilings sit alongside oak joinery, Crittall-style glazing and crisp modern finishes, creating a home that feels both dramatic and exceptionally comfortable.
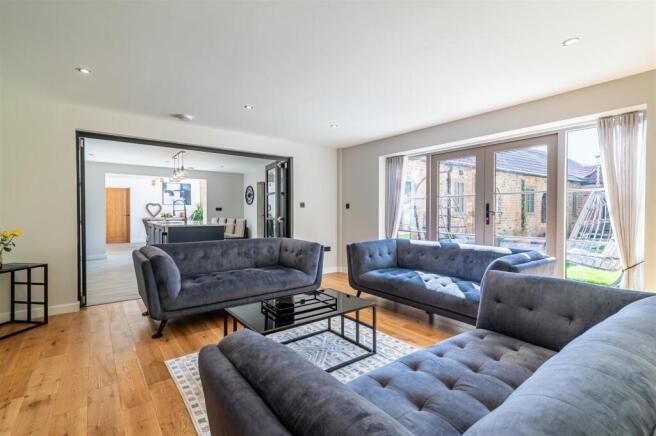
The heart of the property is a superb sequence of living spaces. A striking dining hall immediately sets the tone, dominated by the barn's magnificent arched window and an oak-and-glass staircase that rises through the vaulted space. From here, the accommodation flows into an impressive kitchen, centred around a substantial island and finished with elegant cabinetry and stone-effect surfaces. Wide glazed doors can open the kitchen directly into the adjoining living room, allowing the two spaces to work together beautifully for entertaining while retaining the ability to create more intimate areas when required.
The living room itself is wonderfully generous, with oak flooring, a contemporary slatted feature wall and French doors opening onto the garden.
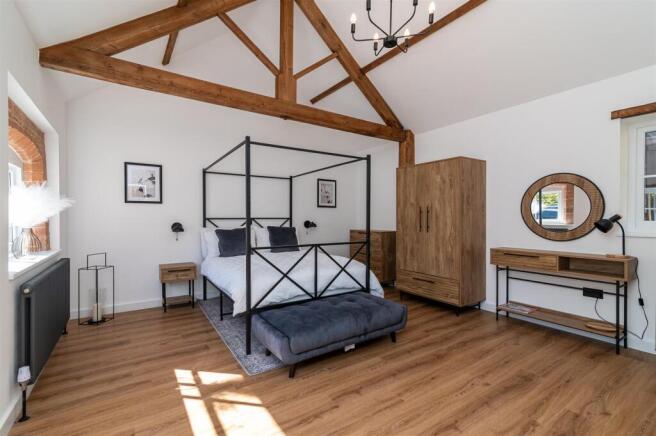
Bedroom accommodation is equally impressive. Four substantial double bedrooms are arranged across the barn, each offering its own sense of individuality and each benefiting from en-suite facilities. Vaulted ceilings, exposed roof timbers and carefully retained architectural details give the bedrooms a character rarely found in a modern home. The upper floor also incorporates a beautifully appointed bathroom, dressing room and extensive wardrobe space.
One of the property's most useful additions is the highly versatile supplementary accommodation. Currently shown on the floorplan as Bedroom Five, this is better considered as a study, utility and occasional living suite, incorporating its own kitchenette facilities and en-suite. Its position within the layout gives it genuine flexibility for home working, older children, visiting family or guests who would appreciate a greater degree of independence.
Outside, the garden has been designed to complement the property rather than compete with it. Enclosed by handsome brick walls, it combines lawn, planted borders and paved areas with a covered seating space, creating a private and remarkably attractive outdoor room that requires relatively little maintenance. Two additional outbuildings provide valuable storage and further practicality.
Set within the beautiful Nottinghamshire village of Gonalston, Hall Farm Threshing Barn is a home for somebody looking for something genuinely individual. It offers the atmosphere and architectural character of a traditional barn, yet the finish, layout and specification belong entirely to modern life.
Distinctive, beautifully executed and full of character, this is a conversion that feels every bit as special as the building deserved to become.
A Few Key Features - 1: Underfloor heating to hallway and ground level of main barn.
2: Drains serviced by pumping station accessed on the drive.
3: Quartz worktops and splash backs to kitchen and utility. There are 2 Neff hide and slide ovens, a Neff induction hob with inbuilt extractor fan, dishwasher, a wine cooler and American style fridge/freezer.
4: Planning permission granted for adding window to utility/study area
Entrance Hallway -
Living Room - 4.86m x 4.72m (15'11" x 15'5") -
Kitchen - 4.70m x 4.30m (15'5" x 14'1") -
Dining Room - 4.90m x 3.65m (16'0" x 11'11") -
Additional Suite / Study - 4.72m x 4.00m (15'5" x 13'1") -
Ground Floor Wc -
Bedroom 3 - 4.22 x 4.22 (13'10" x 13'10") -
En-Suite - 3 x 1.40 (9'10" x 4'7") -
Bedroom 4 - 4.80 x 3.20 (15'8" x 10'5") -
En-Suite - 2.45 x 1.40 (8'0" x 4'7") -
First Floor Landing -
Bedroom 1 - 4.84 x 4.74 (15'10" x 15'6") -
Dressing Room - 4.30m x 2.42m (14'1" x 7'11") -
En-Suite Bathroom - 2.64 x 2.40 (8'7" x 7'10") -
Bedroom 2 - 4.72 x 3.20 (15'5" x 10'5") -
En-Suite - 1.80 x 1.80 (5'10" x 5'10") -
Outside - -
Outbuilding 1 - 5.35m x 2.80m (17'6" x 9'2") -
Outbuilding 2 - 4.22m x 2.45m (13'10" x 8'0") -
Agents Disclaimer - Disclaimer - Council Tax Band Rating - Newark and Sherwood Council – Tax Band F
This information was obtained through the directgov website. Johnsons and Partners offer no guarantee as to the accuracy of this information, we advise you to make further checks to confirm you are satisfied before entering into any agreement to purchase.
The vendor has advised the following:
Property Tenure is Freehold
Agents Disclaimer: Johnsons and Partners, their clients and employees 1: Are not authorised to make or give any representations or warranties in relation to the property either here or elsewhere, either on their own behalf or on behalf of their client or otherwise. They assume no responsibility for any statement that may be made in these particulars. These particulars do not form part of any offer or contract and must not be relied upon as statements or representations of fact. 2: Any areas, measurements or distances are approximate. The text, photographs and plans are for guidance only and are not necessarily comprehensive. It should not be assumed that the property has all necessary planning, building regulation or other consents and Johnsons and Partners have not tested any services, equipment or facilities. Purchasers must make further investigations and inspections before entering into any agreement.
Purchaser information -The Money Laundering, Terrorist Financing and Transfer of Funds (Information on the Payer) Regulations 2017(MLR 2017) came into force on 26 June 2017. Johnsons and Partners require any successful purchasers proceeding with a property to provide two forms of identification i.e. passport or photocard driving license and a recent utility bill or bank statement. We are also required to obtain proof of funds and provide evidence of where the funds originated from. This evidence will be required prior to Johnsons and Partners removing a property from the market and instructing solicitors for your purchase.
Third Party Referral Arrangements – Johnsons and Partners have established professional relationships with third-party suppliers for the provision of services to Clients. As remuneration for this professional relationship, the agent receives referral commission from the third-party companies. Details are available upon request.
Buyers Aml Check - By law, we are required to conduct anti-money laundering checks on all potential buyers, and we take this responsibility very seriously. In line with HMRC guidelines, we use Thirdfort to securely manage these checks on our behalf. Once an offer is accepted (subject to contract), a secure link to Thirdfort will be sent to you to complete the biometric links electronically. A non-refundable fee of £15 + VAT per person will apply for these checks, and payment for this will be handled directly with our office. These anti-money laundering checks must be completed before we can send the memorandum of sale to the solicitors to confirm the sale.
Brochures
Hall Farm Threshing Barn, Gonalston, Nottingham NG- COUNCIL TAXA payment made to your local authority in order to pay for local services like schools, libraries, and refuse collection. The amount you pay depends on the value of the property.Read more about council Tax in our glossary page.
- Band: F
- PARKINGDetails of how and where vehicles can be parked, and any associated costs.Read more about parking in our glossary page.
- Yes
- GARDENA property has access to an outdoor space, which could be private or shared.
- Yes
- ACCESSIBILITYHow a property has been adapted to meet the needs of vulnerable or disabled individuals.Read more about accessibility in our glossary page.
- Ask agent

Add an important place to see how long it'd take to get there from our property listings.
__mins driving to your place
Affordability

About Johnsons and Partners, Burton Joyce
111 Church Road, Burton Joyce, NG14 5DJ

Notes
Staying secure when looking for property
Ensure you're up to date with our latest advice on how to avoid fraud or scams when looking for property online.
Visit our security centre to find out moreDisclaimer - Property reference 34958318. The information displayed about this property comprises a property advertisement. Rightmove.co.uk makes no warranty as to the accuracy or completeness of the advertisement or any linked or associated information, and Rightmove has no control over the content. This property advertisement does not constitute property particulars. The information is provided and maintained by Johnsons and Partners, Burton Joyce. Please contact the selling agent or developer directly to obtain any information which may be available under the terms of The Energy Performance of Buildings (Certificates and Inspections) (England and Wales) Regulations 2007 or the Home Report if in relation to a residential property in Scotland.
*This is the average speed from the provider with the fastest broadband package available at this postcode. The average speed displayed is based on the download speeds of at least 50% of customers at peak time (8pm to 10pm). Fibre/cable services at the postcode are subject to availability and may differ between properties within a postcode. Speeds can be affected by a range of technical and environmental factors. The speed at the property may be lower than that listed above. You can check the estimated speed and confirm availability to a property prior to purchasing on the broadband provider's website. Providers may increase charges. The information is provided and maintained by Decision Technologies Limited. **This is indicative only and based on a 2-person household with multiple devices and simultaneous usage. Broadband performance is affected by multiple factors including number of occupants and devices, simultaneous usage, router range etc. For more information speak to your broadband provider.