Prestolee Road, Radcliffe, M26

- PROPERTY TYPE
Detached
- BEDROOMS
4
- BATHROOMS
2
- SIZE
1,591 sq ft
148 sq m
- TENUREDescribes how you own a property. There are different types of tenure - freehold, leasehold, and commonhold.Read more about tenure in our glossary page.
Freehold
Key features
- Detached
- Four Bedrooms
- Master Bathroom, En-suite & W.C
- Driveway for Multiple Cars
- Garage
- North West Facing Rear Garden
- Stunning Canal Side Location
- Beautifully Presented Throughout
- Excellent Transport Links
- Freehold
Description
Are you searching for a beautifully presented family home that combines tranquil canal-side living with exceptional convenience? This impressive four-bedroom detached house offers the perfect blend of style, comfort, and practicality, making it an ideal choice for growing families, professionals, or anyone seeking a peaceful retreat without sacrificing connectivity. Step inside to discover a spacious and inviting interior, thoughtfully arranged to maximise both relaxation and entertaining possibilities. The generous lounge bathes in natural light, creating a warm and welcoming atmosphere for family gatherings or quiet evenings in, while the contemporary kitchen provides ample workspace and storage, catering to culinary enthusiasts and busy households alike. Each of the four bedrooms is well-proportioned, ensuring restful nights and personal sanctuary for every member of the household, with the master suite benefiting from a modern en-suite bathroom for added privacy and convenience. The property also boasts a stylish master bathroom and an additional W.C, ensuring daily routines run smoothly for all. Practicality is further enhanced by a large driveway accommodating multiple vehicles and a secure garage, offering plenty of parking and storage solutions. Situated in a stunning canal-side location, this home enjoys a truly picturesque outlook and the added benefit of a north west-facing rear garden, perfect for unwinding after a long day. The semi-rural setting provides the best of both worlds, with idyllic country walks available at nearby Moses Gate Country Park, while excellent transport links put Manchester, Bury, and Bolton within easy reach for work or leisure. Families will appreciate being within the catchment area of reputable local schools, and the proximity to supermarkets, parks, and leisure facilities ensures that daily essentials and weekend adventures are always close at hand. This freehold property is a rare find in a highly sought-after area, promising a vibrant lifestyle with every modern convenience at your doorstep. Opportunities like this are seldom available for long, so don’t miss your chance to secure this stunning home - contact us today to arrange your viewing and experience the charm and comfort for yourself!
EPC Rating: C
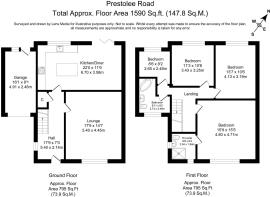
Entrance Hallway
A welcoming and generously proportioned entrance hallway providing access to the principal ground-floor accommodation. Finished in a contemporary neutral décor with stylish herringbone flooring, contrasting dark woodwork and a carpeted staircase rising to the first floor. A useful understairs storage area, radiator and natural light from the side-facing window complete the space.
Living Room
4.8m x 4.71m
An impressive and generously proportioned living room providing an excellent space for relaxing and entertaining. Finished in contemporary neutral tones with fitted carpeting, the room offers ample space for a variety of seating and furniture arrangements. A large rear-facing window allows an abundance of natural light into the room whilst providing a pleasant outlook over the rear garden, creating a bright and welcoming principal reception space.
Kitchen / Diner
6.7m x 3.58m
A stunning contemporary kitchen/diner forming the heart of the home, beautifully finished to a high standard and offering an excellent space for both everyday family living and entertaining. The kitchen features an extensive range of shaker-style wall and base units complemented by elegant work surfaces, matching splashbacks and brushed brass fittings, together with a range of integrated appliances.
A substantial central island provides further storage and preparation space whilst incorporating a breakfast bar with seating, creating a natural focal point for the room. The generous open-plan layout extends into a comfortable seating area, with herringbone-style flooring flowing throughout and recessed ceiling spotlights completing the modern finish. Large windows and glazed doors provide an abundance of natural light and offer direct access onto the rear garden, creating an attractive connection between the indoor and outdoor spaces.
W.C.
A conveniently positioned downstairs W.C., fitted with a modern white suite comprising a low-level W.C. and wash hand basin with vanity storage beneath. The room is finished with neutral décor, complemented by a tiled splashback and contemporary wall mirror.
Bedroom One
4.8m x 4.71m
An impressive and exceptionally spacious principal bedroom, beautifully presented with contemporary décor and a striking feature panelled wall. The room benefits from an extensive range of fitted wardrobes providing excellent storage, alongside ample space for additional bedroom furniture and a dressing area. A large window allows plenty of natural light to fill the room, complemented by a radiator beneath. Bedroom One also benefits from direct access to a private en-suite shower room.
En-suite
2.04m x 1.94m
A stylish and contemporary en-suite shower room fitted with a modern three-piece suite comprising a generous walk-in shower enclosure with rainfall shower and separate handheld attachment, wash hand basin set within a vanity unit, and low-level WC. Finished with modern brushed metallic fittings, the room also benefits from a heated towel rail and a frosted window providing natural light and privacy.
Bedroom Two
4.13m x 3.19m
A generously proportioned second double bedroom offering excellent versatility and ample space for a range of bedroom furniture. The room is well presented with neutral décor and fitted carpeting, with a large window providing plenty of natural light and pleasant views to the rear. Further benefits include a radiator and ample space for wardrobes, storage and a dedicated study or dressing area.
Bedroom Three
3.43m x 3.15m
A well-proportioned double bedroom offering plenty of space for freestanding furniture. A large window provides excellent natural light and a pleasant outlook, whilst the room is finished with fitted carpeting and a radiator beneath the window. The generous proportions make this an ideal additional double bedroom, with ample room for wardrobes and further storage.
Bedroom Four
2.6m x 2.48m
A bright and well-presented fourth bedroom, benefitting from a large window which provides plenty of natural light and an attractive outlook. The room is finished with neutral décor and fitted carpeting, with a radiator positioned beneath the window. Currently arranged as a child's bedroom, the space would also lend itself well to use as a home office, nursery or dressing room.
Bathroom
2.73m x 2.48m
A well-proportioned family bathroom fitted with a white three-piece suite comprising a panelled bath with mixer tap and handheld shower attachment, wash hand basin and low-level WC. The room features complementary tiled walls and flooring, recessed ceiling lighting and a frosted window providing natural light and privacy.
Rear Garden
A particularly generous and well-proportioned north west-facing rear garden, offering an excellent combination of lawned and paved areas ideal for both family use and outdoor entertaining. An extensive stone-paved patio provides ample space for outdoor seating and dining, with the remainder of the garden predominantly laid to lawn. The garden is enclosed by a combination of timber fencing and established boundaries, with mature trees and greenery providing an attractive backdrop and a good degree of privacy. Direct access from the property creates a natural extension of the living accommodation and makes this a superb outdoor space for families.
Parking - Driveway
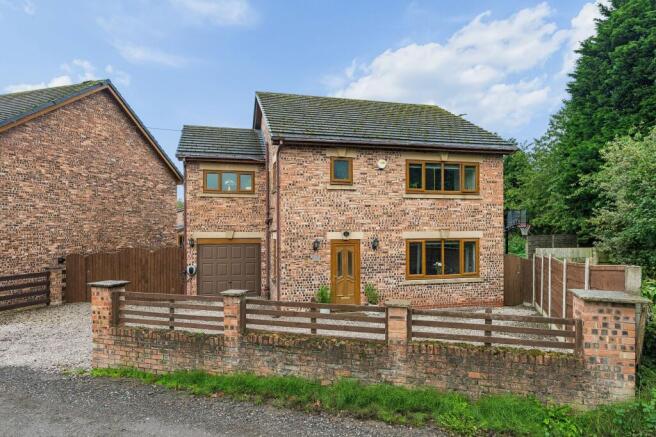
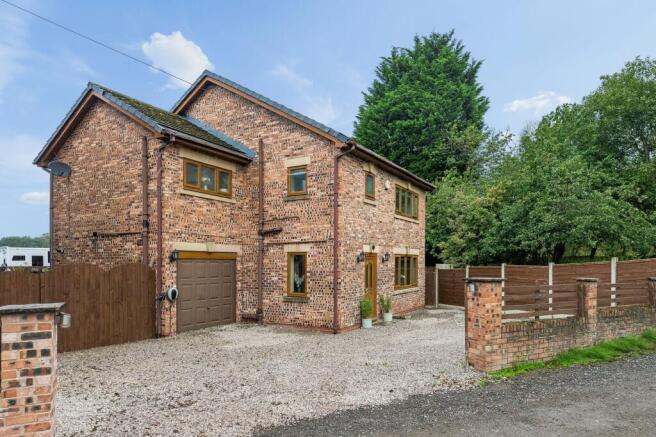
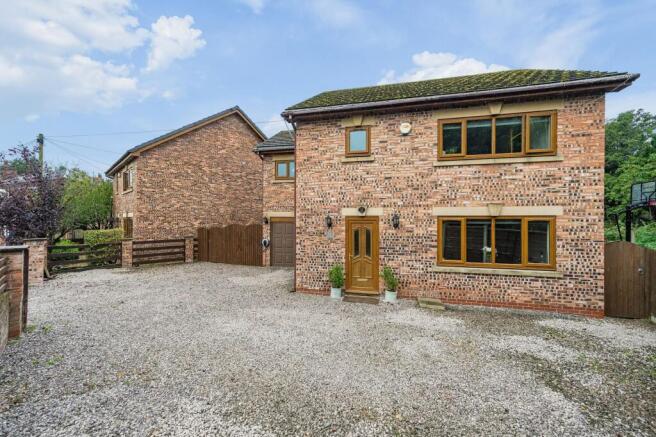
A substantial gravelled driveway provides generous off-road parking for several vehicles and leads directly to the integral garage. The driveway is set behind a low-level brick boundary with timber detailing, creating an attractive and practical frontage whilst allowing easy vehicular access. The garage provides additional secure parking or useful storage space, whilst an electric vehicle charging point offers further convenience for modern family living.
Parking - Garage
An integral single garage accessed directly from the driveway via an up-and-over door, providing secure parking or useful additional storage space. Positioned alongside the garage is an electric vehicle charging point, adding a practical feature for EV owners. The garage offers excellent versatility and could be utilised for vehicle storage, bikes, tools and general household storage.
Parking - EV charging
A dedicated electric vehicle charging point is conveniently positioned adjacent to the garage, providing at-home EV charging directly from the driveway. A valuable and increasingly sought-after feature, offering added convenience for electric and plug-in hybrid vehicle owners.
- COUNCIL TAXA payment made to your local authority in order to pay for local services like schools, libraries, and refuse collection. The amount you pay depends on the value of the property.Read more about council Tax in our glossary page.
- Band: E
- PARKINGDetails of how and where vehicles can be parked, and any associated costs.Read more about parking in our glossary page.
- Garage,Driveway,EV charging
- GARDENA property has access to an outdoor space, which could be private or shared.
- Rear garden
- ACCESSIBILITYHow a property has been adapted to meet the needs of vulnerable or disabled individuals.Read more about accessibility in our glossary page.
- Ask agent

Add an important place to see how long it'd take to get there from our property listings.
__mins driving to your place
Affordability
About A To Bee Property, Whitefield
24 Mountbatten Close, Unsworth, Bury, BL9 8PU

Notes
Staying secure when looking for property
Ensure you're up to date with our latest advice on how to avoid fraud or scams when looking for property online.
Visit our security centre to find out moreDisclaimer - Property reference 099680e6-9145-448b-8fed-f09a204fefa0. The information displayed about this property comprises a property advertisement. Rightmove.co.uk makes no warranty as to the accuracy or completeness of the advertisement or any linked or associated information, and Rightmove has no control over the content. This property advertisement does not constitute property particulars. The information is provided and maintained by A To Bee Property, Whitefield. Please contact the selling agent or developer directly to obtain any information which may be available under the terms of The Energy Performance of Buildings (Certificates and Inspections) (England and Wales) Regulations 2007 or the Home Report if in relation to a residential property in Scotland.
*This is the average speed from the provider with the fastest broadband package available at this postcode. The average speed displayed is based on the download speeds of at least 50% of customers at peak time (8pm to 10pm). Fibre/cable services at the postcode are subject to availability and may differ between properties within a postcode. Speeds can be affected by a range of technical and environmental factors. The speed at the property may be lower than that listed above. You can check the estimated speed and confirm availability to a property prior to purchasing on the broadband provider's website. Providers may increase charges. The information is provided and maintained by Decision Technologies Limited. **This is indicative only and based on a 2-person household with multiple devices and simultaneous usage. Broadband performance is affected by multiple factors including number of occupants and devices, simultaneous usage, router range etc. For more information speak to your broadband provider.