
Park Lane, Burton Waters, Lincoln

- PROPERTY TYPE
Town House
- BEDROOMS
4
- BATHROOMS
3
- SIZE
Ask agent
Key features
- Four-bedroom, three-storey home
- Exclusive gated Burton Waters development
- Private boat mooring
- Exceptional water views
- Large glass-fronted balcony
- Principal bedroom with ensuite
- Further bedroom with ensuite facilities
- Separate utility room
- Two-car driveway
- Excellent access to Lincoln and major road networks
Description
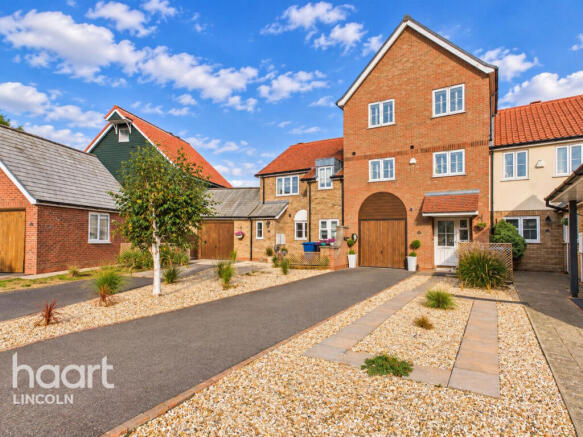
From the moment you approach the property, its position within Burton Waters becomes immediately apparent, with a generous driveway providing parking for two vehicles and attractive frontage creating excellent kerb appeal.
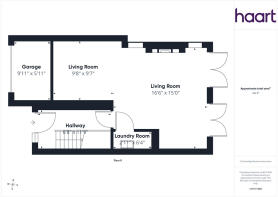
The property opens into a welcoming entrance hall, where clever built-in storage has been created beneath the staircase, providing a highly practical use of the available space.
The staircase itself has been upgraded from the original specification and now features a stylish wood and glass finish, creating a contemporary focal point and allowing considerably more light into the hallway.
The principal living accommodation is exceptionally well suited to the Burton Waters lifestyle. A large lounge and dining area provides a generous open-plan space, featuring a beautiful feature fireplace and an inset media area for the television.
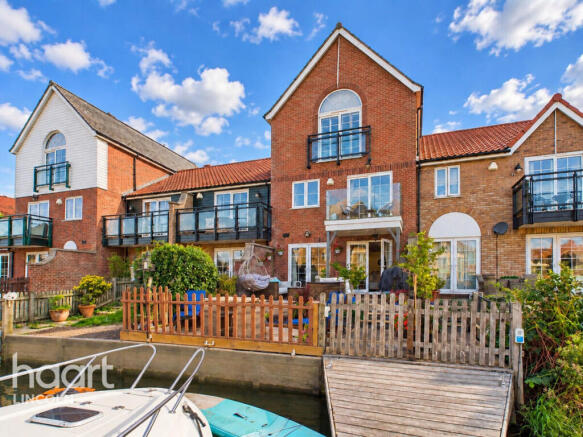
Two sets of French doors open directly from the living accommodation towards the waterfront, creating an exceptional connection between the home and its surroundings.
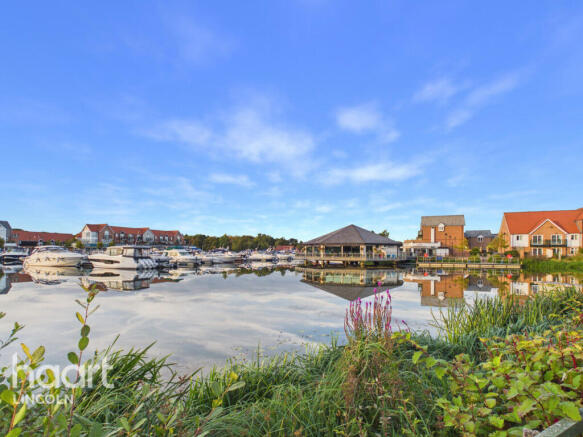
Outside, there is a dual level seating area providing several opportunities for outdoor entertaining and relaxation, together with the property's private boat mooring. The views are a particularly special feature, overlooking the water and providing the kind of outlook that makes Burton Waters such a sought-after place to live.
Also on the ground floor is a useful utility room. Part of the original garage has been incorporated into the living accommodation to create the current dining area, while the remaining section has been retained as useful storage.
Moving to the first floor, the principal bedroom is a particularly impressive room, enjoying excellent proportions, an ensuite shower room and access to a large glass-fronted balcony.
The balcony provides an outstanding elevated position from which to enjoy the surrounding water views and is undoubtedly one of the property's standout features.
Also located on the first floor is the property's kitchen. Finished in a crisp white style, it incorporates an island/bar area together with a range of integrated appliances including fridge/freezer and dishwasher.
A separate WC is also provided on this floor.
The second floor provides three further bedrooms, creating a total of four bedrooms across the property.
The second principal-sized bedroom benefits from built-in wardrobes and its own ensuite facilities, while the remaining bedrooms provide useful additional accommodation. The smallest bedroom would also lend itself particularly well to use as a home office or study if required.
The family bathroom is finished to an attractive standard and features a striking large sculpted bath, with floor-to-ceiling tiling and a contemporary marble-effect finish.
Overall, this is a highly individual home offering an exceptional combination of space, flexibility and location.
The combination of four bedrooms, three bathrooms, generous living accommodation, private boat mooring, exceptional waterfront views, elevated balcony, two-car driveway and gated marina setting makes this a particularly appealing proposition for anyone looking for a lifestyle property with something genuinely different to offer.
BURTON WATERS & LOCATION
Burton Waters is a unique gated marina development set amongst Lincolnshire countryside and centred around a 15-acre marina, with homes positioned around the waterways and Fossdyke Navigation. The development offers a distinctive waterside lifestyle with boating facilities and a selection of amenities within the development.
Residents have access to waterside restaurants, a pub, independent businesses and leisure facilities, while the marina and surrounding waterways provide attractive opportunities for boating, walking and cycling.
The development is positioned just off the A57, providing convenient road connections towards Lincoln and Worksop, with the A46 Lincoln Bypass and A15 also readily accessible. The A1 is within convenient reach for longer-distance travel.
Lincoln city centre is approximately three to four miles away and provides an extensive choice of shopping, restaurants, bars, cultural attractions, schools and leisure facilities. Nearby villages including Skellingthorpe and Saxilby provide further everyday amenities, with Saxilby also offering a railway station and village services.
For families, nearby schooling includes St Lawrence Church of England Primary School in Skellingthorpe, with a wider choice of primary and secondary schools available within Lincoln and the surrounding area.
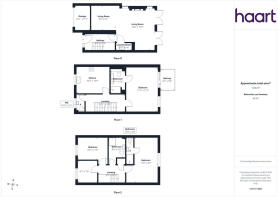
Hallway
6'8" x 11'9" (2.03m x 3.58m)
Laundry Room
2'11" x 6'4" (0.89m x 1.93m)
Living Room 1
16'6" x 15'0" (5.03m x 4.57m)
Living Room 2
9'8" x 9'7" (2.95m x 2.92m)
Garage
9'11" x 5'11" (3.02m x 1.8m)
First Floor Landing
6'11" x 15'2" (2.11m x 4.62m)
Bedroom One
17'5" x 11'9" (5.31m x 3.58m)
Balcony
8'2" x 5'8" (2.49m x 1.73m)
Bathroom 1
8'11" x 5'6" (2.72m x 1.68m)
Bathroom 2
8'0" x 6'3" (2.44m x 1.91m)
Kitchen
10'4" x 13'0" (3.15m x 3.96m)
Separate WC
6'10" x 3'3" (2.08m x 0.99m)
Second Floor Landing
6'9" x 10'6" (2.06m x 3.2m)
Bedroom Two
17'9" x 9'2" (5.41m x 2.79m)
Ensuite Bathroom
10'6" x 3'0" (3.2m x 0.91m)
Bedroom Three
8'9" x 11'9" (2.67m x 3.58m)
Bedroom Four
8'7" x 7'9" (2.62m x 2.36m)
Disclaimer
haart Estate Agents also offer a professional, ARLA accredited Lettings and Management Service. If you are considering renting your property in order to purchase, are looking at buy to let or would like a free review of your current portfolio then please call the Lettings Branch Manager on the number shown above.
haart Estate Agents is the seller's agent for this property. Your conveyancer is legally responsible for ensuring any purchase agreement fully protects your position. We make detailed enquiries of the seller to ensure the information provided is as accurate as possible. Please inform us if you become aware of any information being inaccurate.
Brochures
Material InformationBrochure- COUNCIL TAXA payment made to your local authority in order to pay for local services like schools, libraries, and refuse collection. The amount you pay depends on the value of the property.Read more about council Tax in our glossary page.
- Ask agent
- PARKINGDetails of how and where vehicles can be parked, and any associated costs.Read more about parking in our glossary page.
- Yes
- GARDENA property has access to an outdoor space, which could be private or shared.
- Ask agent
- ACCESSIBILITYHow a property has been adapted to meet the needs of vulnerable or disabled individuals.Read more about accessibility in our glossary page.
- Ask agent

Add an important place to see how long it'd take to get there from our property listings.
__mins driving to your place
Affordability



Notes
Staying secure when looking for property
Ensure you're up to date with our latest advice on how to avoid fraud or scams when looking for property online.
Visit our security centre to find out moreDisclaimer - Property reference 0173_HRT017342107. The information displayed about this property comprises a property advertisement. Rightmove.co.uk makes no warranty as to the accuracy or completeness of the advertisement or any linked or associated information, and Rightmove has no control over the content. This property advertisement does not constitute property particulars. The information is provided and maintained by haart, Lincoln. Please contact the selling agent or developer directly to obtain any information which may be available under the terms of The Energy Performance of Buildings (Certificates and Inspections) (England and Wales) Regulations 2007 or the Home Report if in relation to a residential property in Scotland.
*This is the average speed from the provider with the fastest broadband package available at this postcode. The average speed displayed is based on the download speeds of at least 50% of customers at peak time (8pm to 10pm). Fibre/cable services at the postcode are subject to availability and may differ between properties within a postcode. Speeds can be affected by a range of technical and environmental factors. The speed at the property may be lower than that listed above. You can check the estimated speed and confirm availability to a property prior to purchasing on the broadband provider's website. Providers may increase charges. The information is provided and maintained by Decision Technologies Limited. **This is indicative only and based on a 2-person household with multiple devices and simultaneous usage. Broadband performance is affected by multiple factors including number of occupants and devices, simultaneous usage, router range etc. For more information speak to your broadband provider.