
Granby Hill | Clifton

- PROPERTY TYPE
Maisonette
- BEDROOMS
4
- BATHROOMS
2
- SIZE
Ask agent
Key features
- A beautifully presented, light and exceedingly space 4 double bedroom, 2 bath/shower room upper maisonette.
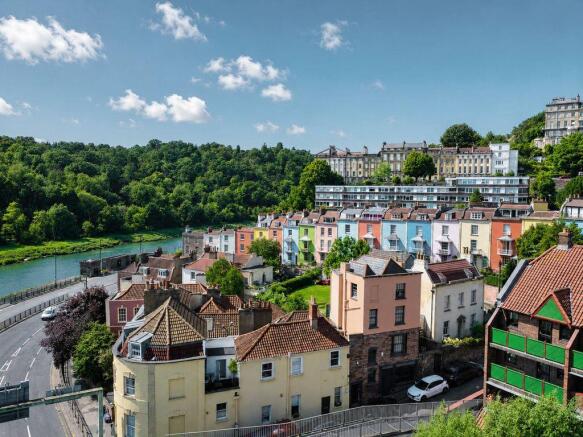
- Enjoying panoramic city views and an outdoor terrace with plenty of space for furniture.
- Just 800m from the amenities of the fashionable Clifton Village.
- One of two apartments in a historically important building.
- Residents parking permits available with the property.
- Offered to the market with no onward chain making a prompt move possible.
Description
A most appealing setting, just 800m from the fashionable Clifton Village which enjoys an enviable reputation with an eclectic and diverse range of boutique shops, bars, restaurants and further essential services.
Approximately a twenty-minute walk to Leigh Woods and Ashton Court Estate, also with a number of parks and green spaces very close by.
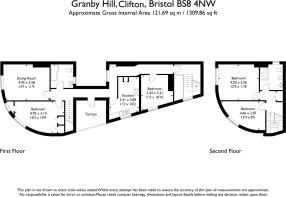
First Floor: entrance hallway, sitting/dining room, separate kitchen, bedroom 2, bedroom 3, bathroom/wc and outdoor terrace.
Second Floor: landing, bedroom 1, bedroom 4, shower room/wc.
Three residents parking permits available with the property.
Private outdoor terrace which has plenty of room for furniture including tables and chairs.
Offered to the market with no onward chain, ensuring a prompt move.
ACCOMMODATION
APPROACH:
from the pavement of Granby Hill, part glazed wooden door opens to:-
COMMUNAL HALLWAY:
double glazed sash window to front elevation, wooden flooring, central ceiling light point and wall mounted lights. Staircase with wood and glass balustrade lead up to first floor where the private entrance door to this flat can be found on the left.
FIRST FLOOR
ENTRANCE HALLWAY:
the entrance hallway provides access to the first floor of this apartment where the sitting/dining room, separate kitchen, bedroom 2, bedroom 3, bathroom/wc and roof terrace can be found. Tall moulded skirtings, intercom entry system, simple ceiling cornicing, inset ceiling spotlights, radiator and a double glazed sash window. Stairs rise to first floor.
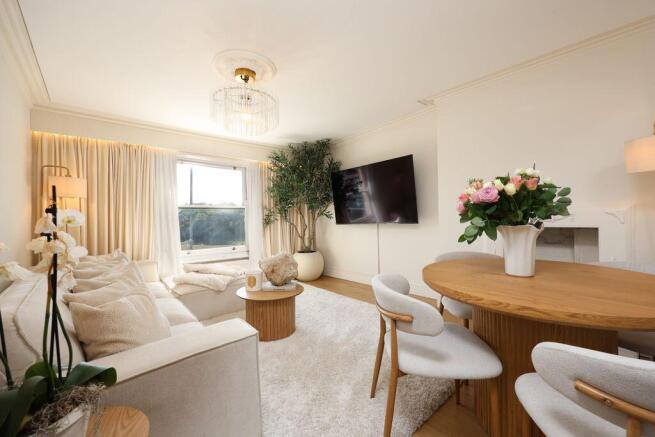
SITTING/DINING ROOM:
14' 7'' x 11' 9'' (4.44m x 3.58m)
tall moulded skirtings, double glazed window to side elevation with views toward Ashton Court Estate, central ceiling light and ample space for sofas and dining furniture if necessary.
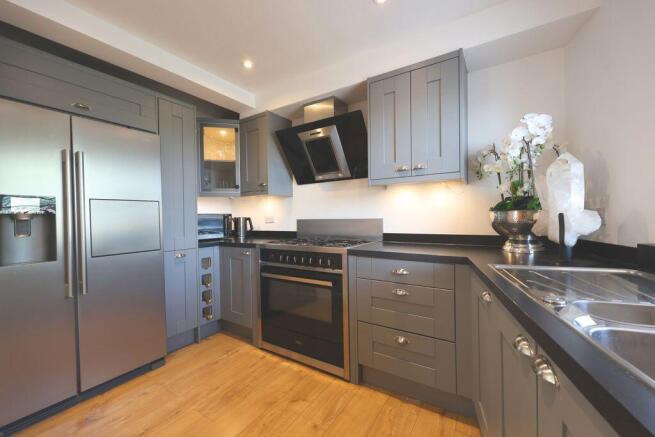
KITCHEN:
11' 2'' x 10' 2'' (3.40m x 3.10m)
range of wall, base and drawer units with square edged worksurface over and inset stainless steel sink and drainer unit with swan neck mixer tap. Double glazed sash window to front elevation. Integrated appliances including dishwasher, fridge/freezer, 5-ring gas hob with oven below and cooker hood over. Space for American style fridge/freezer, inset ceiling spotlights.
BEDROOM 2:
16' 2'' x 10' 4'' (4.92m x 3.15m)
double glazed windows to side elevation, tall moulded skirting board, central ceiling light, three fitted cupboards which could be used as wardrobes and storage.
TERRACE:
a stylish private terrace offering a comfortable area for outdoor seating. Featuring artificial grass, metal balustrade and is an ideal place for morning coffee, relaxing or entertaining outdoors.
BATHROOM/WC:
white suite comprising panelled bath with mains fed shower over, low level wc, inset sink and vanity unit, sash window to side elevation and extractor fan.
BEDROOM 3:
11' 3'' x 10' 10'' (3.43m x 3.30m)
double glazed window to front elevation, tall moulded skirting boards and central ceiling light point.
SECOND FLOOR
LANDING:
stairs descend to first floor. Wooden flooring, doors radiate to bedroom 1, bedroom 4, shower room/wc and large storage cupboard.
BEDROOM 1:
13' 3'' x 11' 8'' (4.04m x 3.55m)
double glazed sash window to side elevation with uninterrupted views towards Ashton Court, tall moulded skirtings, inset ceiling spotlights, attic space and radiator.
BEDROOM 4:
15' 4'' x 9' 5'' (4.67m x 2.87m)
double bedroom with double glazed sash windows to front elevation, tall moulded skirting boards, radiator, large storage cupboard and central ceiling light point.
SHOWER ROOM/WC:
white suite comprising double shower cubicle with glass doors and tiled enclosure, low level wc, pedestal wash hand basin with vanity unit, tiled floor, part tiled walls, window to rear elevation and extractor fan.
IMPORTANT REMARKS
VIEWING & FURTHER INFORMATION:
available exclusively through the sole agents, Richard Harding Estate Agents Limited, tel: .
FIXTURES & FITTINGS:
only items mentioned in these particulars are included in the sale. Any other items are not included but may be available by separate arrangement.
TENURE:
it is understood that the property is Leasehold for the remainder of a 999 year lease from and including 1 June 2021 to and including 31 May 3020. This information should be checked with your legal adviser.
SERVICE CHARGE:
it is understood that the monthly service charge is £100 per month. This information should be checked by your legal adviser.
LOCAL AUTHORITY INFORMATION:
Bristol City Council. Council Tax Band: C
Brochures
Property BrochureFull Details- COUNCIL TAXA payment made to your local authority in order to pay for local services like schools, libraries, and refuse collection. The amount you pay depends on the value of the property.Read more about council Tax in our glossary page.
- Band: C
- PARKINGDetails of how and where vehicles can be parked, and any associated costs.Read more about parking in our glossary page.
- Yes
- GARDENA property has access to an outdoor space, which could be private or shared.
- Ask agent
- ACCESSIBILITYHow a property has been adapted to meet the needs of vulnerable or disabled individuals.Read more about accessibility in our glossary page.
- Ask agent
Granby Hill | Clifton

Add an important place to see how long it'd take to get there from our property listings.
__mins driving to your place
Affordability

About Richard Harding Estate Agents, Bristol
124 Whiteladies Road, Clifton, Bristol, BS8 2RP



Notes
Staying secure when looking for property
Ensure you're up to date with our latest advice on how to avoid fraud or scams when looking for property online.
Visit our security centre to find out moreDisclaimer - Property reference 12679659. The information displayed about this property comprises a property advertisement. Rightmove.co.uk makes no warranty as to the accuracy or completeness of the advertisement or any linked or associated information, and Rightmove has no control over the content. This property advertisement does not constitute property particulars. The information is provided and maintained by Richard Harding Estate Agents, Bristol. Please contact the selling agent or developer directly to obtain any information which may be available under the terms of The Energy Performance of Buildings (Certificates and Inspections) (England and Wales) Regulations 2007 or the Home Report if in relation to a residential property in Scotland.
*This is the average speed from the provider with the fastest broadband package available at this postcode. The average speed displayed is based on the download speeds of at least 50% of customers at peak time (8pm to 10pm). Fibre/cable services at the postcode are subject to availability and may differ between properties within a postcode. Speeds can be affected by a range of technical and environmental factors. The speed at the property may be lower than that listed above. You can check the estimated speed and confirm availability to a property prior to purchasing on the broadband provider's website. Providers may increase charges. The information is provided and maintained by Decision Technologies Limited. **This is indicative only and based on a 2-person household with multiple devices and simultaneous usage. Broadband performance is affected by multiple factors including number of occupants and devices, simultaneous usage, router range etc. For more information speak to your broadband provider.