Hillcrest Road, Ormskirk, L39

- PROPERTY TYPE
Semi-Detached
- BEDROOMS
3
- BATHROOMS
1
- SIZE
1,414 sq ft
131 sq m
- TENUREDescribes how you own a property. There are different types of tenure - freehold, leasehold, and commonhold.Read more about tenure in our glossary page.
Freehold
Key features
- Traditional Three Bedroom Semi-Detached Home
- Positioned On An Unusually Wide & Spacious Residential Road
- Fantastic Opportunity To Modernise & Create Your Own Home
- Generous Driveway With Covered Car Port
- Open Living & Dining Space With Bay Window & French Doors
- Three Well-Proportioned Bedrooms
- Substantial Enclosed Rear Garden
- Detached Garage Offering Further Potential
- Convenient For Ormskirk Town Centre, Local Schools & Transport Links
Description
Thomas Samuel – this could be yours
Space between the houses. Room to make it your own. And everything Ormskirk has to offer within easy reach.
There is something immediately appealing about arriving on Hillcrest Road.
Unusually wide and established, the generous distance between the homes on either side creates a wonderful sense of openness that is increasingly difficult to find. Properties feel set apart rather than crowded together, giving the whole street an altogether more spacious feel, and it is this setting that provides the backdrop to this traditional three-bedroom semi-detached home.
For its next owner, however, perhaps the most exciting part is what the property could become.
This isn't a home pretending to be completely finished. There is modernisation required and an opportunity to update the interiors, introduce your own style and gradually create a home that feels entirely your own. The proportions, plot and traditional layout are already here; the next chapter is about building on those foundations.
Set well back from the road, a generous driveway provides excellent off-road parking, with a covered car port running alongside the house and access towards the detached garage beyond.
Step inside and the traditional proportions immediately become apparent.
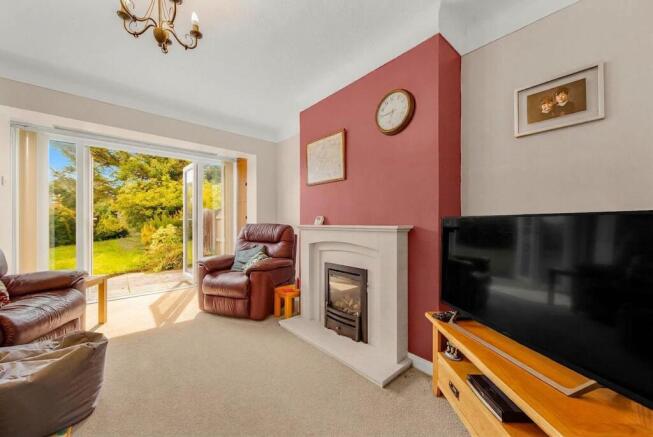
The main living and dining space stretches through the property, with a large bay window to the front bringing natural light into the room and creating an obvious place for a dining table. At the opposite end, French doors connect the living space with the rear garden, while a feature fireplace provides a central focal point.
It is easy to imagine how this room could evolve. Open, sociable and with natural light entering from both ends, it provides a great foundation for somebody wanting to introduce a more contemporary finish while retaining the proportions and character of a traditional home.
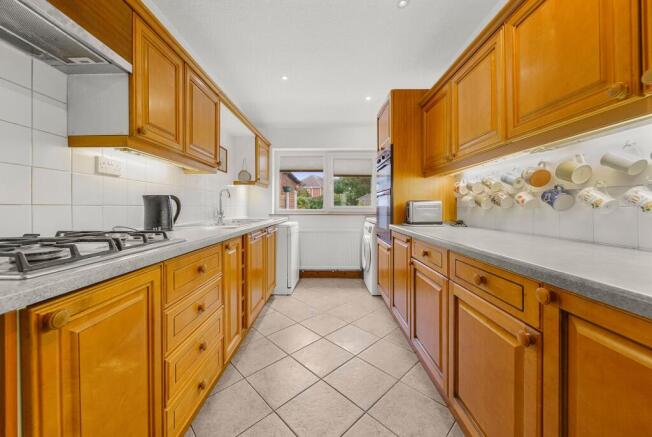
Alongside sits the kitchen, currently providing good storage and preparation space with an outlook across the rear garden. For buyers thinking longer term, the layout and garden also offer interesting possibilities for further alteration or extension, subject of course to any necessary consents.
Upstairs are three well-proportioned bedrooms. The principal and second bedrooms both provide generous accommodation with fitted storage, while the third offers the flexibility to remain a bedroom or become the increasingly important home office, nursery or dressing room.
And then there is the garden.
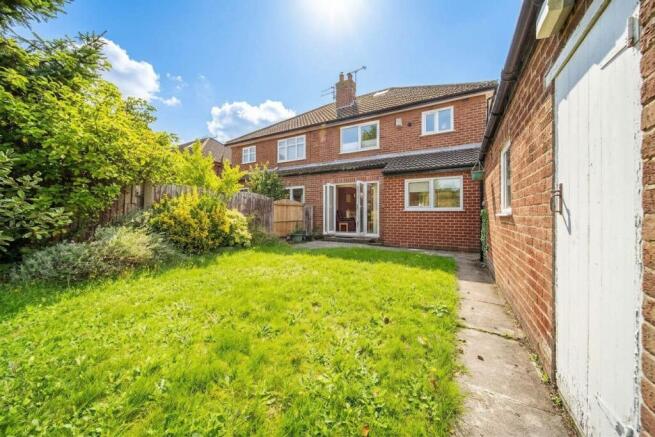
Substantial, enclosed and offering plenty of room to work with, it gives the next owner another opportunity to put their stamp on the property. There is space for children to play, summer entertaining, landscaping or simply creating a garden to retreat to at the end of the day.
The detached garage adds another layer of flexibility. Keep it for parking and storage, create a workshop, or explore its potential for a gym, office or hobby space depending on individual requirements and any necessary permissions.
Yet one of the biggest attractions here isn't necessarily found within the boundary of the property at all.
The location makes everyday life incredibly convenient. Hattersley Retail Park is virtually on the doorstep, placing everyday shopping, The Food Warehouse, Home Bargains and PureGym within exceptionally easy reach, while Ormskirk town centre remains readily accessible with its independent shops, cafés, restaurants, bars and twice-weekly market.
Families are also well placed for local schools, while the surrounding road network provides straightforward connections towards Southport and Liverpool, making this an extremely practical base for those travelling further afield.
It is that combination that makes the opportunity interesting.
You have a traditional three-bedroom home, a substantial garden, excellent parking and a detached garage, positioned on an unusually wide and spacious-feeling residential road – yet without sacrificing the convenience of having so much nearby.
Yes, there is work to do.
But for the right buyer, that's precisely the appeal.
Rather than paying for somebody else's taste and somebody else's choices, this is an opportunity to take a well-proportioned home in an established Ormskirk location and shape it around the way you want to live.
The foundations are already here. What happens next is up to you.
EPC Rating: D
Parking - Driveway
Parking - Car port
- COUNCIL TAXA payment made to your local authority in order to pay for local services like schools, libraries, and refuse collection. The amount you pay depends on the value of the property.Read more about council Tax in our glossary page.
- Band: C
- PARKINGDetails of how and where vehicles can be parked, and any associated costs.Read more about parking in our glossary page.
- Covered,Driveway
- GARDENA property has access to an outdoor space, which could be private or shared.
- Rear garden
- ACCESSIBILITYHow a property has been adapted to meet the needs of vulnerable or disabled individuals.Read more about accessibility in our glossary page.
- Ask agent

Add an important place to see how long it'd take to get there from our property listings.
__mins driving to your place
Affordability

Notes
Staying secure when looking for property
Ensure you're up to date with our latest advice on how to avoid fraud or scams when looking for property online.
Visit our security centre to find out moreDisclaimer - Property reference c205a1d6-7a52-4fb4-93ba-ad71f49e7458. The information displayed about this property comprises a property advertisement. Rightmove.co.uk makes no warranty as to the accuracy or completeness of the advertisement or any linked or associated information, and Rightmove has no control over the content. This property advertisement does not constitute property particulars. The information is provided and maintained by Thomas Samuel, Ormskirk. Please contact the selling agent or developer directly to obtain any information which may be available under the terms of The Energy Performance of Buildings (Certificates and Inspections) (England and Wales) Regulations 2007 or the Home Report if in relation to a residential property in Scotland.
*This is the average speed from the provider with the fastest broadband package available at this postcode. The average speed displayed is based on the download speeds of at least 50% of customers at peak time (8pm to 10pm). Fibre/cable services at the postcode are subject to availability and may differ between properties within a postcode. Speeds can be affected by a range of technical and environmental factors. The speed at the property may be lower than that listed above. You can check the estimated speed and confirm availability to a property prior to purchasing on the broadband provider's website. Providers may increase charges. The information is provided and maintained by Decision Technologies Limited. **This is indicative only and based on a 2-person household with multiple devices and simultaneous usage. Broadband performance is affected by multiple factors including number of occupants and devices, simultaneous usage, router range etc. For more information speak to your broadband provider.