Trefusis Place, Exmouth

- PROPERTY TYPE
Apartment
- BEDROOMS
3
- BATHROOMS
3
- SIZE
Ask agent
Key features
- Convenient location with sea views
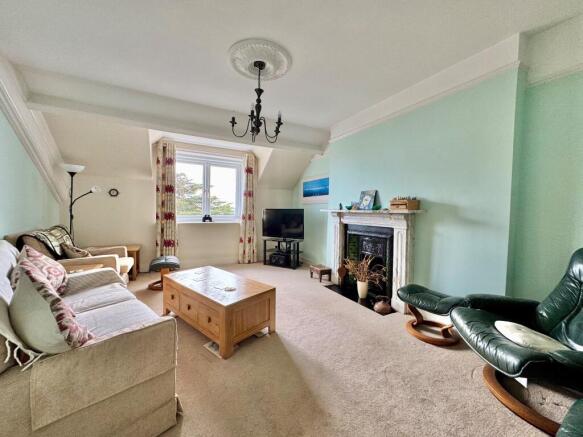
- Sitting Room with feature fireplace and sea views
- Kitchen/ Dining Room with built in appliances
- 3 Bedrooms two with built in wardrobes and En-suite
- Bathroom with corner bath
- Double Glazing and Central Heating
- Parking
- No Chain
Description
Benefiting from no onward chain.
Sitting Room with views out to the coastline
Kitchen Dining Room with built-in appliances
3 Bedrooms two En-Suite
Bathroom with corner bath
Double Glazing and Central Heating
Parking
No chain
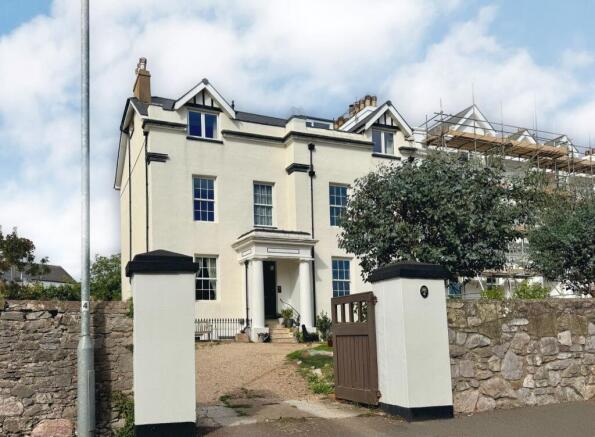
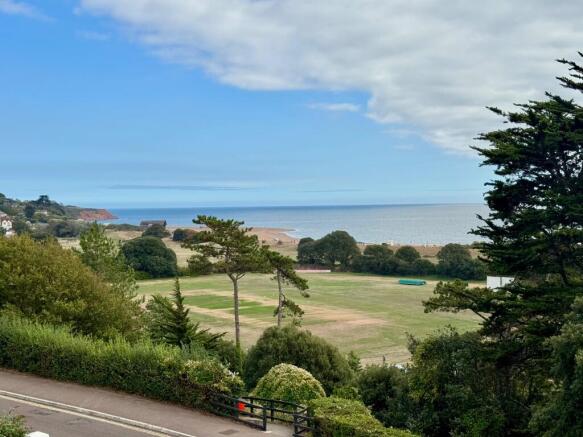
DESCRIPTION: Occupying the entire top floor of this desirable seafront property, this impressive apartment enjoys a superb position with outstanding views stretching across the cricket club and bowling green, out to sea and along the coastline.
The principal rooms take full advantage of the elevated outlook, creating a wonderful sense of space and light, while the seafront is quite literally on the doorstep. The town centre is also within easy walking distance.
Well presented throughout, the apartment offers three generous double bedrooms, with two benefiting from en-suite facilities, together with a further bathroom. The property retains some attractive period features, including period fireplaces, adding character alongside the comfortable and well-maintained accommodation.
A further significant benefit is the provision of private parking, a particularly valuable asset for such a convenient seafront location.
With its entire top-floor position, exceptional sea and coastal views, three double bedrooms, parking and no onward chain, this is a rare opportunity to acquire a substantial apartment in one of Exmouth's most sought-after locations.
LOCATION: The town of Exmouth boasts over three miles of glorious golden sands and is renowned nationally as a regional centre for water sports activities - especially kitesurfing, sailing & windsurfing. It is a bustling town with a vibrant shopping centre that also hosts a wide range of leisure and entertainment facilities, including a cinema, sports amenities, M&S food hall, and a range of excellent restaurants. It is also close to Woodbury Common, an extensive area of open heathland and woodland ideal for walking and riding, it is only 12 miles by road or rail from the Cathedral City of Exeter, with its Intercity railway station, international airport, connection to the M5 motorway and all major shops and facilities.
The accommodation comprises (all measurements are approximate):-
ENTRANCE Located at the rear of the building.
Exterior staircase to the first floor with communal entrance door to flats 1 and 2.
HALLWAY Shared generous hallway with stairs leading up to..
SECOND FLOOR Private entrance door to the apartment.
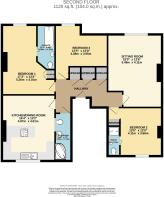
HALLWAY Radiator. Three built-in cupboards. Hatch to roof. Doors lead off to
SITTING ROOM
18' (5.49m) x 13' 6" (4.11m):
Double glazed window with views over the cricket ground and bowling green also views over Orcombe Point to the east and Berry Head to the Southwest. Feature marble fireplace. Picture rail. Radiator.
KITCHEN DINING ROOM
16' 4" (4.98m) x 13' 2" (4.01m):
Double glazed window with views over Exmouth towards the Holly Trinity Church. Roll edge wood effect work top surfaces in tiled splash back. Inset 1 1/2 bowl stainless steel sink with drainer and mixer tap. Cupboards and drawers under with space for washing machine and dishwasher. Built-in oven, Neff induction hob and fridge. Two glass fronted display cabinets. Picture rail. Wood effect flooring. Radiator under the breakfast bar.
BEDROOM 1
17' 3" (5.26m) x 13' 2" (4.01m):
Double glazed window to the front with views out to sea. Feature fire place. Picture rail. Built-in double wardrobe. Radiator. Split fold door to
EN-SUITE
11' (3.35m) x 4' 6" (1.37m):
White suite with panelled bath with Victorian style mixer shower tap. Pedestal wash hand basin Low level WC. Radiator. Downlighters. Extractor Fan.
BEDROOM 2
13' 6" (4.11m) x 12' (3.66m):
Double glazed window with views across the Holly Trinity Church and some views up the Ex Estuary. Feature fireplace. Picture rail. Built-in wardrobe. Split fold door to
EN SUITE
7' 5" (2.26m) x 3' 1" (0.94m):
Fully tiled shower cubicle with electric shower and sliding glass screen. Pedestal wash hand basin. Low level WC. Double glazed window. Downlighters.
BEDROOM 3
13' 5" (4.09m) x 13' (3.96m):
Double glazed window to the front.Radiator.
BATHROOM
11' 9" (3.58m) x 4' (1.22m):
White suite comprising corner panelled bath with Victorian style mixer tap in tiled splash back. Pedestal wash hand basin. Low level WC. Radiator. Extractor fan. Downlighters. Borrowed Light from the hallway.
OUTSIDE
Open area which is shared between flats 1 and 2 with an arrangement for parking.
TENURE: Leasehold 150 years remaining
GROUND RENT: £30.00 per year
SERVICE CHARGE: £65.00 pcm
COUNCIL TAX: Band D
WHAT3WORDS///field.moss.combining
Brochures
Brochure 1- COUNCIL TAXA payment made to your local authority in order to pay for local services like schools, libraries, and refuse collection. The amount you pay depends on the value of the property.Read more about council Tax in our glossary page.
- Band: D
- PARKINGDetails of how and where vehicles can be parked, and any associated costs.Read more about parking in our glossary page.
- Yes
- GARDENA property has access to an outdoor space, which could be private or shared.
- Ask agent
- ACCESSIBILITYHow a property has been adapted to meet the needs of vulnerable or disabled individuals.Read more about accessibility in our glossary page.
- Ask agent

Add an important place to see how long it'd take to get there from our property listings.
__mins driving to your place
Affordability


Notes
Staying secure when looking for property
Ensure you're up to date with our latest advice on how to avoid fraud or scams when looking for property online.
Visit our security centre to find out moreDisclaimer - Property reference HSEXM_710270. The information displayed about this property comprises a property advertisement. Rightmove.co.uk makes no warranty as to the accuracy or completeness of the advertisement or any linked or associated information, and Rightmove has no control over the content. This property advertisement does not constitute property particulars. The information is provided and maintained by Hall & Scott, Exmouth. Please contact the selling agent or developer directly to obtain any information which may be available under the terms of The Energy Performance of Buildings (Certificates and Inspections) (England and Wales) Regulations 2007 or the Home Report if in relation to a residential property in Scotland.
*This is the average speed from the provider with the fastest broadband package available at this postcode. The average speed displayed is based on the download speeds of at least 50% of customers at peak time (8pm to 10pm). Fibre/cable services at the postcode are subject to availability and may differ between properties within a postcode. Speeds can be affected by a range of technical and environmental factors. The speed at the property may be lower than that listed above. You can check the estimated speed and confirm availability to a property prior to purchasing on the broadband provider's website. Providers may increase charges. The information is provided and maintained by Decision Technologies Limited. **This is indicative only and based on a 2-person household with multiple devices and simultaneous usage. Broadband performance is affected by multiple factors including number of occupants and devices, simultaneous usage, router range etc. For more information speak to your broadband provider.