
Bellair Terrace, St Ives

- PROPERTY TYPE
Terraced
- BEDROOMS
4
- BATHROOMS
1
- SIZE
Ask agent
- TENUREDescribes how you own a property. There are different types of tenure - freehold, leasehold, and commonhold.Read more about tenure in our glossary page.
Freehold
Key features
- SUPER LARGE TERRACED HOME IN ST IVES
- GREAT SEA AND COASTAL VIEWS
- FRONT GARDEN
- CHRACTER FEATURES
- GAS CENTRAL HEATING
- BEAUTIFULLY PRESENTED
- SOUTH FACING TERRACE
- SHORT WALK INTO TOWN
Description
Description
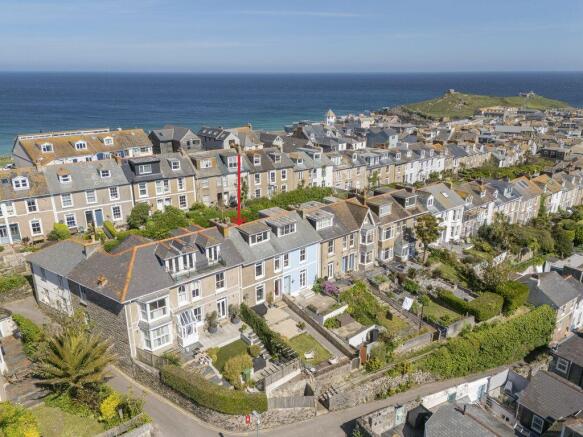
Beautiful Period Townhouse with Superb Sea & Coastal Views close to the centre of St Ives
Occupying a wonderful position within one of St Ives' premier south-facing terraces, 21 Bellair Terrace is a substantial and beautifully proportioned period townhouse enjoying superb sea, coastal and town views.
Having remained within the same family for approximately 40 years, this much-loved home offers generous and versatile accommodation arranged over three floors and retains a wealth of original character and period features, including decorative cornicing, traditional doors, tiled floors and an impressive Carrara marble fireplace.
To the front, the property is approached through attractive south-facing tiered gardens, thoughtfully arranged to provide seating areas from which to sit out and enjoy the sunshine and wonderful outlook towards the sea and coastline.
With its combination of space, character, views and highly regarded location, this is a particularly special St...
Entrance Porch
Front entrance door opening into a traditional entrance porch with attractive Edwardian tiled flooring, dado rail and part-glazed timber door leading through to the main entrance hallway.
Entrance Hall
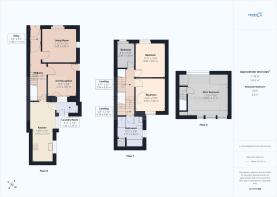
A welcoming hallway with oak flooring, staircase rising to the first floor, radiator, power points and useful storage beneath the stairs. Doors lead to the lounge, dining room and kitchen/diner.
Living Room
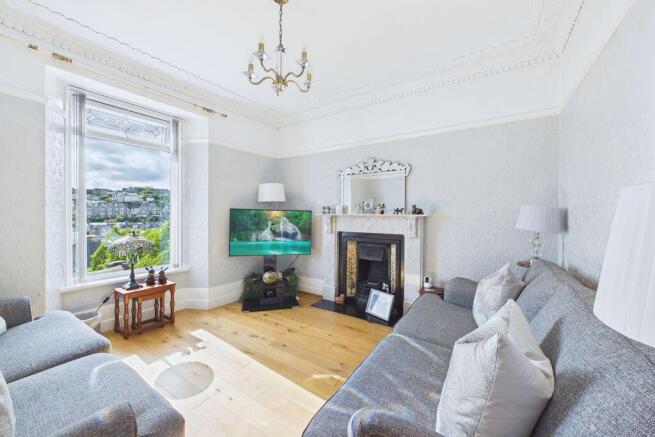
A beautiful and characterful reception room with oak flooring and an impressive decorative corniced ceiling. The focal point of the room is a Carrara marble fireplace with ornate cast-iron insert and living-flame gas fire.
Window to the front takes full advantage of the property's elevated position and offers lovely sea views. Radiator, ample power points and TV point.
2nd Reception Room
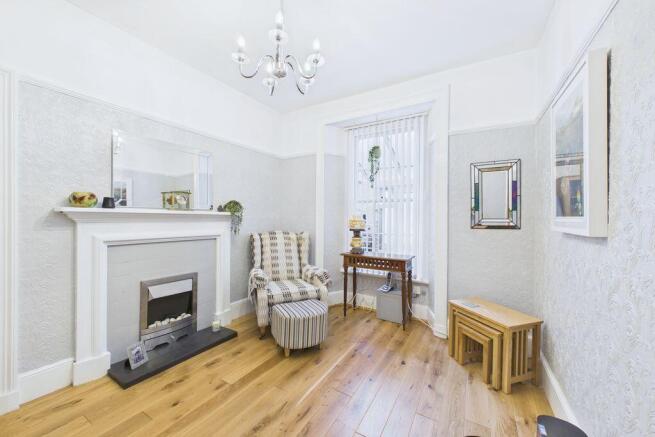
A generous second reception room with continuation of the oak flooring, fireplace with electric fire inset, picture rail and window to the rear. Built-in cupboard with shelving, radiator and power points.
Kitchen / Diner
A particularly spacious room providing ample space for a large dining table and chairs and making an excellent everyday family living area.
Tiled flooring, radiator and ample power points. The kitchen is fitted with a comprehensive range of eye and base-level units with extensive worktop surfaces over and ceramic sink unit with drainer.
Integrated appliances include dishwasher and fridge/freezer, together with an eye-level double oven and grill and four-ring induction hob. Two windows to the rear provide plenty of natural light. Door to:
Utility Room
With tiled flooring, plumbing for washing machine and space for tumble dryer. Polycarbonate roof, power points and door opening onto the rear courtyard.
First Floor
Half Landing
Door to:
Family Bathroom
A generously sized bathroom with tiled flooring and tiled walls. Panelled bath, large walk-in shower enclosure with electric shower, close-coupled WC and pedestal wash hand basin.
Window to the side, stainless-steel heated towel rail and built-in airing cupboard housing the boiler. Access to loft space.
Main Landing
Built-in storage cupboard and staircase rising to the attic bedroom. Doors to:
Bedroom
A superb principal bedroom with window to the front enjoying beautiful views across St Ives Bay, power points.
Bedroom
A good-sized bedroom with window to the rear, picture rail, power points.
Bedroom / Study
A useful single bedroom which would also make an excellent home office. Window to the front enjoying sea views, power points.
Attic Bedroom
A fantastic and exceptionally spacious top-floor bedroom, providing a wonderful feature of the property.
Dormer windows to the front command superb panoramic views across the sea and coastline, with further views over St Ives town. Radiator, power points and useful storage into the eaves.
Outside
Front Garden
One of the property's standout features is its delightful south-facing front garden.
The garden is arranged over a series of tiers, creating various areas for planting and seating and providing wonderful spaces in which to relax, entertain or simply sit and enjoy the sunshine and impressive sea and coastal views.
Rear Courtyard
To the rear is a good-sized enclosed courtyard with gated rear access, outside water supply and a useful block-built storage shed.
Conclusion
21 Bellair Terrace represents a rare opportunity to acquire a substantial period townhouse in one of St Ives' most desirable south-facing terraces close to the centre of St Ives
With four-bedroom accommodation, two reception rooms, a large kitchen/diner, wonderful period features and superb sea and coastal views, the property has been a cherished family home for around four decades and offers an exciting opportunity for its next owners to create their own chapter in this very special St Ives home.
Material Information
# Verified Material Information
## Costs and tenure
Tenure: Freehold
Council tax band: D
EPC rating: No Certificate
## The building
Mid-terrace house, standard construction
Accessibility adaptations: None
No spray foam insulation
## Services
Mains electricity
Mains water
Mains foul drainage
Mains surface water drainage
Mains gas central heating
Heating features: None
Broadband: FTTP (Fibre to the Premises)
Mobile coverage: O2 good, Vodafone good, Three good, EE great
Parking: None
In a controlled parking zone
Disabled parking available
## Risks and restrictions
Not a listed building
Not in a conservation area
No tree preservation order
Non-coal mining area: yes
All information is provided without warranty. Contains HM Land Registry data © Crown copyright and database right 2021. This data is licensed under the Open Government Licence v3.0.
The information contained is intended to help you decide whether the property is suitable for you. You should verify any answers...
Brochures
Property BrochureFull Details- COUNCIL TAXA payment made to your local authority in order to pay for local services like schools, libraries, and refuse collection. The amount you pay depends on the value of the property.Read more about council Tax in our glossary page.
- Band: D
- PARKINGDetails of how and where vehicles can be parked, and any associated costs.Read more about parking in our glossary page.
- Yes
- GARDENA property has access to an outdoor space, which could be private or shared.
- Yes
- ACCESSIBILITYHow a property has been adapted to meet the needs of vulnerable or disabled individuals.Read more about accessibility in our glossary page.
- Ask agent
Energy performance certificate - ask agent

Add an important place to see how long it'd take to get there from our property listings.
__mins driving to your place
Affordability




Notes
Staying secure when looking for property
Ensure you're up to date with our latest advice on how to avoid fraud or scams when looking for property online.
Visit our security centre to find out moreDisclaimer - Property reference 12913290. The information displayed about this property comprises a property advertisement. Rightmove.co.uk makes no warranty as to the accuracy or completeness of the advertisement or any linked or associated information, and Rightmove has no control over the content. This property advertisement does not constitute property particulars. The information is provided and maintained by Cross Estates, St. Ives. Please contact the selling agent or developer directly to obtain any information which may be available under the terms of The Energy Performance of Buildings (Certificates and Inspections) (England and Wales) Regulations 2007 or the Home Report if in relation to a residential property in Scotland.
*This is the average speed from the provider with the fastest broadband package available at this postcode. The average speed displayed is based on the download speeds of at least 50% of customers at peak time (8pm to 10pm). Fibre/cable services at the postcode are subject to availability and may differ between properties within a postcode. Speeds can be affected by a range of technical and environmental factors. The speed at the property may be lower than that listed above. You can check the estimated speed and confirm availability to a property prior to purchasing on the broadband provider's website. Providers may increase charges. The information is provided and maintained by Decision Technologies Limited. **This is indicative only and based on a 2-person household with multiple devices and simultaneous usage. Broadband performance is affected by multiple factors including number of occupants and devices, simultaneous usage, router range etc. For more information speak to your broadband provider.