Huston Close, Barrow Upon Soar, LE12

- PROPERTY TYPE
Terraced
- BEDROOMS
3
- BATHROOMS
1
- SIZE
786 sq ft
73 sq m
- TENUREDescribes how you own a property. There are different types of tenure - freehold, leasehold, and commonhold.Read more about tenure in our glossary page.
Freehold
Key features
- Ultra-fast Full Fibre Broadband, 1Gbps Connection, Scalable to 2Gbps
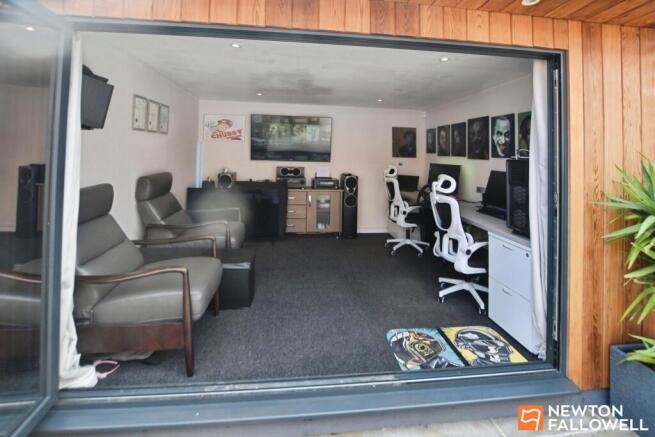
- Bi-Fold doors on the American Cedar Wood Garden Office
- South-West Feature Landscaped Garden Patio with Power to both Brick Stores
- Underfloor Heating to the Garden Office
- Well Presented Throughout
- French Doors Providing Garden Access
- Front-to-Rear Lounge Diner with the Dining Area facing South-West
- Built-In wardrobes with Mirrored Doors and Internal TV connections
- Popular Village, Suited to First-Time Buyers, Families and Professionals Working from Home
- All Fascias and Soffits Are UPVC, Providing a Low-Maintenance and Durable Finish.
Description
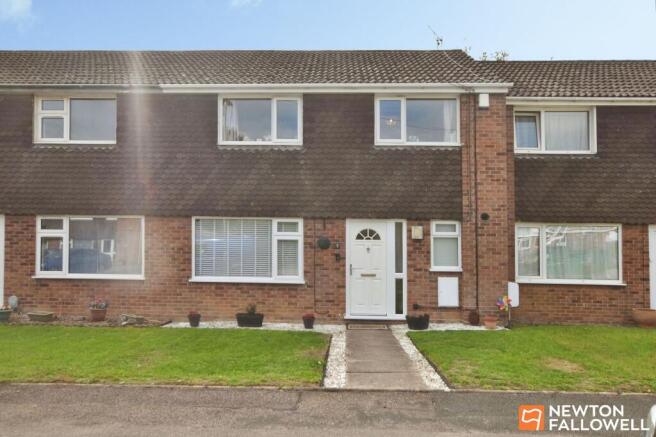
Nestled within a quiet village close and adjacent to a shared green, tree-lined setting, this home enjoys a peaceful and family-friendly location. Just a short stroll away, the marina offers beautiful waterside walks connecting to neighbouring villages, along with a welcoming clubhouse where residents regularly gather and socialise. Known for its safe and friendly atmosphere, the area is one where children can often be seen playing outdoors, creating a true sense of community.
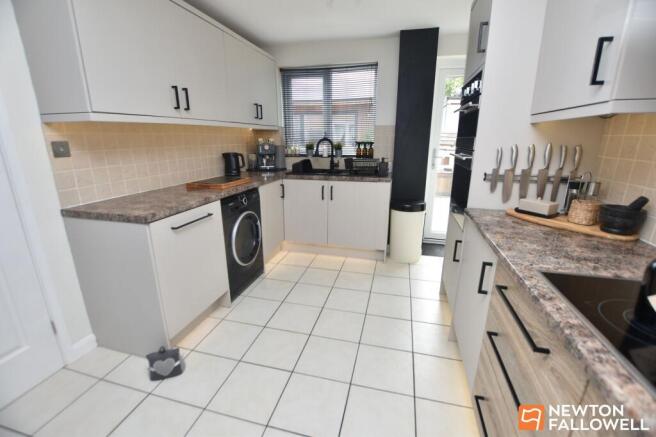
Upon entering through the replacement composite front door, there is a spacious hallway with a practical tiled floor and inset mat. Electrical sockets and light switches are finished in a contemporary brushed-metal style. The ground-floor WC is fitted with a wash basin, polished metal tap and low-level WC. The recently installed Worcester Bosch combination gas boiler is also housed here. The lounge diner spans the full depth of the property, from front to rear, with a recess suitable for a large television if required. The room narrows slightly to create a defined dining area, while double-glazed double doors open onto the attractive south-west-facing landscaped garden, which is ideal for entertaining. Dimmer light switches help create an appropriate mood and atmosphere within the lounge diner. The kitchen is another standout feature of the property, offering excellent storage capacity at both base and eye level. Integrated appliances include a Baumatic stainless-steel double oven and grill, Bosch dishwasher and four-ring Baumatic induction hob with stainless-steel splashback and extractor hood above. There is also a recess for a fridge freezer, and the well-lit walk-in pantry is fitted with shelving and benefits from a continuation of the tiled flooring.
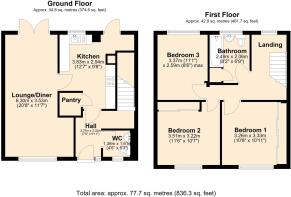
To the first floor, the landing features a glass-and-timber balustrade, creating a contemporary feel, while a rear-elevation window provides natural light. The main bedroom is positioned to the front and includes wardrobe and shelving space extending across virtually the full depth of the room, with a hidden TV connection within the wardrobe. Bedroom two also benefits from built-in bedroom furniture with sliding mirrored doors, while the third bedroom is generously proportioned. Particular reference should be made to the floor plan to fully appreciate the size of all three bedrooms. The bathroom comprises a white three-piece suite with a Mira Sport electric shower over the bath and a hinged shower screen. A grey ladder-style central heating towel rail provides a contrasting finish, and a shelved cupboard offers additional storage. Outside, to the front, a path bisects two areas of lawn. To the rear, the full extent of the landscaping becomes apparent, with large paved slabs, two brick outbuildings—both provided with power—and the impressive American red cedar garden office. The office benefits from thermostatically controlled electric underfloor heating, full insulation, recessed LED lighting and sufficient space to comfortably accommodate two people working from home. The bi-fold doors also make this a superb space for entertaining. From a maintenance perspective, the fascias and guttering have been replaced with uPVC fittings. The property is ideally suited to professionals, families or potentially investors.
EPC Rating: C
Hall
3.02m x 2.37m
A comprehensive alarm system provides enhanced security, complemented by a dual bell-box installation to both the front and rear of the property, a feature rarely found in comparable homes. Stylish composite front door, thoughtfully matched to the home's interior and exterior aesthetics, enhanced by a secure thumbturn locking mechanism for added peace of mind. Dual-height coat hooks provide convenient storage for both adults and children, ideal for busy family households.
Wc
1.61m x 1.36m
Recently installed Worcester Bosch combi boiler, powering the thermostatically controlled central heating system and providing hot water on demand. Naturally designed to create a sense of calm and tranquillity within a thoughtfully proportioned space.
Lounge / diner
6.3m x 3.53m
UPVC French double doors to the rear create a seamless flow between indoor and outdoor living. A large front window, coupled with French doors to the rear, provides an abundance of natural light within this living space. L-shaped living and dining area, perfectly suited to moderate TVs and larger home cinema setups.
Kitchen
3.83m x 2.94m
Modern kitchen featuring LED illumination to both base and wall units. Fully electric kitchen featuring a Baumatic four-ring hob and Baumatic double oven. Integrated Bosch dishwasher for a seamless kitchen finish. Matching sink with contemporary pull-out kitchen mixer tap with extendable spray nozzle. Showcasing a daring black and grey colour palette, the space is further enhanced by creative chalkboard walls, providing a practical and fun feature for family communication and children's artwork. Walk-in pantry featuring corner shelving and bright integrated lighting. Dedicated recessed fridge space, perfectly integrated into the kitchen design.
Pantry
Walk-in pantry featuring corner shelving and bright integrated lighting.
Bedroom 1
3.33m x 3.26m
Full-width mirrored sliding wardrobes span the entire width of the room, providing exceptional storage while enhancing the sense of light and space. A king-size bed is currently in place while still leaving plenty of room for circulation and additional furniture. A cleverly concealed recessed TV space, accommodating screens up to 40”, is integrated within the central wardrobes, allowing it to be displayed when in use or hidden away for a clean, uncluttered finish.
Bedroom 2
3.51m x 3.22m
Offering proportions comparable to the principal bedroom, this generously sized room provides exceptional flexibility and comfort. Floor-to-ceiling mirrored sliding wardrobes, designed to match the principal bedroom for continuity, provide extensive storage for clothing, accessories, and everyday essentials.
Bedroom 3
3.37m x 2.59m
A well-proportioned third bedroom, easily accommodating a double bed with space to spare. A completely open bedroom space, offering total flexibility for furniture layouts and storage solutions - Previously used as a home office before the garden room was added, showcasing its versatility.
Bathroom
2.49m x 2.06m
Mira Sport electric shower featuring a spa-style experience. Loft-mounted inline extractor fan, providing significantly greater extraction performance than a traditional bathroom fan. Converted airing cupboard offering generous floor-to-ceiling storage space. Integrated shaver charging point for convenient charging and grooming.
Garden Room
4m x 3.6m
American Red-Cedar-clad garden room, currently utilised as a home office but offering endless possibilities to suit a variety of lifestyles and needs. Underfloor heating that is thermostatically controlled by the digital display and can be set to the perfect temperature. Premium aluminium bi-fold doors featuring mirrored privacy glass, allowing natural light to flood the space without compromising privacy. Designed with full insulation and soundproofing throughout, creating a quiet and secluded environment for work, leisure, or relaxation. The existing office has been thoughtfully designed for a two-person workstation setup yet offers ample space to accommodate additional occupants without compromise, making it ideal for home working. Fully powered and electrically certified with dedicated consumer unit, offering spotlights internally, including external spotlights for evening settings. The room is currently carpeted, while a professionally installed laminate floor remains underneat...
Garden
Thoughtfully designed with Indian sandstone for low-maintenance living, this spacious open-plan area seamlessly combines comfort and functionality, making the most of every available inch of space.
Designed for modern living and comfort, the flexible layout allows furniture to be arranged however the mood or occasion demands. An additional raised section to the rear of the garden provides a dedicated space for outdoor living, currently utilised as an outdoor kitchen and BBQ area. Access to two brick-built storage buildings, both equipped with their own power, lighting, and dedicated consumer units. Benefits from an open outlook with minimal surrounding trees, allowing plenty of open sky throughout the summer, while two mature trees provide welcome privacy from the road.
The garden room reflective glazing helps the structure visually recede into the landscape, creating a striking sense of openness and making the garden feel larger than its already generous proportions.
Convenient...
Parking - On street
Convenient on-road parking available directly outside the property for both residents and visitors. Potential exists to introduce a private driveway, mirroring improvements made by a number of neighbouring homes within the development. Authority-owned and tenanted garages to the rear of the property.
- COUNCIL TAXA payment made to your local authority in order to pay for local services like schools, libraries, and refuse collection. The amount you pay depends on the value of the property.Read more about council Tax in our glossary page.
- Band: B
- PARKINGDetails of how and where vehicles can be parked, and any associated costs.Read more about parking in our glossary page.
- On street
- GARDENA property has access to an outdoor space, which could be private or shared.
- Private garden
- ACCESSIBILITYHow a property has been adapted to meet the needs of vulnerable or disabled individuals.Read more about accessibility in our glossary page.
- Ask agent

Add an important place to see how long it'd take to get there from our property listings.
__mins driving to your place



Notes
Staying secure when looking for property
Ensure you're up to date with our latest advice on how to avoid fraud or scams when looking for property online.
Visit our security centre to find out moreDisclaimer - Property reference 36dab437-2005-41ba-b6a9-fd768a8567cf. The information displayed about this property comprises a property advertisement. Rightmove.co.uk makes no warranty as to the accuracy or completeness of the advertisement or any linked or associated information, and Rightmove has no control over the content. This property advertisement does not constitute property particulars. The information is provided and maintained by Newton Fallowell, Loughborough. Please contact the selling agent or developer directly to obtain any information which may be available under the terms of The Energy Performance of Buildings (Certificates and Inspections) (England and Wales) Regulations 2007 or the Home Report if in relation to a residential property in Scotland.
*This is the average speed from the provider with the fastest broadband package available at this postcode. The average speed displayed is based on the download speeds of at least 50% of customers at peak time (8pm to 10pm). Fibre/cable services at the postcode are subject to availability and may differ between properties within a postcode. Speeds can be affected by a range of technical and environmental factors. The speed at the property may be lower than that listed above. You can check the estimated speed and confirm availability to a property prior to purchasing on the broadband provider's website. Providers may increase charges. The information is provided and maintained by Decision Technologies Limited. **This is indicative only and based on a 2-person household with multiple devices and simultaneous usage. Broadband performance is affected by multiple factors including number of occupants and devices, simultaneous usage, router range etc. For more information speak to your broadband provider.