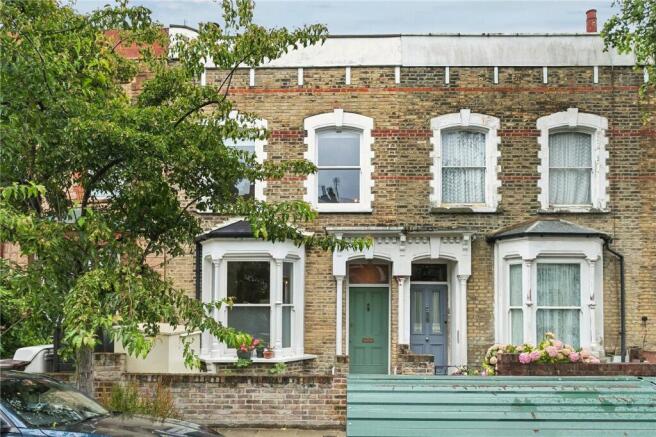
Sydner Road, London, N16

- PROPERTY TYPE
Terraced
- BEDROOMS
3
- BATHROOMS
1
- SIZE
1,268 sq ft
118 sq m
- TENUREDescribes how you own a property. There are different types of tenure - freehold, leasehold, and commonhold.Read more about tenure in our glossary page.
Freehold
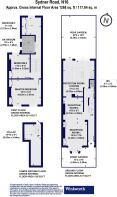
Key features
- Renovated Victorian Home
- Architectural Extension
- Dual Reception Rooms
- Luxury Family Bathroom
- Walled Rear Garden
- Prime N16 Location
Description
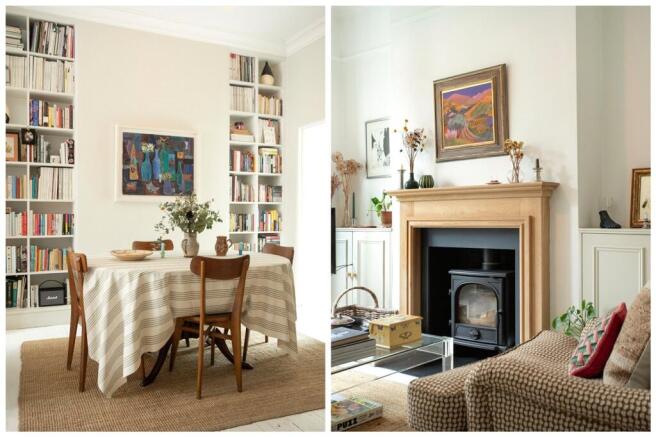
Upon entering the ground floor, you are greeted by a warm and elegant formal sitting room featuring a deep bay window with traditional column radiators, bespoke alcove cabinetry, and a handsome wooden mantlepiece hosting a cozy wood-burning stove (as captured in image_0853ef.jpg). This space connects seamlessly to a versatile second reception room characterized by pristine white-painted floors and custom floor-to-ceiling bookshelves, providing an ideal layout for a formal dining space or library (visible in image_0854c7.jpg and image_0854a4.jpg).
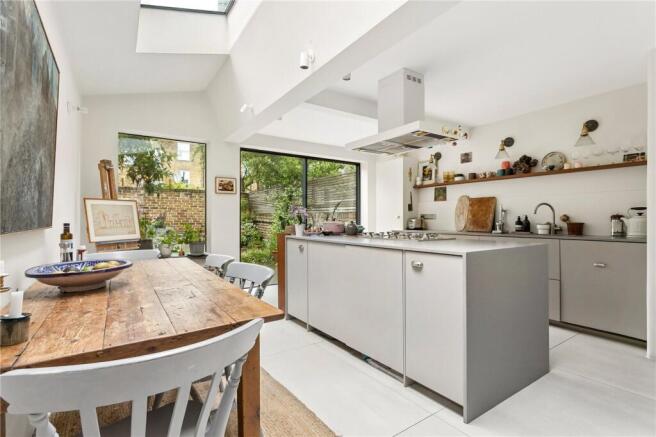
The rear of the ground floor opens up into a spectacular, light-flooded architectural extension that serves as the heart of the home. Designed with large-format tiled flooring, the space centres around an expansive minimalist kitchen island with an integrated gas range and stainless steel countertops. A massive overhead skylight runs the length of the dining area, while premium, full-height sliding glass doors slide away to reveal a private, leafy rear garden (detailed across image_08546c.jpg, image_08544e.jpg, and image_085446.jpg). A sleek, modern guest WC is also tucked discreetly off the main hallway.
An elegant staircase with a deep blue panelled contrast wall leads to the upper living quarters. The first floor hosts a spacious, tranquil master bedroom spanning the entire width of the house, featuring immaculate painted floors, custom double wardrobes, and large twin sash windows that bathe the room in morning light (seen in image_085426.jpg). Two further charming, bright bedrooms are finished with original stripped-pine doors and multi-paned windows looking out across the neighbourhood greenery.
Serving the bedrooms is a triumph of interior design: a micro-cement and tiled family wet room boasting an exquisite free-standing oval bath, matching dual wall-mounted raw brass mixers, a floating stone vanity sink, and an integrated walk-in rainfall shower (showcased in image_0853d0.png). Completing the accommodation is a fully accessible, dry lower-ground cellar offering 120 sq. ft of premier storage or utility housing.
Sydner Road is famously regarded as one of Stoke Newington’s premier residential enclaves, placing you just a short, vibrant stroll away from the independent boutiques, artisanal bakeries, and renowned eateries along Kingsland Road and Stoke Newington Church Street. The sprawling green acres and sports facilities of Hackney Downs are practically on your doorstep, offering a perfect urban escape. Additionally, the home sits within the strict catchment boundaries of several highly sought-after Ofsted 'Outstanding' schools, with nearby overground and bus links offering swift, direct access straight into the City and West End.
Brochures
Web DetailsParticulars- COUNCIL TAXA payment made to your local authority in order to pay for local services like schools, libraries, and refuse collection. The amount you pay depends on the value of the property.Read more about council Tax in our glossary page.
- Band: E
- PARKINGDetails of how and where vehicles can be parked, and any associated costs.Read more about parking in our glossary page.
- On street,Permit
- GARDENA property has access to an outdoor space, which could be private or shared.
- Yes
- ACCESSIBILITYHow a property has been adapted to meet the needs of vulnerable or disabled individuals.Read more about accessibility in our glossary page.
- Ask agent
Sydner Road, London, N16

Add an important place to see how long it'd take to get there from our property listings.
__mins driving to your place
Affordability
About Winkworth, Stoke Newington
144 Stoke Newington Church Street, London, N16 0JU

Notes
Staying secure when looking for property
Ensure you're up to date with our latest advice on how to avoid fraud or scams when looking for property online.
Visit our security centre to find out moreDisclaimer - Property reference STK260075. The information displayed about this property comprises a property advertisement. Rightmove.co.uk makes no warranty as to the accuracy or completeness of the advertisement or any linked or associated information, and Rightmove has no control over the content. This property advertisement does not constitute property particulars. The information is provided and maintained by Winkworth, Stoke Newington. Please contact the selling agent or developer directly to obtain any information which may be available under the terms of The Energy Performance of Buildings (Certificates and Inspections) (England and Wales) Regulations 2007 or the Home Report if in relation to a residential property in Scotland.
*This is the average speed from the provider with the fastest broadband package available at this postcode. The average speed displayed is based on the download speeds of at least 50% of customers at peak time (8pm to 10pm). Fibre/cable services at the postcode are subject to availability and may differ between properties within a postcode. Speeds can be affected by a range of technical and environmental factors. The speed at the property may be lower than that listed above. You can check the estimated speed and confirm availability to a property prior to purchasing on the broadband provider's website. Providers may increase charges. The information is provided and maintained by Decision Technologies Limited. **This is indicative only and based on a 2-person household with multiple devices and simultaneous usage. Broadband performance is affected by multiple factors including number of occupants and devices, simultaneous usage, router range etc. For more information speak to your broadband provider.