Isca Road, Exmouth

- PROPERTY TYPE
Detached
- BEDROOMS
6
- BATHROOMS
3
- SIZE
Ask agent
- TENUREDescribes how you own a property. There are different types of tenure - freehold, leasehold, and commonhold.Read more about tenure in our glossary page.
Freehold
Key features
- Highly sought after location
- Three Reception Rooms two with bay windows
- Large Study, Utility room and Cloakroom
- Kitchen /Breakfast Room with bi fold doors to garden
- 5 Generous Bedrooms -Master with en-suite
- Family Bathroom
- Attached one bedroom Annexe
- Double Glazing and Central Heating
- Approximately half an acre of mature, landscaped gardens with a private terrace
- Private driveway with parking for 12-14 vehicles also planning consent for a further house
Description
Set in just over half an acre of mature gardens with extensive parking and lapsed planning consent for a further dwelling.
Impressive reception hall with sweeping staircase
Three reception rooms - two with bay windows
Large ground floor study
Kitchen/Breakfast room with bi-fold doors to the garden
Utility room
Downstairs Cloakroom
Five generous bedrooms - Master with en-suite bathroom
Family bathroom
Attached one bedroom annexe - currently successfully rented out as an Airbnb
Double glazing & central heating
Approximately half an acre of mature, landscaped gardens with a private terrace
Long private driveway with parking for approximately 12-14 vehicles
Lapsed planning consent for a further house within the garden
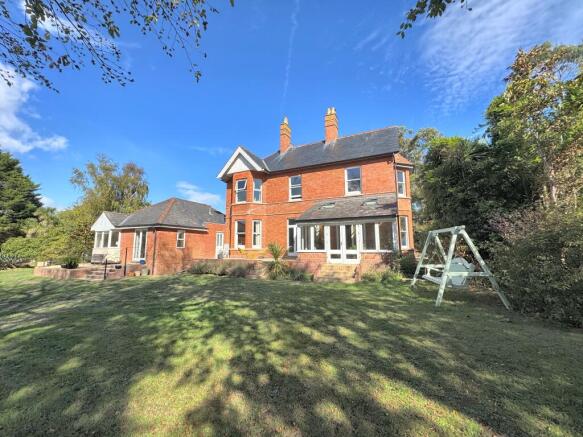
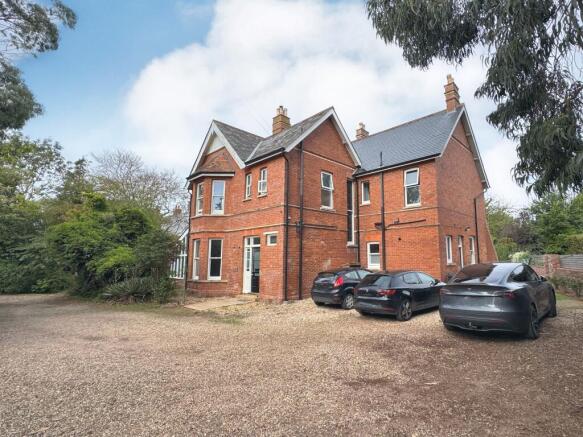
DESCRIPTION: A beautifully proportioned detached Edwardian residence nestling in a highly desirable backwater offering excellent seclusion yet lying within a short distance of the town centre and the beach. The house is of brick cavity wall construction under a slate roof and has the benefit of a self-contained annexe at the side which is ideal for a relative or for potential income. The annexe is currently rented out as a successful Airbnb bringing in a good secondary income. Isca Lodge stands in just over half an acre of mature landscaped gardens and there is ample parking for 12-14 vehicles. The house retains mainly fine period features and there are well preserved original fireplaces in several reception rooms and four of the bedrooms.
The accommodation comprises (all measurements are approximate):-
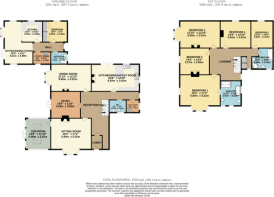
GROUND FLOOR
ENTRANCE. Part glazed door to...
ENCLOSED RECEPTION PORCH. Tiled flooring. Door to...
RECEPTION HALL. Impressive sweeping turned staircase to first floor. Attractive stained glass window to the side. Dado rail. Two radiators. Wood strip flooring. Deep walk-in recess for coats and shoe storage. Ornate coved ceiling and central ceiling rose.
DRAWING ROOM 19'2 (5.84m) x 17'1 (5.2m) Large bay window. Two double radiators. Television aerial point. Ornate coved ceiling. Exposed floor timbers. Large fireplace with wood burning stove. Door to...
SUN ROOM
13' 6" (4.11m) x 10' (3.05m):
Tiled floor. Underfloor heating. Door to large south facing patio. Windows to all sides. Two Velux windows. Power points and lights.
DINING ROOM 21'10 (6.65m) x 12'10 (3.91m) Bay window looking towards the garden . Panelled ceiling. Dado rail. Two double radiators. Period fireplace with beautifully tiled relief and hearth and carved wood surround with cast iron inset.
STUDY 14' (4.26m) x 12'8 (3.86m) Double doors to large south facing patio and garden. Radiator. Large double floor standing cupboard with double glazed fronted display cupboards.
CLOAKROOM White suite comprising low flush WC. Pedestal wash hand basin. Part tiled walls. Space for storage of white goods. Shelving. Radiator. Large double storage cupboard.
UTILITY / BOILER ROOM Gas fired boiler and hot water cylinder for central heating. Plumbing for washing machine and space for a tumble dryer. Tiled flooring. Wall shelving.
KITCHEN BREAKFAST ROOM 22'8 (6.9m) x 12'10 (3.91m) An excellent room with double glazed bi-fold doors leading out onto the rear terrace. Feature fireplace. Built-in cupboards. Tiled floor. Underfloor gas heating with separate thermostat. The kitchen area has Corian worktop surfaces in tiled splashback with inset one and a half bowl sink with drainer and Quooker boiling water/mixer tap. Grey fronted cupboards and drawers under with integrated dishwasher. Fitted Falcon Range style cooker with glass splashback and matching extractor. Matching wall mounted cupboards. Space for American style fridge freezer. Breakfast bar. Double glazed sash windows to rear and to side. Tiled floor.
FIRST FLOOR
LANDING Access via a fine turned staircase from the ground floor. Double radiator. Ornate coved ceiling. Two ceiling roses. Storage recess and storage cupboard. Door to :-
MASTER BEDROOM 19'2 (5.84m) x 17' (5.18m) A lovely double aspect room with a wide angled bay window. Range of fitted wardrobe cupboards and storage. Door to...
EN-SUITE BATHROOM 11' 10" (3.61m) x 9' 11" (3.02m): Modern white suite comprising free standing roll top bath. Large shower cubicle with mains unit connected. Low level WC. Wash hand basin with mixer tap in tiled splashback with storage under. Wall mirror and part tiling. 3 Windows. Radiator. Under floor heating.
BEDROOM 2 21'9 (6.62m) x 12'10 (3.91m) Fine period fireplace with ornate cast iron surround and tiled relief. Angled bay window. Double radiator. Fitted floor standing shelved unit. Double radiator.
BEDROOM 3 14'6 (4.42m) x 12'10 (3.91m) Double radiator. Views over the garden. Ornate period fireplace with cast iron relief. Fitted wardrobe unit.
BEDROOM 4 14'2 (4.31m) x 12'8 (3.86m) Double radiator. Ornate cast iron period fireplace. Views over the garden.
BEDROOM 5 12'10 (3.91m) x 10'6 (3.2m) Corner period fireplace with inset ornate cast iron surround. Views over the garden.
BATHROOM 10' 2" (3.10m) x 10' (3.05m): Modern white suite comprising panelled bath with mixer taps. Sink with mixer tap and storage under. Corner shower unit with mains shower and tiled walls. Low level WC. Underfloor heating. Radiator.
SELF-CONTAINED ANNEXE Attached to the side of Isca Lodge, the excellent ground floor annexe provides spacious and well-appointed accommodation with its own independent entrance and facilities. Currently successfully run as an Airbnb, it offers an attractive opportunity for additional income, or could equally be used for multi-generational living, guests or home working.
ENTRANCE HALL Door to...
SITTING / DINING ROOM 21' (6.4m) x 13' (3.96m) A splendid triple aspect room with double doors to outside. Two radiators. Two wall light points. Attractive outlook over the gardens.
KITCHEN 10' (3.05m) x 9'10 (2.99m) A range of wall mounted and floor standing cupboards with inset four ceramic ring hob unit. Double oven and integrated 3/4 size dishwasher. One and a half bowl sink unit with mixer tap in tiled surround with single drainer. Part tiled walls. Recess for fridge. Window overlooking garden.
BEDROOM 10' (3.05m) x 9'8 (2.94m) Large double wardrobe. Cupboard. Radiator. Window. Charming outlook.
BATHROOM White suite comprising separate shower cubicle. Low flush WC. Wash hand basin with mixer tap. Part tiled walls. Radiator. Window.
UTILITY ROOM 8'5 (2.56m) x 5'10 (1.78m) Space for washing machine. Wall mounted Vaillant gas fired boiler for central heating. Door to patio.
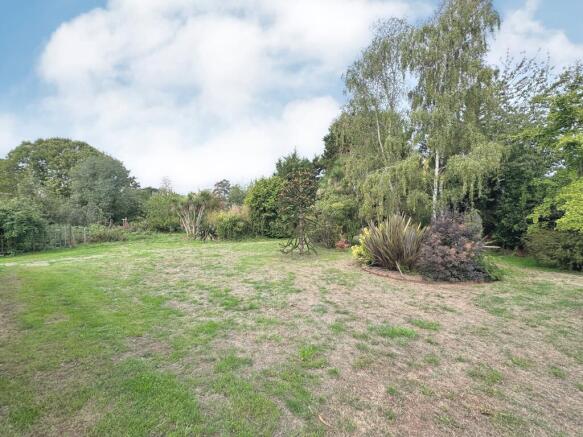
OUTSIDE: Isca Lodge is approached over a long curved private driveway giving access to a large parking area for 12-14 vehicles. The gardens are a particular feature of Isca Lodge, extending principally to two sides of the house and enjoying a wonderful sense of privacy and seclusion. Set within approximately half an acre, the gardens feature broad sweeping lawns, established beds and borders and a mature mix of shrubs, palms, trees and flowering plants, creating colour and interest throughout the seasons.
A large paved patio provides an excellent space for outdoor dining and entertaining, with a purpose-built seating area enjoying views across the gardens. There are also two garden stores and generous areas of lawn. There is a side pedestrian gate leading onto the footpath of Long Lane.
The gardens also benefit from lapsed planning permission for the construction of a detached house, offering potential for future development, subject to any necessary consents.
DIRECTIONS: Proceeding into Exmouth via the A376, stay on the road until reaching the train station on the right hand side and take the first left at the roundabout and at the next roundabout take the right hand exit and follow the road up through the town and past Holy Trinity Church on the right. At the top of the hill cross over the roundabout taking the second exit onto Rolle Road. Follow the road around to the left and onto Douglas Avenue. After the right hand turn onto Maer Road, take the left turn onto Isca Road. Follow the road around to the right, at the fork and Isca Lodge is sign posted to the left.
WHAT3WORDS: ///shapes.grow.laser
TENURE: Freehold
COUNCIL TAX: G - £4295.45
Brochures
Brochure 1- COUNCIL TAXA payment made to your local authority in order to pay for local services like schools, libraries, and refuse collection. The amount you pay depends on the value of the property.Read more about council Tax in our glossary page.
- Band: G
- PARKINGDetails of how and where vehicles can be parked, and any associated costs.Read more about parking in our glossary page.
- Yes
- GARDENA property has access to an outdoor space, which could be private or shared.
- Yes
- ACCESSIBILITYHow a property has been adapted to meet the needs of vulnerable or disabled individuals.Read more about accessibility in our glossary page.
- Ask agent
Isca Road, Exmouth

Add an important place to see how long it'd take to get there from our property listings.
__mins driving to your place
Affordability


Notes
Staying secure when looking for property
Ensure you're up to date with our latest advice on how to avoid fraud or scams when looking for property online.
Visit our security centre to find out moreDisclaimer - Property reference HSEXM_695073. The information displayed about this property comprises a property advertisement. Rightmove.co.uk makes no warranty as to the accuracy or completeness of the advertisement or any linked or associated information, and Rightmove has no control over the content. This property advertisement does not constitute property particulars. The information is provided and maintained by Hall & Scott, Exmouth. Please contact the selling agent or developer directly to obtain any information which may be available under the terms of The Energy Performance of Buildings (Certificates and Inspections) (England and Wales) Regulations 2007 or the Home Report if in relation to a residential property in Scotland.
*This is the average speed from the provider with the fastest broadband package available at this postcode. The average speed displayed is based on the download speeds of at least 50% of customers at peak time (8pm to 10pm). Fibre/cable services at the postcode are subject to availability and may differ between properties within a postcode. Speeds can be affected by a range of technical and environmental factors. The speed at the property may be lower than that listed above. You can check the estimated speed and confirm availability to a property prior to purchasing on the broadband provider's website. Providers may increase charges. The information is provided and maintained by Decision Technologies Limited. **This is indicative only and based on a 2-person household with multiple devices and simultaneous usage. Broadband performance is affected by multiple factors including number of occupants and devices, simultaneous usage, router range etc. For more information speak to your broadband provider.