
Gweek, Helston

- PROPERTY TYPE
Detached
- BEDROOMS
4
- BATHROOMS
2
- SIZE
Ask agent
- TENUREDescribes how you own a property. There are different types of tenure - freehold, leasehold, and commonhold.Read more about tenure in our glossary page.
Freehold
Key features
- Detached brand new house, EPC A rated
- Good size, level surrounding gardens
- Double aspect living rooms opening directly onto the gardens
- Moments from the Helford River and village amenities
- Highly efficient and well specified with solar panels & battery storage
- Air Source heating with supplementary solar panelling
- 4 bedrooms, 2 bathrooms including principal suite with large private terrace
- Private driveway parking and attached garage
Description
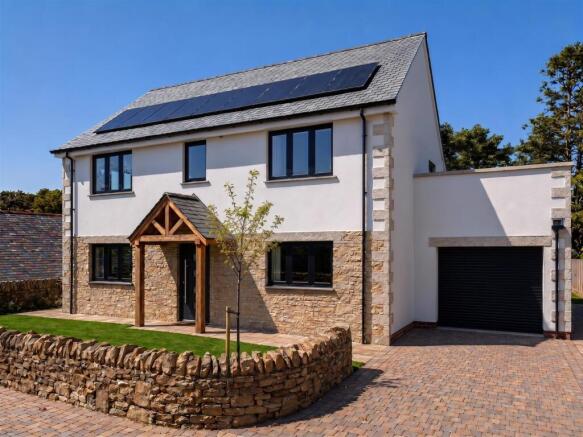
In a small, select cul-de-sac of just 5 properties, within a few moments’ walk of the beautiful Helford River and the centre of this ever-popular Creekside village, a detached brand new house within level landscaped gardens providing 4 bedroom, 2 bathroom accommodation, highly specified throughout, designed and constructed for high-efficiency and low on-going running costs.
EARLY VIEWING UNHESITATINGLY RECOMMENDED
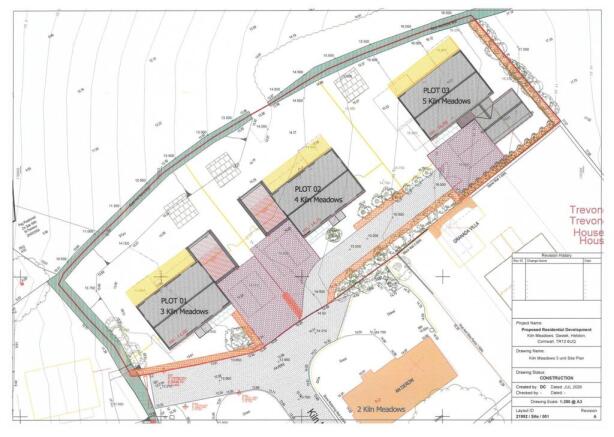
Kiln Meadows - Numbers 1 and 2 Kiln Meadows were constructed c. 2002 with Number 3, together with Numbers 4 and 5, now rapidly approaching completion to allow a future owner to move directly into these superb, detached, brand new houses, set to the rear of this small cul-de-sac of just five properties in total.
Set back from the roadside, Number 3 (4 and 5) enjoy a quiet position with no passing traffic. However, a short walk down the hill or through Meneth, leads to the centre of this village whose day-to-day amenities include a public house, general stores and very popular boatyard cafe - ideal for those wishing to explore the beautiful, sheltered sailing waters of the Helford river with its tree-lined creeks.
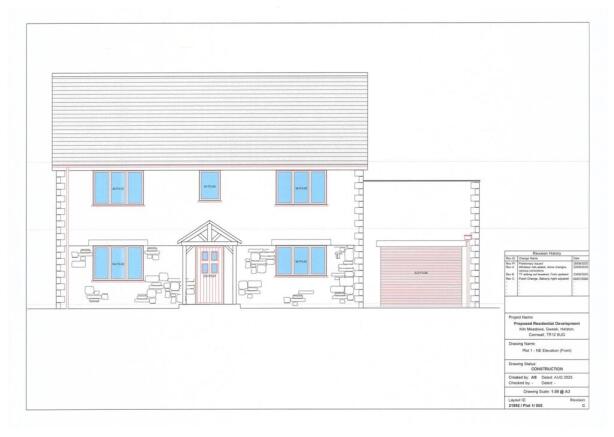
The Property - Number 3 Kiln Meadows is scheduled for completion in September/October 2026 and will be offered for sale with the benefit of a Professional Consultants Certificate. Clean lines are complemented with granite relief, an oak porch and pitched roof of natural slate with inset solar panelling. High levels of insulation are complemented by double glazing and economic Air Source heating - under-floor to the ground floor rooms and with radiators to the first floor.
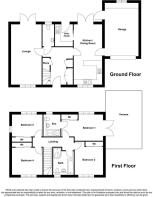
Engineered oak flooring is fitted throughout the ground floor where there is a wide, welcoming reception hall with large storage cupboard, turning staircase to the first floor and access to the useful ground floor cloakroom/WC. A well proportioned double aspect lounge has double doors opening onto broad decking at the rear of the property which also features in the double aspect kitchen/dining room which, again, is the full depth of the house. A useful utility room can, alternatively, be utilised as a study, with the attached garage, with internal courtesy door, sufficiently large enough for the installation of a utility area to the rear if preferred.
Upstairs, carpeting will be fitted together with tiling to the bathrooms; all four bedrooms feature fitted wardrobes, with the superb, double aspect, principal bedroom suite including a private shower room, dressing area and double doors onto a large sun terrace which, together with many of the rooms, enjoys an attractive, elevated outlook over the outskirts of the village to surrounding countryside.
A broad private driveway provides space for two/three vehicles in addition to the garage; surrounding gardens are of a good size, are well enclosed, level and include decked terracing to the rear.
The Accomodation Comprises -
Entrance Hallway - Spacious entrance hallway with engineered oak floor incorporating underfloor heating oak staircase with glass balustrade leading to the first floor. Large storage cupboard housing hot water tank. Doors to living room, ground floor WC and kitchen/dining room.
Living Room - 6.82 x 3.39 (22'4" x 11'1") - Spacious, light dual aspect room with double-glazed window to the front aspect and double glazed French doors giving access to the generous rear garden and out to the large composite decked terrace. Engineered oak floor with underfloor heating, recessed ceiling lights
Kitchen/Dining Room - 6.82x 3.14 (22'4"x 10'3") - Another light dual aspect room with high specification fitted kitchen and large family dining area with double glazed French doors giving access to the garden and composite decked terrace. Engineered oak floor with underfloor heating, recessed ceiling lights. Doors to:-
Utility Room/Study - 2.44 x 1.99 (8'0" x 6'6") - Practical utility room that could also be utilised as a study, engineered oak floor with underfloor heating, recessed ceiling lights, double glazed door giving access to the garden.
Cloakroom/Wc - Dual flush WC, Vanity unit housing wash hand basin with mixer tap. Obscure double-glazed window to rear aspect. Engineered oak floor with underfloor heating, recessed ceiling lights.
First Floor -
Landing - Doors to bedrooms and family bathroom. Engineered oak floor, radiator, loft hatch, recessed ceiling lights.
Bedroom One - 4.72 x 2.96 (15'5" x 9'8") - A wonderful principle bedroom. Dual aspect with natural light provided by the double-glazed window and double-glazed French doors that give access to a generous roof terrace. Built-in wardrobes, recessed ceiling lights, carpeted floor, radiator. Door to:-
Ensuite Shower Room - 2.45 x 1.88 (8'0" x 6'2") - High specification modern shower room with large walk-in shower, tiled floor, part-tiled walls, obscure double glazed window to the rear aspect. Recessed ceiling lights.
Bedroom Two - 3.16 x 3.14 (plus built in wardrobe & door recess) - Double bedroom with double glazed windows to front aspect, carpeted floor, radiator, recessed ceiling light, built-in wardrobe.
Bedroom Three - 3.42 x 2.46 (11'2" x 8'0") - (plus built in wardrobe). Dual aspect room with double glazed windows to rear and side aspects overlooking the garden, woodland and county-side beyond. Carpeted floor with recessed ceiling light and radiator built-in wardrobe.
Bedroom Four - 3.42 x 3.05 (11'2" x 10'0") - Double bedroom with double glazed window to front aspect, carpeted floor, built in wardrobe, recessed ceiling lights, radiator.
Family Bathroom - 2.6 x 2.30 (8'6" x 7'6") - High specification family bathroom with bath and separate walk-in shower, dual flush WC. Vanity unit housing wash hand basin. Tiled floor and part tiled walls, obscure double glazed window to front aspect.
The Exterior -
Front - To the front of the property is a good sized driveway leading to the attached garage.
Garden - A generous rear garden provides a broad composite decked terrace, accessed via French doors from both the kitchen/dining room and living room. The terrace steps down to a level lawn. The garden is enclosed with wall and fencing, making it ideal for children and pets.
Garage - 6.14 x 3.80 (20'1" x 12'5") -
General Information -
Directional Note - From the centre of the village and the head of the creek, pass the general stores on the left-hand side and public house - The Black Swan - on the right. Continue up the hill in the direction of Constantine and within approximately 200 metres, the entrance to Kiln Meadows will be found on the left-hand side, opposite the entrance to Meneth on the right.
Services - Mains electricity, water and drainage are connected to the property. Highly efficient Air Source heat pump providing central heating and hot water, supplemented by solar panelling. A small annual charge to Boulden's Orchard Management Company will cover the running and annual maintenance of a pumping system which returns waste water to the main sewer.
Council Tax - To be confirmed by Cornwall Council.
Tenure - Freehold.
Possession - Immediate possession is available circa September/October 2026.
Viewing - By prior appointment with the vendors' Sole Agent - Laskowski & Company, 28 High Street, Falmouth, TR11 2AD. Telephone: .
Brochures
Gweek, Helston- COUNCIL TAXA payment made to your local authority in order to pay for local services like schools, libraries, and refuse collection. The amount you pay depends on the value of the property.Read more about council Tax in our glossary page.
- Band: TBC
- PARKINGDetails of how and where vehicles can be parked, and any associated costs.Read more about parking in our glossary page.
- Yes
- GARDENA property has access to an outdoor space, which could be private or shared.
- Yes
- ACCESSIBILITYHow a property has been adapted to meet the needs of vulnerable or disabled individuals.Read more about accessibility in our glossary page.
- Ask agent
Energy performance certificate - ask agent
Gweek, Helston

Add an important place to see how long it'd take to get there from our property listings.
__mins driving to your place
Affordability



Notes
Staying secure when looking for property
Ensure you're up to date with our latest advice on how to avoid fraud or scams when looking for property online.
Visit our security centre to find out moreDisclaimer - Property reference 34958476. The information displayed about this property comprises a property advertisement. Rightmove.co.uk makes no warranty as to the accuracy or completeness of the advertisement or any linked or associated information, and Rightmove has no control over the content. This property advertisement does not constitute property particulars. The information is provided and maintained by Laskowski & Co, Falmouth. Please contact the selling agent or developer directly to obtain any information which may be available under the terms of The Energy Performance of Buildings (Certificates and Inspections) (England and Wales) Regulations 2007 or the Home Report if in relation to a residential property in Scotland.
*This is the average speed from the provider with the fastest broadband package available at this postcode. The average speed displayed is based on the download speeds of at least 50% of customers at peak time (8pm to 10pm). Fibre/cable services at the postcode are subject to availability and may differ between properties within a postcode. Speeds can be affected by a range of technical and environmental factors. The speed at the property may be lower than that listed above. You can check the estimated speed and confirm availability to a property prior to purchasing on the broadband provider's website. Providers may increase charges. The information is provided and maintained by Decision Technologies Limited. **This is indicative only and based on a 2-person household with multiple devices and simultaneous usage. Broadband performance is affected by multiple factors including number of occupants and devices, simultaneous usage, router range etc. For more information speak to your broadband provider.