
The Hollow, Holloway, Matlock

- PROPERTY TYPE
End of Terrace
- BEDROOMS
2
- BATHROOMS
1
- SIZE
517 sq ft
48 sq m
- TENUREDescribes how you own a property. There are different types of tenure - freehold, leasehold, and commonhold.Read more about tenure in our glossary page.
Freehold
Key features
- Completely renovated to a very high standard
- New kitchen
- New bathroom
- New flooring, staircase and internal doors
- Fully replastered with insulation to outer walls
- South-facing garden and terrace
- Spectacular panoramic views to hilly countryside
- Close to primary school
- Damp proof course
- Multifuel burner
Description
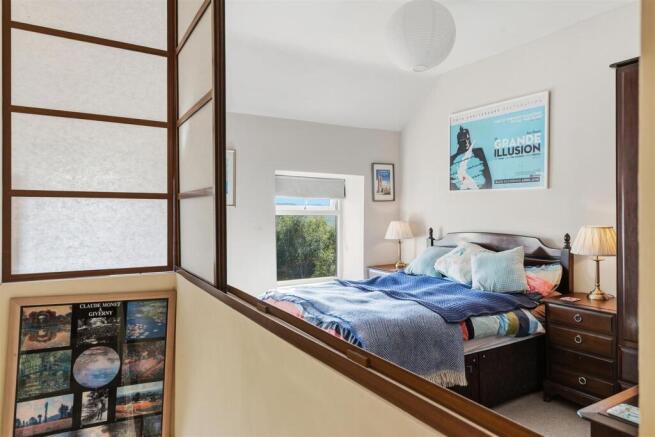
On the ground floor, the sitting room leads through to the dining kitchen, which is now larger than before, thanks to moving the staircase. On the first floor, the main bedroom is also larger and has a clever shoji wall (a Japanese wall made of sliding translucent panels, which can open up the landing and staircase), stylish new bathroom and second bedroom.
At the front of the home is a terrace, with space for seating and dining, from where you can drink in the magnificent views. Steps lead down to the long garden, with a shed at the bottom included in the sale.
Holloway is a historic village with John Smedley's mill reputedly being the longest-running operational factory in the world, since 1784. The village has a church, primary school, renowned local butcher's Robin Maycock and Chase cafe, popular with walkers and cyclists. Neighbouring village Lea has the wonderful Jug and Glass pub (venue for the Bricks + Mortar Christmas meal!) and famous Rhododendron Gardens and tea room. There are walking and cycling routes in all directions from the village. Cromford and Whatstandwell rail stations are at the bottom of the hill, with direct trains to Matlock, Derby, Nottingham, Lincoln and on to the seaside town of Cleethorpes. Derby, Nottingham and Sheffield are all within a one hour commute, with the A6 running close by the village too.
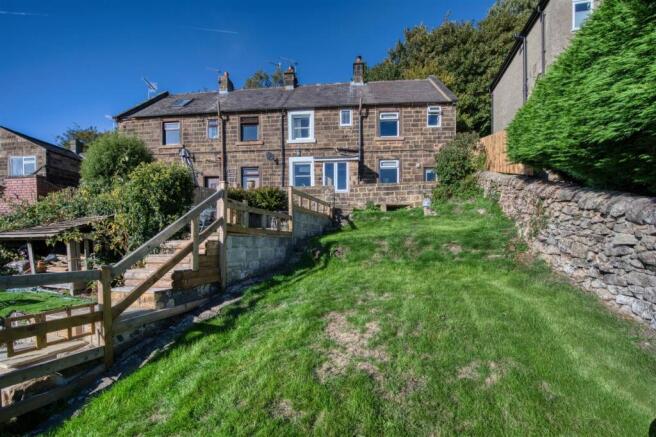
Front Of The Home - Located on a quiet lane in this charming, historic village, the home sits at the end of a row of just four stone-built terraced houses. Flagstone paving in front has space for storage and also for outdoor seating and dining. It's a wonderful, peaceful spot from which to enjoy the views from this elevated position. The waist-high stone wall has an opening through to the front garden. There is an outside tap, power points and external lighting.
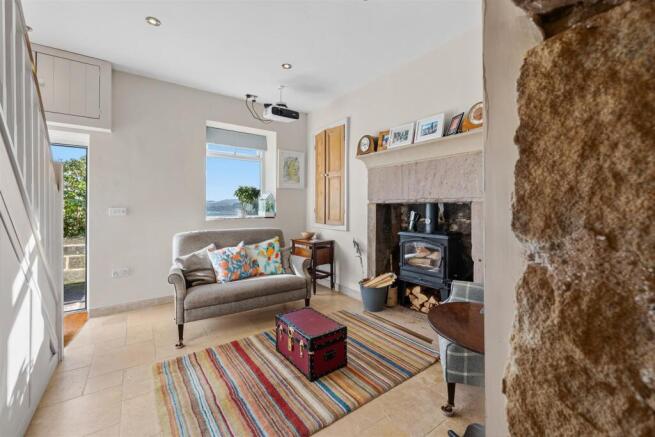
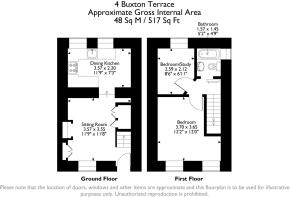
Sitting Room - 3.57 x 3.55 (11'8" x 11'7") - Enter the home through the half-glazed composite front door with chrome handle and letterbox. Natural light pours into this room through the large south-facing double-glazed window, where the deep sill clearly demonstrates the thickness of the walls. The room has flagstone flooring, recessed ceiling spotlights, a radiator and deep recessed cupboard with shelving. The substantial fireplace has stone jambs, plinth and hearth and houses a large 'Esse' cast iron multifuel burner and flue.
The original staircase was moved from the kitchen and is now on the right of this room, with bespoke fitted storage beneath. An open entrance with exposed stone and oak beam lead through to the dining kitchen.
Dining Kitchen - 3.57 x 2.2 (11'8" x 7'2") - Having been completely revamped, the removal of the stairs has created space for a 2-4 seater dining table on the right. The high quality fitted kitchen has a U-shaped solid pine worktop with space and plumbing below for a washing machine, refrigerator and freezer. At the right-hand end is an integral Hotpoint dishwasher. The worktop has subway brick-style tiled splashbacks and, above, a glass-framed display cabinet on the left and cutlery rack on the right. Two windows on that side bring natural light in.
The cooker can be included in the sale. The room also includes a radiator, recessed ceiling spotlights and flagstone flooring.
Stairs To First Floor Landing - Carpeted stairs with a banister on the left lead up to the first floor landing. The sliding pocket solid oak door leads into the bathroom and bevelled pine doors with iron latches open into the two bedrooms. Overhead is a loft hatch with pull-down ladder. The loft is boarded and has power, lighting and a Worcester boiler.
Bedroom One - 3.7 x 3.65 (12'1" x 11'11") - We love the Japanese-style shoji wall - a series of translucent sliding panels which can be moved to create an open space over the stairs to bring light to the landing. This room is now wider and has two south-facing windows and an additional alcove, providing extra space for furniture. The views are wonderful, with an uninterrupted vista across the valley to the wooded hillsides in the distance. The right-hand window sill is deep enough for a window seat. The room is carpeted and has a radiator and high ceiling with light fitting.
Bathroom - 1.57 x 1.45 (5'1" x 4'9") - This stunning new room has a bath with heritage-style chrome mixer tap and mains-fed shower with monsoon shower head and separate hand-held attachment. The sleek modern vanity unit has a Roca curved rectangular ceramic sink with chrome mixer tap. There is a ceramic WC, space-saving chrome heated towel rail, recessed ceiling spotlights, extractor fan and vinyl floor. The windows are mostly tiled and there is a small window and wall-mounted mirrored cabinet with lighting.
Bedroom Two - 2.59 x 2.12 (8'5" x 6'11") - Currently a home office, this room could be a single bedroom or nursery. It is carpeted and has a radiator, ceiling light fitting and window.
Front Garden - Steps run down the right-hand side of the garden, with a gently sloping lawn broken up into several sections. A dry stone wall forms the left-hand boundary and a timber picket fence the right. There is plenty of scope to design the garden to suit your own taste and purpose - and there is a large shed at the bottom, included in the sale. This is a serene, large garden in which to relax.
Disclaimer - IMPORTANT NOTE TO POTENTIAL PURCHASERS: We endeavour to make our particulars accurate and reliable, however, they do not constitute or form part of an offer or any contract and none is to be relied upon as statements of representation or fact. The services, systems and appliances listed in this specification have not been tested by us and no guarantee as to their operating ability or efficiency is given. All photographs and measurements have been taken as a guide only and are not precise. Floor plans where included are not to scale and accuracy is not guaranteed. If you require clarification or further information on any points, please contact us
Brochures
The Hollow, Holloway, MatlockEPCBrochure- COUNCIL TAXA payment made to your local authority in order to pay for local services like schools, libraries, and refuse collection. The amount you pay depends on the value of the property.Read more about council Tax in our glossary page.
- Band: B
- PARKINGDetails of how and where vehicles can be parked, and any associated costs.Read more about parking in our glossary page.
- On street
- GARDENA property has access to an outdoor space, which could be private or shared.
- Yes
- ACCESSIBILITYHow a property has been adapted to meet the needs of vulnerable or disabled individuals.Read more about accessibility in our glossary page.
- Ask agent
Energy performance certificate - ask agent

Add an important place to see how long it'd take to get there from our property listings.
__mins driving to your place
Affordability


Notes
Staying secure when looking for property
Ensure you're up to date with our latest advice on how to avoid fraud or scams when looking for property online.
Visit our security centre to find out moreDisclaimer - Property reference 34958478. The information displayed about this property comprises a property advertisement. Rightmove.co.uk makes no warranty as to the accuracy or completeness of the advertisement or any linked or associated information, and Rightmove has no control over the content. This property advertisement does not constitute property particulars. The information is provided and maintained by Bricks and Mortar, Wirksworth. Please contact the selling agent or developer directly to obtain any information which may be available under the terms of The Energy Performance of Buildings (Certificates and Inspections) (England and Wales) Regulations 2007 or the Home Report if in relation to a residential property in Scotland.
*This is the average speed from the provider with the fastest broadband package available at this postcode. The average speed displayed is based on the download speeds of at least 50% of customers at peak time (8pm to 10pm). Fibre/cable services at the postcode are subject to availability and may differ between properties within a postcode. Speeds can be affected by a range of technical and environmental factors. The speed at the property may be lower than that listed above. You can check the estimated speed and confirm availability to a property prior to purchasing on the broadband provider's website. Providers may increase charges. The information is provided and maintained by Decision Technologies Limited. **This is indicative only and based on a 2-person household with multiple devices and simultaneous usage. Broadband performance is affected by multiple factors including number of occupants and devices, simultaneous usage, router range etc. For more information speak to your broadband provider.