
Brookhouse Road, Ormskirk, L39

- PROPERTY TYPE
Terraced
- BEDROOMS
3
- BATHROOMS
1
- SIZE
876 sq ft
81 sq m
- TENUREDescribes how you own a property. There are different types of tenure - freehold, leasehold, and commonhold.Read more about tenure in our glossary page.
Freehold
Key features
- Attractive Mid-Terraced Property
- Three/Four Spacious Bedrooms
- Two Reception Rooms
- WC
- Recently Renovated Throughout
- Private Established Gardens
- Offered With No Chain Delay
- Central Ormskirk Location
- Freehold
- EPC Rating- C
Description
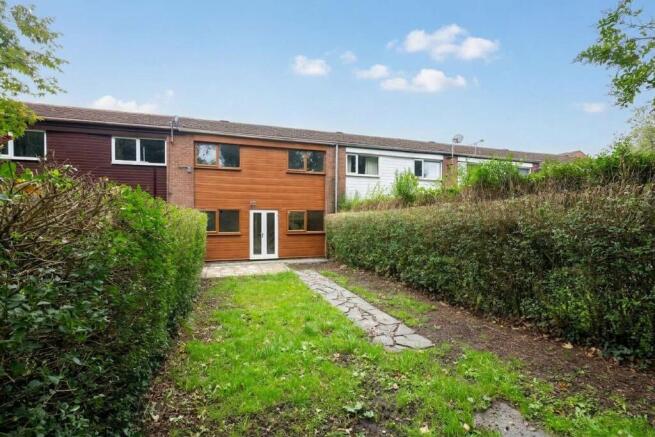
Arnold & Phillips are pleased to present this recently improved three-bedroom mid-terraced home, attractively positioned along the popular Brookhouse Road in the heart of Ormskirk, West Lancs.
Offering around 876 square feet of well-planned accommodation, the property combines a particularly convenient location with a fresh, contemporary interior, having recently been redecorated, newly carpeted and upgraded with a brand-new kitchen. With two reception rooms, three well-proportioned bedrooms and a private rear garden that is not directly overlooked, there is considerably more versatility here than you might initially expect from a traditional terraced home. Offered with no onward chain, it should hold broad appeal for first-time buyers, professionals and families looking for somewhere ready to settle into without an immediate list of jobs to undertake.
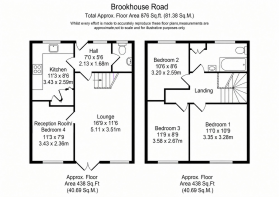
Set back behind a well-tended front garden, the property has an appealing sense of separation from the pavement, while on-street parking serves Brookhouse Road and the surrounding area. A modern entrance opens into the front hallway, giving the house a proper point of arrival rather than stepping directly into one of the main living spaces. An adjoining ground-floor WC is a particularly useful addition for day-to-day life and makes the layout that little bit more practical when entertaining or for a busy family household.
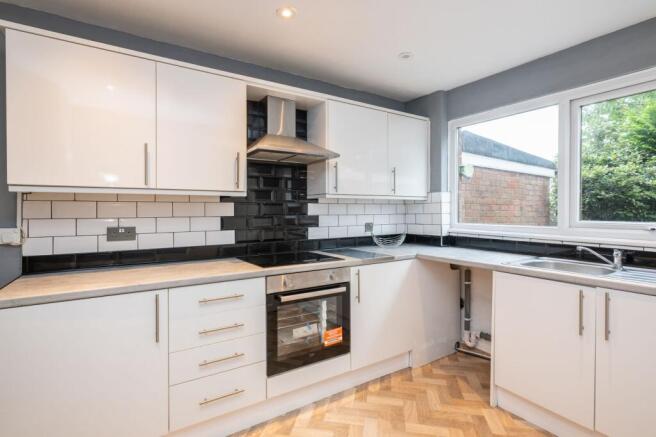
Positioned at the front of the house is the newly fitted kitchen, which brings a clean, contemporary finish to the accommodation. High-gloss cabinetry incorporates a range of wall, base and tower units, providing plenty of cupboard space alongside newly installed integrated appliances and contrasting work surfaces. Storage has clearly been considered here, helping to keep the working areas of the kitchen uncluttered, while its position away from the main living room allows cooking and preparation space to remain distinct from the more relaxed parts of the home. For buyers looking ahead, the internal arrangement also presents potential to reconsider the ground-floor layout, subject of course to the necessary structural considerations and permissions. Removing or altering internal walls could create scope for a larger kitchen or a more open-plan kitchen and living arrangement, depending on how you prefer to use the space, but its existing layout works extremely well also.
The main living room is one of the property's strongest features. Generous in proportion, it provides enough room to create a comfortable seating area without furniture feeling squeezed around the edges of the room. Modern patio doors connect the space directly with the rear garden, making it easy to move between the house and patio during the warmer months and giving the room a pleasant outlook towards the greenery beyond. From here, the accommodation flows into a second reception room, adding a level of flexibility that is increasingly useful. It could work equally well as a separate dining room, children's playroom, home office or quieter sitting room, allowing the main lounge to remain dedicated to everyday relaxation. Alternatively, buyers who favour larger open spaces may see potential to adapt the relationship between these rooms in the future.
Upstairs, the first floor provides three well-proportioned bedrooms, each newly decorated in neutral tones to give the next owner a straightforward starting point for furnishing and personalising the rooms. The arrangement lends itself comfortably to family use, while those without the need for three permanent bedrooms could easily dedicate one to working from home, hobbies or guest accommodation. Each room enjoys an outlook across the surrounding area, and the neutral presentation continues the move-in-ready feel established downstairs.
Serving the bedrooms is a modern family bathroom finished in a smart tiled design. A bath with an overhead shower gives buyers the convenience of both options within one space, accompanied by a WC and vanity wash hand basin. It is a practical, easy-to-maintain arrangement that works well for everyday family routines without trying to overcomplicate the room.
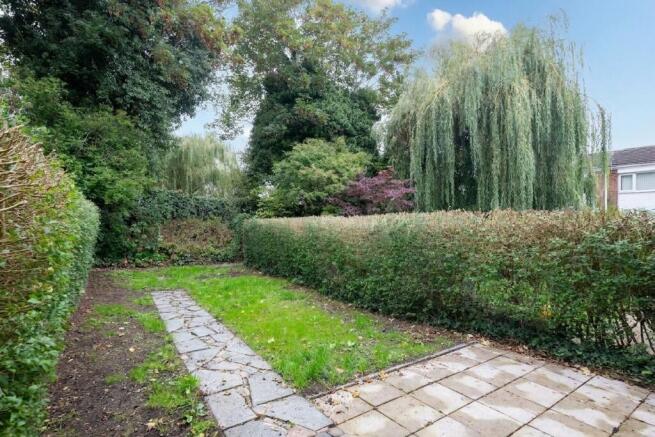
The rear garden is another aspect of the property that deserves particular mention. Not directly overlooked and backing onto established trees, it feels noticeably more private than many town-centre gardens. Immediately outside the house is a spacious patio terrace, giving plenty of room for outdoor furniture, a barbecue or simply somewhere to sit out with friends and family. Beyond this, a centrally positioned lawn is framed by mature plants and shrubs, creating an established setting rather than a completely blank garden. The combination of patio and lawn makes the outside space useful for different occasions, whether that means children playing, entertaining during the summer or simply having somewhere peaceful to sit at the end of the day.
The property also benefits from gas central heating newly instaled combi boiler and double glazing, while the recent programme of decoration, new carpets and kitchen installation should considerably reduce the amount of work required for a buyer moving in. Equally, there remains potential to make further changes over time, particularly to the ground-floor arrangement, which gives the house the useful combination of being immediately comfortable whilst still leaving scope for someone to put their own stamp on it.
Location is a significant part of the appeal here. Brookhouse Road places you within easy reach of central Ormskirk, with the town centre accessible on foot and its range of shops, cafés, restaurants and everyday amenities close at hand. Edge Hill University is also within convenient reach, while Ormskirk railway station provides useful transport connections for those travelling further afield. For families, the wider Ormskirk area is well served by educational facilities, while the combination of local amenities and transport links makes the property equally practical for professionals and commuters.
What we particularly like about this home is that it manages to cover several different requirements at once. It has the location and manageable proportions that should appeal to a first-time buyer, the additional reception space and three bedrooms a growing family might need, and enough flexibility for somebody working from home. Add in the private garden, recent improvements and the absence of an onward chain, and this becomes a home that can be enjoyed immediately whilst still offering enough potential to evolve with its next owner.
Internal inspection is highly recommended to appreciate the proportions of the accommodation, the quality of the recent improvements and the flexibility offered by the ground-floor layout.
Tenure: We understand the property to be Freehold, however prospective purchasers should seek to obtain verification of this from their solicitor. Council Tax Band A.
EPC Rating: C
Garden
With brick storage outbuilding.
Disclaimer
Every care has been taken with the preparation of these property details but they are for general guidance only and complete accuracy cannot be guaranteed. If there is any point, which is of particular importance professional verification should be sought. These property details do not constitute a contract or part of a contract. We are not qualified to verify tenure of property. Prospective purchasers should seek to obtain verification of tenure from their solicitor. The mention of any appliances, fixtures or fittings does not imply they are in working order. Photographs are reproduced for general information and it cannot be inferred that any item shown is included in the sale. All dimensions are approximate.
- COUNCIL TAXA payment made to your local authority in order to pay for local services like schools, libraries, and refuse collection. The amount you pay depends on the value of the property.Read more about council Tax in our glossary page.
- Band: A
- PARKINGDetails of how and where vehicles can be parked, and any associated costs.Read more about parking in our glossary page.
- Ask agent
- GARDENA property has access to an outdoor space, which could be private or shared.
- Private garden
- ACCESSIBILITYHow a property has been adapted to meet the needs of vulnerable or disabled individuals.Read more about accessibility in our glossary page.
- Ask agent

Add an important place to see how long it'd take to get there from our property listings.
__mins driving to your place


Notes
Staying secure when looking for property
Ensure you're up to date with our latest advice on how to avoid fraud or scams when looking for property online.
Visit our security centre to find out moreDisclaimer - Property reference 9c8a9ef5-33d7-4bfc-a61e-a2481e8cb6a2. The information displayed about this property comprises a property advertisement. Rightmove.co.uk makes no warranty as to the accuracy or completeness of the advertisement or any linked or associated information, and Rightmove has no control over the content. This property advertisement does not constitute property particulars. The information is provided and maintained by Arnold & Phillips, Ormskirk. Please contact the selling agent or developer directly to obtain any information which may be available under the terms of The Energy Performance of Buildings (Certificates and Inspections) (England and Wales) Regulations 2007 or the Home Report if in relation to a residential property in Scotland.
*This is the average speed from the provider with the fastest broadband package available at this postcode. The average speed displayed is based on the download speeds of at least 50% of customers at peak time (8pm to 10pm). Fibre/cable services at the postcode are subject to availability and may differ between properties within a postcode. Speeds can be affected by a range of technical and environmental factors. The speed at the property may be lower than that listed above. You can check the estimated speed and confirm availability to a property prior to purchasing on the broadband provider's website. Providers may increase charges. The information is provided and maintained by Decision Technologies Limited. **This is indicative only and based on a 2-person household with multiple devices and simultaneous usage. Broadband performance is affected by multiple factors including number of occupants and devices, simultaneous usage, router range etc. For more information speak to your broadband provider.