
Kettlestone Road, Little Snoring, Fakenham

- PROPERTY TYPE
Detached
- BEDROOMS
3
- BATHROOMS
2
- SIZE
1,119 sq ft
104 sq m
- TENUREDescribes how you own a property. There are different types of tenure - freehold, leasehold, and commonhold.Read more about tenure in our glossary page.
Freehold
Key features
- Three Bedroom Detached Home in Little Snoring
- Exclusive Development of just 19 Brand New Homes
- Integrated branded appliances, including fridge freezer, dishwasher & washing machine
- Symphony Harvard Kitchen. Air Source Heating with underfloor heating downstairs
- Cartlodge & parking. EV charging point and solar panels
- West Facing Rear Garden
- 4 Miles to Fakenham Town Centre
- **EPC A rated**
Description
SUMMARY
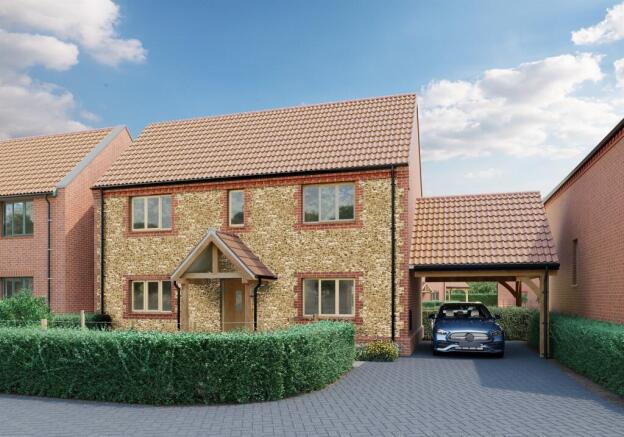
Plot 10, a distinctive flint-fronted three-bedroom detached home offering stylish, energy-efficient living, a generous garden, facing open green space, cart lodge and beautifully finished interiors in the sought-after village of Little Snoring.
DESCRIPTION
Combining the timeless appeal of traditional Norfolk flint with the comfort and efficiency of contemporary construction, Plot 10 is an impressive three-bedroom detached home offering approximately 1,123 sq ft of beautifully crafted accommodation.
Set within the sought-after village of Little Snoring, this distinctive new home blends classic character with modern convenience.
Designed with both style and practicality in mind, the bright and thoughtfully arranged interior provides a wonderful sense of space throughout.
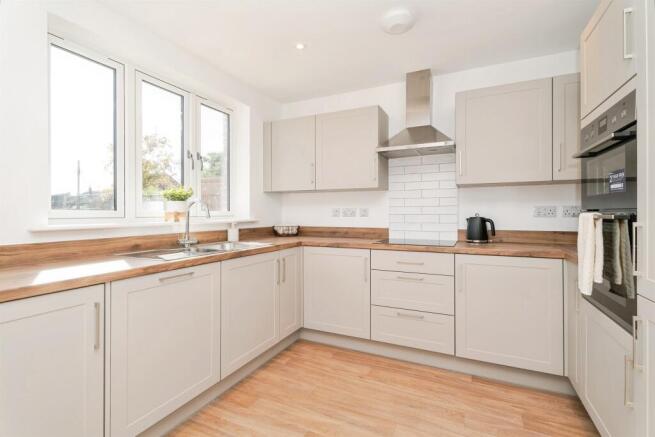
At its heart, the well-appointed Symphony kitchen with integrated appliances creates the perfect setting for everyday living and entertaining, while underfloor heating adds an extra touch of comfort. High-quality finishes and careful attention to detail are evident throughout.
Outside, the attractive flint façade creates immediate kerb appeal. The home further benefits from a private cart lodge and dedicated parking, while the west-facing rear garden provides a delightful outdoor retreat. Enjoying afternoon and evening sunshine, it is an ideal space for al fresco dining, entertaining guests or simply relaxing in peaceful surroundings.
Surrounded by beautiful Norfolk countryside, yet within easy reach of nearby market towns and the renowned North Norfolk coastline, Plot 10 offers the perfect blend of rural charm and modern convenience. This exceptional flint-fronted home presents a rare opportunity to enjoy village living without compromise.
Lancaster Gardens
Broadland St Benedicts is delighted to introduce Lancaster Gardens, an exclusive new residential development situated in the charming North Norfolk village of Little Snoring. This thoughtfully designed scheme comprises just nineteen beautifully crafted homes, constructed by Aspen Build East Anglia Ltd.
Lancaster Gardens has been carefully conceived to minimise environmental impact while maximising comfort and efficiency. Each home incorporates advanced renewable energy technologies, including photovoltaic solar panels, air source heat pumps, enhanced insulation, and electric vehicle charging points. Together, these features reduce reliance on fossil fuels, lower carbon emissions, and deliver significant long-term savings on energy costs.
Sustainability
The integration of renewable energy systems enables residents to generate their own electricity and conveniently charge electric vehicles at home. This increased level of energy independence helps protect homeowners from rising energy prices and potential disruptions to the national grid, providing greater financial resilience and peace of mind.
As demand for sustainable living continues to grow, these EPC A-rated homes distinguish themselves through their exceptional energy performance and environmentally responsible design. Combining innovative building technologies with high-quality materials and craftsmanship, these contemporary homes offer reduced running costs, enhanced comfort and a significantly lower environmental footprint.
The Developer
About Broadland St Benedicts:
Broadland St Benedicts is the open market housing subsidiary of Broadland Housing Group. The company was formed in 2006 to create additional funding for the Group's development aspirations for affordable housing in Norfolk and Suffolk.
The company's ethos is to create true mixed tenure housing that balances the needs of the community, designed to both reflect and enrich their surroundings. Each development is individually designed by Norfolk architects who understand the rural context of each location.
Location
Little Snoring, Norfolk
Little Snoring is a charming and highly sought-after North Norfolk village, offering an attractive blend of rural tranquillity and convenient access to the county's stunning coastline just 9 miles away. Nestled amidst beautiful countryside, the village enjoys a strong sense of community and an idyllic setting that appeals to families, retirees, and those seeking a peaceful lifestyle.
The village is located just a short distance from the historic Georgian town of Fakenham, which provides an excellent range of everyday amenities including supermarkets, independent shops, cafés, restaurants, schools, and healthcare facilities. The picturesque North Norfolk Coast, designated an Area of Outstanding Natural Beauty, is within easy reach, with popular destinations such as Wells-next-the-Sea, Holkham, and Blakeney offering spectacular beaches, coastal walks, and nature reserves.
Little Snoring itself benefits from a village hall and attractive countryside walks, while nearby villages provide additional amenities including public houses, churches, and community facilities. The area is renowned for its rich wildlife, excellent walking and cycling routes, and access to a variety of leisure pursuits including sailing, golf, and birdwatching.
The village enjoys good road connections via the A148, providing links to Fakenham, Holt, King's Lynn, and the cathedral city of Norwich, which offers extensive shopping, cultural attractions, and rail services to London.
Combining the best of Norfolk's countryside and coastline, Little Snoring remains one of the area's most desirable village locations, offering an exceptional quality of life in a picturesque rural setting.
Accommodation
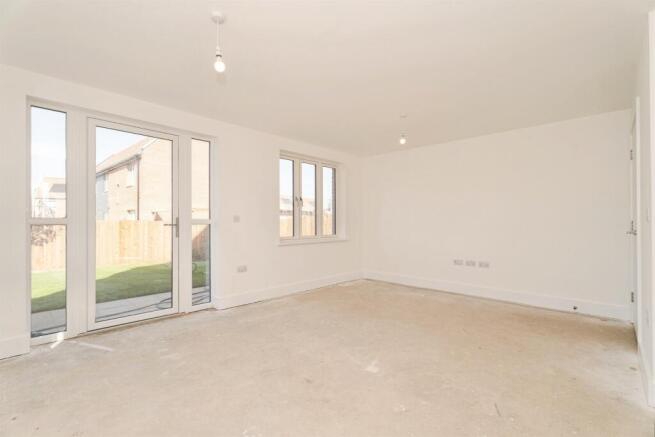
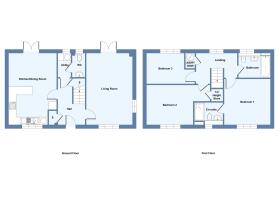
Living Room 18' 3" x 11' 8" ( 5.56m x 3.56m )
Kitchen/Dining Room 18' 3" x 9' 11" ( 5.56m x 3.02m )
Utility 6' 1" x 3' 6" ( 1.85m x 1.07m )
Cloakroom 6' 1" x 3' 3" ( 1.85m x 0.99m )
Bedroom One 11' 7" x 11' 8" ( 3.53m x 3.56m )
En-Suite 7' 9" x 5' 7" ( 2.36m x 1.70m )
Bedroom Two 11' 3" min x 10' 2" ( 3.43m min x 3.10m )
Bedroom Three 9' 6" x 7' 8" ( 2.90m x 2.34m )
Bathroom 8' 1" x 6' 3" ( 2.46m x 1.91m )
Outside
This property has a Cartlodge, parking and to the rear enjoys patio area and lawned garden.
Specification
Energy Efficiency
UPVC flush casement double glazed exterior windows. Excellent thermal insulation. EPC 'A' rated
Kitchen
Symphony Harvard kitchen units with Symphony worktops & upstand. Tiled splashback. Branded Integrated fridge freezer, washing machine, dishwasher, double oven, induction hob and extractor
Bathrooms & En-Suites
Bathco white sanitary ware. Shaver socket. Heated towel radiator. Bath shower screen. Full height tiling to ceiling around bath
Heating
Vaillant aroTHERM Plus Air Source Heat Pump
Underflooring heating on the ground floor
Waste water recovery system
Electrical
Solar PV Panels. EV Charging point.
Energy efficient LED downlights & ceiling pendants
Smoke, heat and carbon monoxide alarms
Wall mounted LED lamp to entrance porch
Interior
White walls, ceilings & skirting. Vertical 5 panel white moulded doors
Vinyl to kitchen, bathrooms, cloakroom & En-suite
External
Twyford Multi brickwork
Victorian Pantile rooftiles in red. Black UPVC rainwater goods. Outside tap & letter box. Parking or cartlodge to each home
10 Year NHBC Warranty with 2 year defects period
Directions
What3words///striving.camper.sprinter
Sat Nav: NR21 0JQ
Agents Note
Please note CGI's are for indicative purposes only. Any photographs used may be from an alternative plot or surrounding area. All dimensions are internal and taken from the architect's drawings. Measurements should be treated as design dimensions only for furniture layouts, marketing material or flooring.
There will be a management charge to cover the upkeep of the shared green spaces and communal areas. Further details can be obtained from the sales representative.
Please note that an AML fee is chargeable to the buyer once an offer is accepted to cover the cost of carrying out the required identity and anti-money laundering checks. Once these checks have been completed, the fee cannot be refunded, even if the property purchase does not go ahead.
Home Demonstration
A representative from Broadland Housing will arrange a home demonstration around completion, to show you how to maximise the enjoyment of your new home.
1. MONEY LAUNDERING REGULATIONS: Intending purchasers will be asked to produce identification documentation at a later stage and we would ask for your co-operation in order that there will be no delay in agreeing the sale.
2. General: While we endeavour to make our sales particulars fair, accurate and reliable, they are only a general guide to the property and, accordingly, if there is any point which is of particular importance to you, please contact the office and we will be pleased to check the position for you, especially if you are contemplating travelling some distance to view the property.
3. The measurements indicated are supplied for guidance only and as such must be considered incorrect.
4. Services: Please note we have not tested the services or any of the equipment or appliances in this property, accordingly we strongly advise prospective buyers to commission their own survey or service reports before finalising their offer to purchase.
5. THESE PARTICULARS ARE ISSUED IN GOOD FAITH BUT DO NOT CONSTITUTE REPRESENTATIONS OF FACT OR FORM PART OF ANY OFFER OR CONTRACT. THE MATTERS REFERRED TO IN THESE PARTICULARS SHOULD BE INDEPENDENTLY VERIFIED BY PROSPECTIVE BUYERS OR TENANTS. NEITHER SEQUENCE (UK) LIMITED NOR ANY OF ITS EMPLOYEES OR AGENTS HAS ANY AUTHORITY TO MAKE OR GIVE ANY REPRESENTATION OR WARRANTY WHATEVER IN RELATION TO THIS PROPERTY.
Brochures
Full Details- COUNCIL TAXA payment made to your local authority in order to pay for local services like schools, libraries, and refuse collection. The amount you pay depends on the value of the property.Read more about council Tax in our glossary page.
- Band: TBC
- PARKINGDetails of how and where vehicles can be parked, and any associated costs.Read more about parking in our glossary page.
- Yes
- GARDENA property has access to an outdoor space, which could be private or shared.
- Front garden,Back garden
- ACCESSIBILITYHow a property has been adapted to meet the needs of vulnerable or disabled individuals.Read more about accessibility in our glossary page.
- Ask agent
Energy performance certificate - ask agent

Add an important place to see how long it'd take to get there from our property listings.
__mins driving to your place
Affordability

About William H. Brown, Fakenham
Royal Oak House, 18 Oak Street, Fakenham, NR21 9DY


Notes
Staying secure when looking for property
Ensure you're up to date with our latest advice on how to avoid fraud or scams when looking for property online.
Visit our security centre to find out moreDisclaimer - Property reference FKM108842. The information displayed about this property comprises a property advertisement. Rightmove.co.uk makes no warranty as to the accuracy or completeness of the advertisement or any linked or associated information, and Rightmove has no control over the content. This property advertisement does not constitute property particulars. The information is provided and maintained by William H. Brown, Fakenham. Please contact the selling agent or developer directly to obtain any information which may be available under the terms of The Energy Performance of Buildings (Certificates and Inspections) (England and Wales) Regulations 2007 or the Home Report if in relation to a residential property in Scotland.
*This is the average speed from the provider with the fastest broadband package available at this postcode. The average speed displayed is based on the download speeds of at least 50% of customers at peak time (8pm to 10pm). Fibre/cable services at the postcode are subject to availability and may differ between properties within a postcode. Speeds can be affected by a range of technical and environmental factors. The speed at the property may be lower than that listed above. You can check the estimated speed and confirm availability to a property prior to purchasing on the broadband provider's website. Providers may increase charges. The information is provided and maintained by Decision Technologies Limited. **This is indicative only and based on a 2-person household with multiple devices and simultaneous usage. Broadband performance is affected by multiple factors including number of occupants and devices, simultaneous usage, router range etc. For more information speak to your broadband provider.