Derriford, Plymouth

- PROPERTY TYPE
Detached
- BEDROOMS
5
- BATHROOMS
3
- SIZE
2,023 sq ft
188 sq m
- TENUREDescribes how you own a property. There are different types of tenure - freehold, leasehold, and commonhold.Read more about tenure in our glossary page.
Freehold
Key features
- Large, Corner Plot Garden
- Double Garage
- Parking for 5 Cars
- Fantastic Garden Room
- Master Suite with Walk in Wardrobe + Balcony
- Close to Derriford Hospital
- Generous Kitchen/Diner
- Separate Study
Description
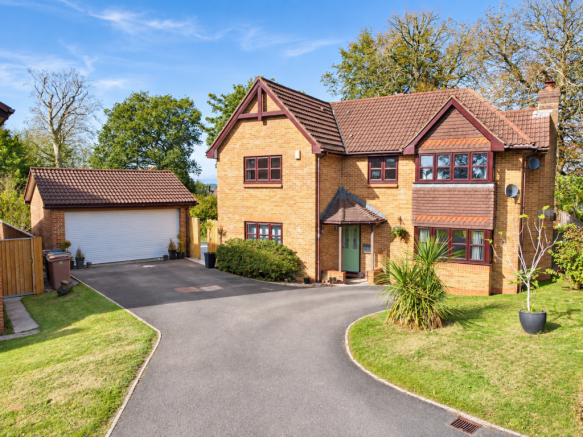
An executive style extended family home situated on a quiet cul-de-sac in Derriford, Plymouth. This substantial four/five bedroom property sits on an enviable corner plot set in approximately 0.43 acres and is within close proximity to Derriford Hospital and Business Park, with easy access and good transport links to Plymouth City Centre and also Dartmoor. The property has recently had a new porcelain patio fitted, which enhances the outside space and gives a great entertaining area.
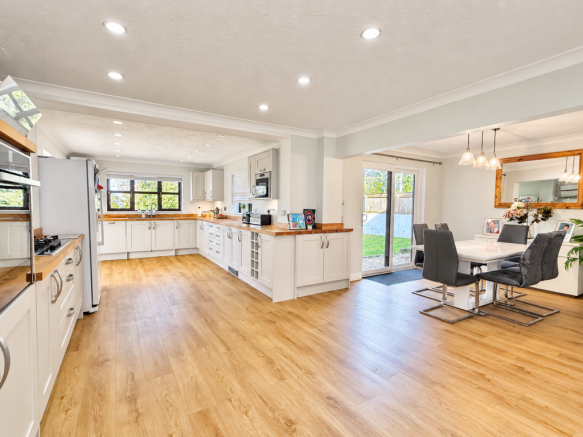
You enter the house to an entrance hall with turned staircase and doors to the office/bedroom five and a downstairs cloakroom. To the right is a good sized sitting room with recently installed log burner and patio doors out to the garden. At the rear is an impressive 28 foot kitchen/dining/family room, an ideal space for entertaining or for a larger family, with another set of patio doors out to the garden. The shaker style kitchen has a good range of units with quality integrated appliances and solid wood worktops, plus there is the added bonus of a separate utility room. Off the kitchen is a large, fully insulated garden room which has beautiful panoramic views over the gardens and woodland, the perfect spot to sit and watch the children exploring the grounds.
Upstairs are four bright double bedrooms, all with built in wardrobes. The master suite is part of the extension so is an incredible size, with patio doors and a balcony overlooking the garden, plus a dressing room and en suite shower room. The family bathroom has a contemporary four piece suite including a steam shower.
Externally the enclosed gardens are extensive and mostly laid to lawn with mature trees and shrubs, plus a woodland area at the bottom. There is a beautiful raised patio area with outdoor lighting for entertaining, plus a summerhouse. To the front is further lawn with a sweeping driveway for several vehicles leading to a double garage with electric door.
Covered entrance with part double glazed door to;
ENTRANCE HALL
Good sized entrance hall with staircase to gallery landing on first floor, understairs cupboard, coved ceiling, radiator.
CLOAKROOM
Modern white suite comprising, low flush w.c, with concealed cistern, wash hand basin with waterfall mixer tap and cupboard under, ladder style radiator, extractor fan, coved ceiling.
STUDY/BEDROOM FIVE
3.883m x 2.348m (12'9" x 7'8")
Double glazed window to front, radiator, coved ceiling, TV point, multi paned door to hallway.
SITTING ROOM
7.283m x 3.809m (23'10" x 12'6")
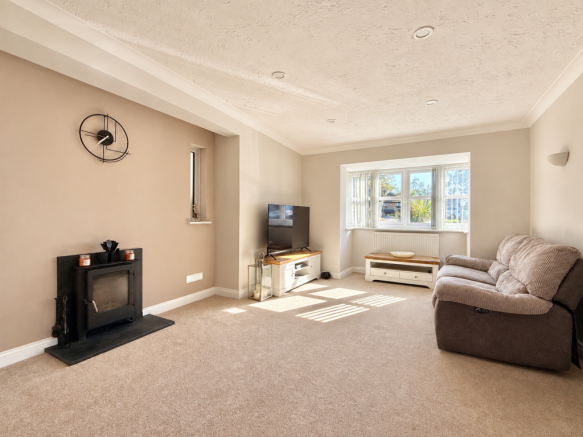
Triple aspect room with double glazed window to front with fitted blind, double glazed sliding patio door to garden with blind, recess with double glazed window to side and concealed lighting, feature inset cast iron wood burner slate hearth, two radiators, inset ceiling lighting, wall lights, coved ceiling.
KITCHEN/DINING/FAMILY ROOM
8.694m x 3.221m (28'6" x 10'7")
Great sociable space with an extensive range of fitted shaker style base units under solid wood work surfaces and matching upstands, wall cupboards, concealed work surface lighting, integrated bin storage, dishwasher, corner units with kidney pull outs, wine rack, inset stainless steel gas hob with Kolbe extractor hood over with multi coloured lighting, built in twin Neff slide and hide ovens one with a steam combi, integrated microwave oven, space and plumbing for American fridge/freezer, inset composite one and a half bowl sink unit with mixer tap with boiling water function and single drainer, electric kick space heating, two radiators, double glazed window to side and rear with blinds, inset ceiling lighting. Off the kitchen is:
FAMILY AREA
3.271m x 3.059m (10'9" x 10'0")
With coved ceiling, double glazed sliding doors to garden.
UTILITY ROOM
1.802m x 1.750m (5'11" x 5'9")
Work surface on one wall with inset stainless steel sink unit with single drainer and mixer tap, tiled splashbacks, plumbing for washing machine under and space for tumble dryer, fitted cupboard, wall mounted central heating boiler, radiator, coved ceiling, part double glazed door to side.
GARDEN ROOM
4.526m x 4.295m (14'10" x 14'1")
Double glazed windows, double glazed French doors to the garden, two radiators.
FIRST FLOOR
Double glazed window to front, radiator, coved ceiling, access to roof space, airing cupboard with megaflow hot water cylinder,
MASTER BEDROOM
7.208m x 3.238m (23'8" x 10'7") plus recess of 1.622m x 1.152m (5'4" x 3'9")
Double aspect room with double glazed window to rear, double glazed sliding doors to small balcony over looking garden with wrought iron railings, coved ceiling, two radiators, doors to en suite.
DRESSING ROOM
2.166m x 2.144m (7'1" x 7'0")
Built in rails and shelving, extractor fan, coved ceiling.
EN SUITE
Contemporary white suite comprising tiled shower enclosure with mains shower and glazed door, wash hand basin with waterfall mixer tap and cupboards under, mirrored vanity unit over, matching storage cupboard, low flush w.c, fully tiled walls, inset ceiling lighting, tiled flooring, double glazed window to rear, ladder style radiator.
BEDROOM TWO
3.906m x 3.566m (12'9" x 11'8")
Double glazed window to front, coved ceiling, built in wardrobes, radiator.
BEDROOM THREE
3.085m (10'1") extending to 3.537m x 3.292m (11'7" x 10'9")
Double aspect room with double glazed window to side and rear, coved ceiling, built in wardrobe, radiator.
BEDROOM FOUR
3.411m x 3.243m (11'2" x 10'7") max into bay
Double aspect room with double glazed bay window to front and double glazed window to side, coved ceiling, radiator, built in wardrobe.
FAMILY BATHROOM
Contemporary bathroom with white suite comprising panelled bath with mixer tap, separate shower with large enclosure with multi jets and rainwater shower, steam and aromatherapy function, music system and multi coloured lighting, low flush w.c, with concealed cistern, wash hand basin with mixer tap and cupboard under, lit vanity mirror over with shaver point, ladder style radiator, inset ceiling lighting, coved ceiling, double glazed window to rear, extractor fan, marble style aqua boarding to the walls.
EXTERNAL
There are large enclosed mature gardens to the rear with a large contemporary paved porcelain patio with external power points outside of the garden room on two levels, extending behind the garage. A step down gives access to the lawn which extends to the side with mature trees and shrubs. Outside tap, garden lighting. Some of the mature trees have tree preservation orders on them.
The front has driveway for approx. five cars leading to the garage. There is a small area of lawn either side of the driveway.
DOUBLE GARAGE
5.464m x 5.181m (17'11" x 16'11")
Electric roller door, double glazed window to rear, door to side, power and light.
SERVICES
Mains electric/gas/water/drainage.
OUTGOINGS
We understand the property is in band 'E' for council tax purposes by internet enquiry with Plymouth City Council.
VIEWING
By appointment with Kirby Estate Agents on .
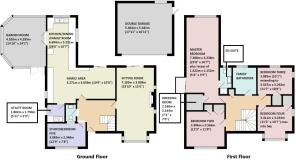
FLOOR PLAN DISCLAIMER
These plans are set out as a guideline only and should not be relied upon as a representation of fact. They are intended for information purposes only and are not to scale.
TENURE
Freehold.
PLEASE NOTE
We may refer buyers and sellers through our panel of Conveyancers. It is your decision whether you choose to use their services. Should you decide to use their services you should know that we would receive a referral fee of £150 from them for recommending you. As we provide them with a regular supply of work you benefit from a competitive price.
We also refer buyers and sellers to our Financial Advisers. It is your decision whether you choose to use their services. Should you decide to use any of their services you should be aware that we would receive a average referral fee of £200 from them for recommending you.
You are not under any obligation to use the services of any of the recommended providers, though should you accept our recommendation the provider is expected to pay us the corresponding referral fee.
Prior to a sale being agreed and solicitors instructed, prospective purchasers will be required to produce identification documents to comply with Money Laundering regulations.
MONEY LAUNDERING
Before any sale is formally agreed, we have a legal obligation under the Money Laundering regulations and Terrorist Financing Act 2017 to obtain proof of your identity and of your address, take copies and retain on file for five years and will only be used for this purpose.
We carry out this through a secure platform to protect your data. Each purchaser will be required to pay £30 (non refundable) upon an offer verbally being agreed to carry out these checks prior to the property being advertised as sale agreed.
what3words: gear.agree.flags
- COUNCIL TAXA payment made to your local authority in order to pay for local services like schools, libraries, and refuse collection. The amount you pay depends on the value of the property.Read more about council Tax in our glossary page.
- Band: E
- PARKINGDetails of how and where vehicles can be parked, and any associated costs.Read more about parking in our glossary page.
- Yes
- GARDENA property has access to an outdoor space, which could be private or shared.
- Yes
- ACCESSIBILITYHow a property has been adapted to meet the needs of vulnerable or disabled individuals.Read more about accessibility in our glossary page.
- Ask agent
Derriford, Plymouth

Add an important place to see how long it'd take to get there from our property listings.
__mins driving to your place
About Kirby Estate Agents, Tavistock
UnitA4, Tavy Business Centre, Rowden Wood Road, Pitts Cleave, Tavistock, PL19 0NU

Notes
Staying secure when looking for property
Ensure you're up to date with our latest advice on how to avoid fraud or scams when looking for property online.
Visit our security centre to find out moreDisclaimer - Property reference L811506. The information displayed about this property comprises a property advertisement. Rightmove.co.uk makes no warranty as to the accuracy or completeness of the advertisement or any linked or associated information, and Rightmove has no control over the content. This property advertisement does not constitute property particulars. The information is provided and maintained by Kirby Estate Agents, Tavistock. Please contact the selling agent or developer directly to obtain any information which may be available under the terms of The Energy Performance of Buildings (Certificates and Inspections) (England and Wales) Regulations 2007 or the Home Report if in relation to a residential property in Scotland.
*This is the average speed from the provider with the fastest broadband package available at this postcode. The average speed displayed is based on the download speeds of at least 50% of customers at peak time (8pm to 10pm). Fibre/cable services at the postcode are subject to availability and may differ between properties within a postcode. Speeds can be affected by a range of technical and environmental factors. The speed at the property may be lower than that listed above. You can check the estimated speed and confirm availability to a property prior to purchasing on the broadband provider's website. Providers may increase charges. The information is provided and maintained by Decision Technologies Limited. **This is indicative only and based on a 2-person household with multiple devices and simultaneous usage. Broadband performance is affected by multiple factors including number of occupants and devices, simultaneous usage, router range etc. For more information speak to your broadband provider.