Elm Tree Manor, West Lane, Askwith, Ilkley, LS21

- PROPERTY TYPE
Detached
- BEDROOMS
6
- BATHROOMS
6
- SIZE
Ask agent
- TENUREDescribes how you own a property. There are different types of tenure - freehold, leasehold, and commonhold.Read more about tenure in our glossary page.
Ask agent
Key features
- 17-acre private estate in the beautiful rural village of Askwith.
- Exceptional contemporary country home, meticulously renovated and redesigned.
- Four-bedroom main house with sophisticated, bespoke interiors.
- Bespoke oak kitchen with Taj Mahal quartz worktops and premium Miele appliances.
- Dedicated wine display room and generous entertaining spaces.
- Separate two-bedroom Mews accommodation with en-suite bathrooms and double garage.
- Heated outdoor swimming pool with terraces and landscaped gardens.
- Smart technology throughout, including Lutron lighting, underfloor heating and solar panels.
- Extensive grounds with future potential, including leisure, equestrian, landscaping and biodiversity opportunities (subject to consents).
- Excellent location, around 9 minutes from Ilkley, 10 minutes from Otley and 16 minutes from Leeds Bradford Airport.
Description
Meticulously renovated and reimagined, the Manor combines the reassuring character and permanence of a traditional Yorkshire home with an interior conceived entirely around modern life. The result is sophisticated without being ostentatious; beautifully detailed yet wonderfully liveable, and equally suited to quiet family life, weekends filled with friends or memorable large-scale entertaining.
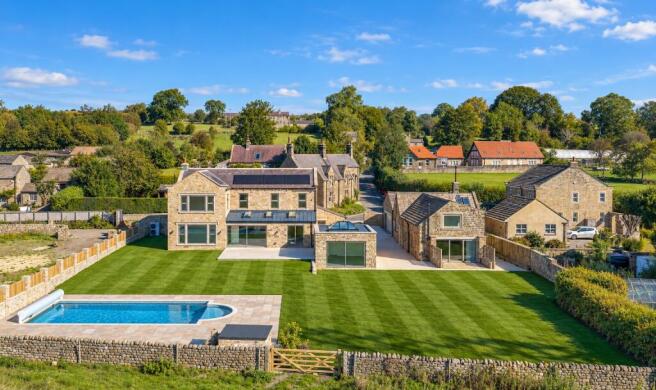
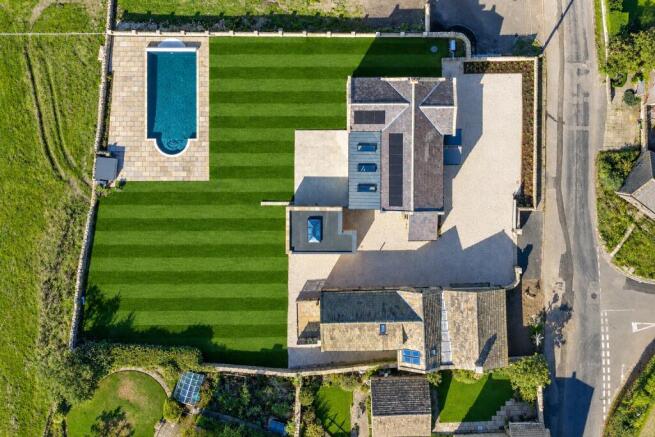
For Hardisty Prestige, it is the setting that elevates Elm Tree Manor into particularly rare territory. Arriving through its private gated entrance, there is an immediate feeling of leaving the outside world behind. The house, leisure accommodation, swimming pool and extensive private grounds form an estate in their own right, completely separate from the neighbouring exclusive enclave and approached via its own dedicated access.
Refined contemporary living
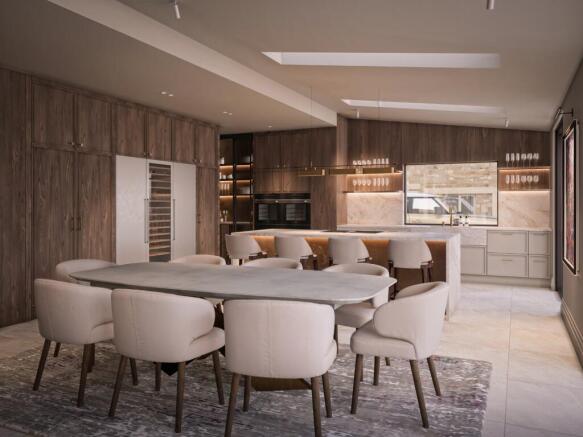
Inside, natural light, beautifully proportioned spaces and a sophisticated palette of tactile materials create an understated sense of luxury. The bespoke interiors by Dean Heim place craftsmanship at their heart. Custom joinery and architectural woodwork run throughout the house, while generous open-plan living spaces have been designed to flow naturally from one to another. It is a home that works as well on an ordinary Monday morning as it does when the house is full of guests. At the centre of the home is the spectacular kitchen and dining space. A bespoke handmade oak kitchen is complemented by Taj Mahal quartz worktops, Miele appliances, a Quooker boiling-water tap and integrated refrigeration, including a dedicated wine fridge, while a walk-in pantry provides the practical space demanded of a house of this calibre. For those who enjoy entertaining, one of the home’s most distinctive features is its dedicated wine display room, creating an impressive setting in which to showcase a collection and adding another layer to the entertaining spaces. Floor-to-ceiling sliding doors establish a strong connection with the gardens and terraces beyond, allowing everyday life to move effortlessly outside during the warmer months. Elsewhere, the beautifully proportioned living room is centred around a contemporary LPG fire, set within an elegant stone surround, creating a warm and inviting focal point, while the day room also features an LPG fire for more intimate autumn and winter evenings. Throughout the interior, the detailing remains exceptional: bespoke full-height Deuren doors, coffered ceilings with integrated LED lighting and wallpaper inserts, stone-effect porcelain flooring with oak-effect inlays and a bespoke oak-and-steel staircase all contribute to a home that feels individually designed rather than simply highly specified. Technology has been incorporated discreetly rather than allowed to dominate. Lutron smart lighting, underfloor heating throughout both floors of the main house, air-source heating and MVHR sit alongside solar panels serving both the house and annexe.
A private retreat
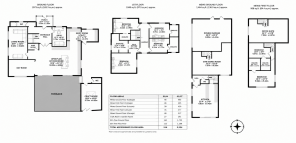
Four bedrooms are arranged within the main house, with the principal suite providing the privacy and space expected of a residence of this standing. Beautifully appointed bathrooms incorporate Lapicida tiling, tiled wet trays and bronze fittings, creating calm, hotel-like spaces within the home. Yet perhaps one of Elm Tree Manor’s greatest strengths is the flexibility provided away from the main house. The Mews provides beautifully appointed independent accommodation, incorporating a double garage together with two generous bedrooms, both enjoying their own luxury en-suite bathrooms. This makes it particularly well suited to visiting family, older children or guests, providing genuinely comfortable accommodation with a greater degree of privacy and independence. There is also the opportunity to tailor the leisure element to an individual buyer’s lifestyle, with potential for a private gym, sauna, steam room or home office.
Life around the pool
The outdoor heated swimming pool introduces an entirely different dimension to life at Elm Tree Manor. On warm summer days, the house, terraces, gardens and pool have the potential to become one continuous entertaining space—morning swims, long lunches outside, children and friends around the pool and evenings continuing on the terrace as the sun goes down. It is this combination of beautifully designed interiors and genuine outdoor living that gives the property the atmosphere of a private country retreat rather than simply a large family home. Beyond the immediate gardens lie approximately 17 acres of private grounds, giving Elm Tree Manor a degree of space and seclusion increasingly difficult to find within such easy reach of Ilkley.
Country life, without compromise
Askwith is quintessential Wharfedale countryside, close to the 2,500-acre Denton Reserve, yet Elm Tree Manor is around nine minutes from Ilkley and ten minutes from Otley. Leeds Bradford Airport is approximately 16 minutes away, with Leeds around 38 minutes by car. The Penny Bun is nearby and has just been named AA Inn of the Year 2026, bringing nationally recognised hospitality and dining almost to the doorstep. Part of the Denton Reserve, the inn is particularly celebrated for its locally sourced food and connection to the surrounding Yorkshire landscape. The wider area also offers a particularly strong choice of highly regarded schools.
Potential Across the Estate
To help prospective purchasers fully appreciate the potential offered by Elm Tree Manor’s immediate gardens and wider 17-acre estate, the vendors commissioned an independent diversification and opportunities report from specialist rural property consultants, Rural Solutions. The report explores a range of possible future uses and enhancements, including additional garden and leisure buildings, a pool house, small-scale equestrian facilities, agricultural or smallholding use, strategic landscaping, habitat creation and potential biodiversity opportunities. All proposals would remain subject to the relevant planning, access, legal and technical consents; however, the report provides valuable insight into how the estate could evolve to suit a purchaser’s individual lifestyle or interests. A copy of the full report, including illustrative concepts, is available upon request.
The Hardisty Prestige view
Elm Tree Manor is much more than the sum of its specification. What makes it exceptional is the combination: a beautifully executed contemporary country home, independent guest accommodation, private leisure facilities, an outdoor heated swimming pool and approximately 17 acres—all within minutes of Ilkley. For a family seeking privacy without isolation, space without compromise and a home suited to everyday life and exceptional entertaining, it represents a rare opportunity. This is a home in which the lifestyle is every bit as impressive as the architecture.
Image Disclaimer
Please note that some images used within these marketing particulars have been digitally enhanced, including adjustments to colour, lighting and presentation. Certain images have also been created or virtually staged using CGI to illustrate potential furniture layouts and how the accommodation might be presented. These images are intended for illustrative purposes; however, they have been produced to be highly representative of the actual proportions, specification, character and overall standard of finish at Elm Tree Manor. Prospective purchasers should rely upon their own inspection of the property.
Brochures
Particulars- COUNCIL TAXA payment made to your local authority in order to pay for local services like schools, libraries, and refuse collection. The amount you pay depends on the value of the property.Read more about council Tax in our glossary page.
- Band: TBC
- PARKINGDetails of how and where vehicles can be parked, and any associated costs.Read more about parking in our glossary page.
- Yes
- GARDENA property has access to an outdoor space, which could be private or shared.
- Yes
- ACCESSIBILITYHow a property has been adapted to meet the needs of vulnerable or disabled individuals.Read more about accessibility in our glossary page.
- Ask agent
Energy performance certificate - ask agent

Add an important place to see how long it'd take to get there from our property listings.
__mins driving to your place
Affordability

Notes
Staying secure when looking for property
Ensure you're up to date with our latest advice on how to avoid fraud or scams when looking for property online.
Visit our security centre to find out moreDisclaimer - Property reference LIS250405. The information displayed about this property comprises a property advertisement. Rightmove.co.uk makes no warranty as to the accuracy or completeness of the advertisement or any linked or associated information, and Rightmove has no control over the content. This property advertisement does not constitute property particulars. The information is provided and maintained by Hardisty Prestige, Covering Ilkley, Skipton & Horsforth. Please contact the selling agent or developer directly to obtain any information which may be available under the terms of The Energy Performance of Buildings (Certificates and Inspections) (England and Wales) Regulations 2007 or the Home Report if in relation to a residential property in Scotland.
*This is the average speed from the provider with the fastest broadband package available at this postcode. The average speed displayed is based on the download speeds of at least 50% of customers at peak time (8pm to 10pm). Fibre/cable services at the postcode are subject to availability and may differ between properties within a postcode. Speeds can be affected by a range of technical and environmental factors. The speed at the property may be lower than that listed above. You can check the estimated speed and confirm availability to a property prior to purchasing on the broadband provider's website. Providers may increase charges. The information is provided and maintained by Decision Technologies Limited. **This is indicative only and based on a 2-person household with multiple devices and simultaneous usage. Broadband performance is affected by multiple factors including number of occupants and devices, simultaneous usage, router range etc. For more information speak to your broadband provider.