Raskelf Road, Brafferton, York

- PROPERTY TYPE
Semi-Detached
- BEDROOMS
3
- BATHROOMS
1
- SIZE
Ask agent
- TENUREDescribes how you own a property. There are different types of tenure - freehold, leasehold, and commonhold.Read more about tenure in our glossary page.
Freehold
Key features
- THREE BEDROOMED
- SEMI DETACHED
- NO ONWARD CHAIN
- FAMILY HOME
- COMPLETELY RENOVATED
- WELL PROPORTIONED ACCOMMODATION
- SCOPE TO EXTEND SUBJECT TO PLANNING PERMISSION
- HIGHLY POPULAR ESTATE VILLAGE
- ENJOYING EASE OF ACCESS TO THE A1 AND A19
Description
With UPVC double glazing and oil fired central heating.
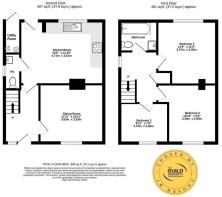
Staircase Reception Hall, Sitting Room, Bespoke Kitchen/Diner, Cloakroom/WC, Utility Room
First Floor Landing, 3 Bedrooms, Family Bathroom
Elevated Front Garden, Enclosed Lawned Rear Gardens, Side and Rear Patio
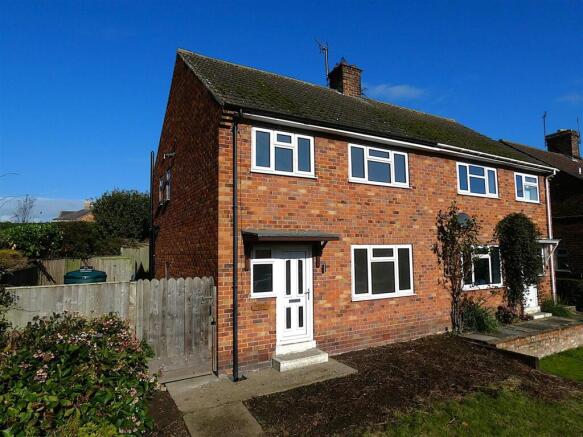
Within the well regarded and sort after Estate Village of Helperby. A surprisingly spacious and recently updated garden fronted semi detached family home, offering accommodation which has been comprehensively renovated throughout complimented by landscaped gardens to the rear.
From a STAIRCASE RECEPTION HALL with UPVC panelled entrance door, a door leads to;
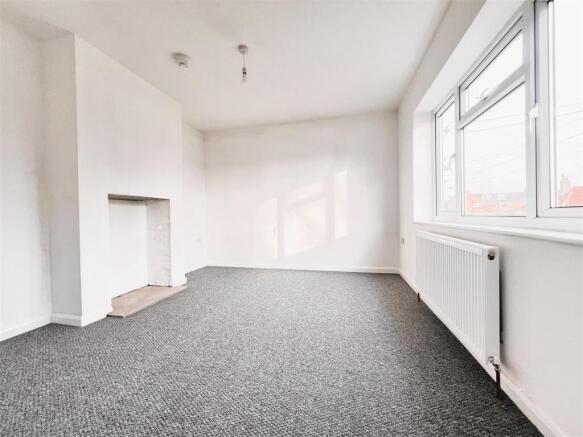
The SITTING ROOM with eye catching decorative fireplace. UPVC window overlooks the front garden.
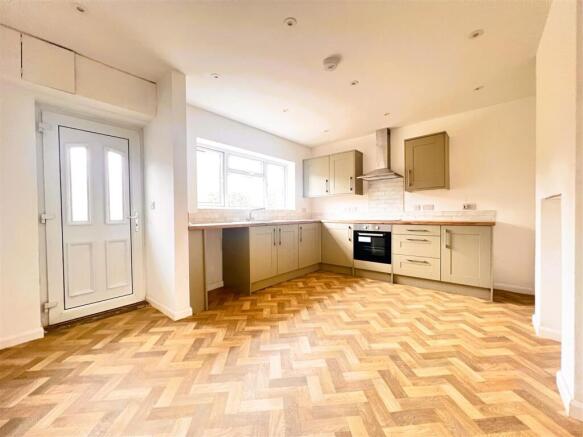
Brand new KITCHEN/DINER fitted with a range of modern coloured cupboard and drawer fittings with a 4 ring electric hob below a stainless steel extractor and single oven under. Straight edge timber effect work surface complimented by a glazed tiled midrange tiles and down lighters. Sink with side drainer below a UPVC window with pleasant views over the generous rear garden. Space and plumbing for a dishwasher or washing machine.
To the side a decorative fireplace and DINING AREA.
CLOAKROOM/WC with wash hand basin on a white gloss fronted vanity cupboard unit, low suite WC and UPVC window to the side.
UTILITY ROOM accessed from outside with space and plumbing for a washing machine, brand new floor mounted oil boiler and pressurised cylinder.
From the reception hall stairs rise to the FIRST FLOOR LANDING with useful built in cupboard and UPVC double glazed window to the side.
BEDROOM 1 with pleasant outlook over the rear landscaped gardens.
TWO FURTHER BEDROOMS both overlooking the front.
Brand new fitted white BATHROOM SUITE, comprising panelled bath with mains plumbed shower over and shower screen, wash hand basin on a vanity unit below a circular LED mirror, low suite WC and a graphite grey vertical towel radiator.
OUTSIDE is a paved path to one side flanked by a mainly laid to lawn garden with scope to provide off street parking for two vehicles. A timber gate accesses;
The rear gardens are a delight, accessed via a timber gate there is a bin storage area and new oil tank to the side and timber patio leading to the rear. Directly behind the property there is a generous full width paved and gravelled patio, adjoining a mainly laid to lawn garden with neatly clipped privet hedge, and pathway leading to a further gravelled patio to the very rear.
Viewing highly recommended to fully appreciate the space.
LOCATION The historic conservation village of Helperby is well located and readily accessible to York, Boroughbridge, and Easingwold. The village offers a general store, public house, post office, doctors' surgery, church and primary schooling. It is readily accessible to Thirsk and Teesside via the A19, and for travel further afield via the A1(M).
POSTCODE - YO61 2PF
COUNCIL TAX BAND - B
TENURE - Freehold
SERVICES - Mains water, electricity and drainage, with oil fired central heating.
DIRECTIONS - From our central Churchills Easingwold office proceed along Long Street in a northerly direction and turn left at the mini roundabout onto Raskelf Road. Proceed to Raskelf and turn left, then right onto West Moor Road. Proceed for some distance whereupon Chestnut View is positioned on the right hand some 100 yards before the Oak Tree Public House, identified by the Churchills 'For Sale' board or from Boroughbridge, proceed along York Road and further onto Fishergate. Proceed for some distance and turn right onto Horsefair. Proceed over the river and take the second exit at the roundabout. Proceed for some distance and turn right onto Moor Lane. Follow the road around to the left onto Scaldhill Lane and turn right onto Helperby Lane. Continue onto Burton Lane, and right onto Raskelf Road. Turn left at the Oak Tree Public House junction, whereupon Chestnut View is positioned some 100 yards on the left hand side, identified by the Churchills 'For Sale' board.
VIEWINGS - By appointment with the sole agents Churchills Tel: Email:
Brochures
Raskelf Road, Brafferton, York- COUNCIL TAXA payment made to your local authority in order to pay for local services like schools, libraries, and refuse collection. The amount you pay depends on the value of the property.Read more about council Tax in our glossary page.
- Ask agent
- PARKINGDetails of how and where vehicles can be parked, and any associated costs.Read more about parking in our glossary page.
- Yes
- GARDENA property has access to an outdoor space, which could be private or shared.
- Yes
- ACCESSIBILITYHow a property has been adapted to meet the needs of vulnerable or disabled individuals.Read more about accessibility in our glossary page.
- Ask agent

Add an important place to see how long it'd take to get there from our property listings.
__mins driving to your place
Affordability

Notes
Staying secure when looking for property
Ensure you're up to date with our latest advice on how to avoid fraud or scams when looking for property online.
Visit our security centre to find out moreDisclaimer - Property reference 34958572. The information displayed about this property comprises a property advertisement. Rightmove.co.uk makes no warranty as to the accuracy or completeness of the advertisement or any linked or associated information, and Rightmove has no control over the content. This property advertisement does not constitute property particulars. The information is provided and maintained by Churchills Estate Agents, Easingwold. Please contact the selling agent or developer directly to obtain any information which may be available under the terms of The Energy Performance of Buildings (Certificates and Inspections) (England and Wales) Regulations 2007 or the Home Report if in relation to a residential property in Scotland.
*This is the average speed from the provider with the fastest broadband package available at this postcode. The average speed displayed is based on the download speeds of at least 50% of customers at peak time (8pm to 10pm). Fibre/cable services at the postcode are subject to availability and may differ between properties within a postcode. Speeds can be affected by a range of technical and environmental factors. The speed at the property may be lower than that listed above. You can check the estimated speed and confirm availability to a property prior to purchasing on the broadband provider's website. Providers may increase charges. The information is provided and maintained by Decision Technologies Limited. **This is indicative only and based on a 2-person household with multiple devices and simultaneous usage. Broadband performance is affected by multiple factors including number of occupants and devices, simultaneous usage, router range etc. For more information speak to your broadband provider.