Manse Road, Linlithgow, EH49

- PROPERTY TYPE
Detached
- BEDROOMS
6
- BATHROOMS
5
- SIZE
3,348 sq ft
311 sq m
- TENUREDescribes how you own a property. There are different types of tenure - freehold, leasehold, and commonhold.Read more about tenure in our glossary page.
Freehold
Key features
- Architectural Linear LED Lighting Seamlessly Integrated Throughout the Interior.
- Striking Bespoke Wall-Integrated Marine Aquarium Creating a Unique Architectural Focal Point.
- Advanced Whole-House Ventilation & Heat-Recovery System with Discreet Ceiling-Level Air Distribution.
- Beautifully Appointed Entrance Hall with Bespoke Oak Staircase & Frameless-Style Glass Balustrading.
- Occupying an Outstanding Plot within the Exclusive Former Grounds of Clarendon House.
- Exceptional Six-Bedroom Contemporary Residence of Remarkable Scale, Design & Specification.
- A Rare Combination of Architectural Design, Technology, Privacy and Scale in One of Linlithgow’s Most Prestigious Residential Settings.
- High-Efficiency Air-Source Heat Pump Providing Modern, Energy-Conscious Heating.
Description
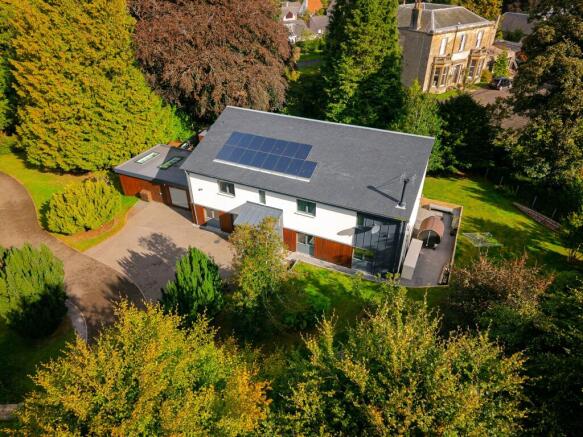
Discreetly positioned within the leafy former grounds of Clarendon House, this exceptional six-bedroom contemporary residence represents an altogether more considered approach to luxury living - combining architectural design, advanced environmental technology and remarkable scale within one of Linlithgow’s most exclusive residential settings.
Hidden from view behind a private, tree-lined approach, there is an immediate sense of exclusivity on arrival. The property forms part of a select development of individually impressive homes, offering a level of privacy that feels wonderfully removed from the town, despite Linlithgow High Street and railway station being only a short distance away.
It is this combination that makes the setting so special: peaceful, private and almost completely concealed, yet exceptionally well connected to the heart of Linlithgow.
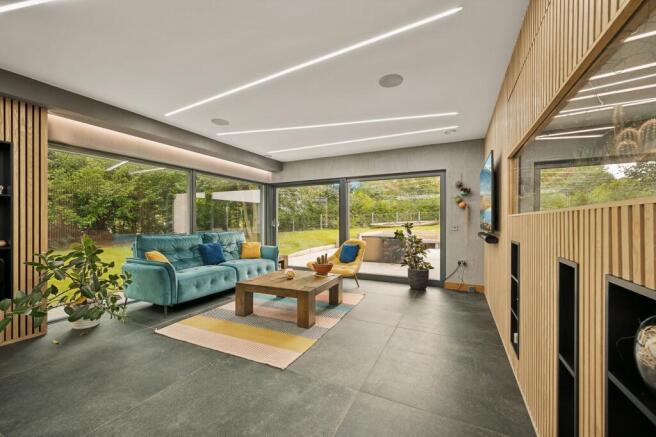
Internally, the house has been designed to feel distinctly ahead of the conventional modern home. Architectural linear LED lighting has been seamlessly incorporated throughout the interior, while a bespoke wall-integrated marine aquarium creates a spectacular design feature and demonstrates the level of thought that has gone into the property.
Environmental performance has also been considered as an integral part of the home rather than an afterthought. A high-efficiency air-source heat pump works alongside an advanced whole-house ventilation and heat-recovery system, distributing filtered air discreetly through ceiling-level ventilation. The result is a home designed around comfort, efficiency and a cleaner contemporary aesthetic, without the visual interruption of traditional window ventilation.
At the heart of the ground floor is the extraordinary open-plan kitchen, dining and living space.
Extending to approximately 52 sq m, this is a room designed not simply for everyday family life, but for entertaining on an impressive scale. A beautifully specified central-island kitchen features Silestone worktops and premium integrated appliances, while architectural lighting gives the space a refined finish after dark.
What elevates the room further is its relationship with the garden.
Full-height glazing extends across virtually the entire width of two adjoining walls, creating an exceptional glazed corner and allowing the room to feel almost completely open to the grounds. Natural light floods the interior, while uninterrupted views across the landscaped garden give the living space a genuine indoor-outdoor quality.
The separate lounge provides a deliberate contrast. More intimate and relaxed in atmosphere, it is centred around a log burner and again enjoys an outstanding connection with the garden, with expansive sliding doors framing the outlook and providing direct access outside.
A beautifully appointed entrance hall forms an impressive central spine through the house, with a bespoke oak staircase and frameless-style glass balustrading creating another striking architectural feature.
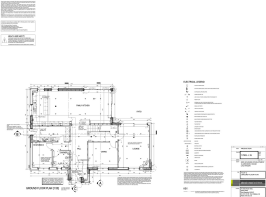
The remainder of the ground floor offers exceptional versatility, including a utility room and additional bedroom/study accommodation alongside a shower room - ideal for guests, multi-generational living or an impressive private office.
Upstairs, the sense of scale continues around a generous gallery landing.
The principal bedroom is particularly impressive, extending to approximately 6.02m x 4.60m, with substantial proportions and its own en-suite accommodation. Further bedrooms are similarly generous, with six bedrooms in total providing exceptional flexibility for family life.
Three en-suites, a family bathroom, ground-floor shower room and additional WC provide a level of accommodation entirely appropriate to a home of this size and calibre.
Outside, the setting is just as remarkable.
The property occupies a substantial plot, with extensive, fully enclosed gardens creating an exceptional degree of privacy. Predominantly laid to lawn and beautifully landscaped, the grounds offer considerable space for outdoor entertaining, family life and recreation while maintaining a wonderfully open outlook from the principal living spaces.
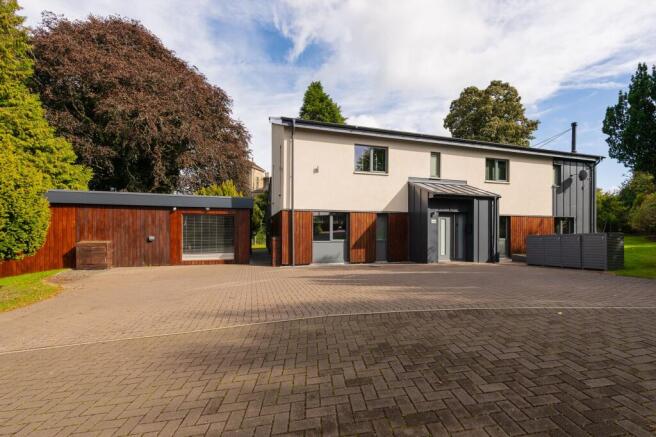
A generous monoblock driveway provides parking for multiple vehicles.
The former double garage has been transformed into a substantial private home gym, creating an impressive dedicated fitness space away from the main residence. Importantly, the conversion offers flexibility: subject to the appropriate works and consents, the space could readily be returned to garaging by reinstating garage doors should a future owner prefer.
Throughout the property, there is a consistent feeling that this home has been created for a generation of living beyond the standard new-build specification.
From the integrated architectural lighting and bespoke marine aquarium to its heat-recovery ventilation, air-source technology and exceptional expanses of glazing, the emphasis is on design, comfort, efficiency and technology working together.
And despite its contemporary sophistication, the house remains an exceptionally practical family home: six substantial bedrooms, multiple reception spaces, outstanding entertaining accommodation, extensive gardens and flexible ancillary space.
A remarkable contemporary residence offering architectural distinction, cutting-edge technology, exceptional privacy and extraordinary proportions - all within one of Linlithgow’s most discreet and prestigious residential settings.
EPC Rating: A
Landlord Registration Number: 178915/400/08590
- COUNCIL TAXA payment made to your local authority in order to pay for local services like schools, libraries, and refuse collection. The amount you pay depends on the value of the property.Read more about council Tax in our glossary page.
- Band: H
- PARKINGDetails of how and where vehicles can be parked, and any associated costs.Read more about parking in our glossary page.
- Yes
- GARDENA property has access to an outdoor space, which could be private or shared.
- Yes
- ACCESSIBILITYHow a property has been adapted to meet the needs of vulnerable or disabled individuals.Read more about accessibility in our glossary page.
- Ask agent
Manse Road, Linlithgow, EH49

Add an important place to see how long it'd take to get there from our property listings.
__mins driving to your place
Affordability


Notes
Staying secure when looking for property
Ensure you're up to date with our latest advice on how to avoid fraud or scams when looking for property online.
Visit our security centre to find out moreDisclaimer - Property reference fe902d40-3b0f-45b8-9995-235d87f449f1. The information displayed about this property comprises a property advertisement. Rightmove.co.uk makes no warranty as to the accuracy or completeness of the advertisement or any linked or associated information, and Rightmove has no control over the content. This property advertisement does not constitute property particulars. The information is provided and maintained by Mason Homes, Linlithgow. Please contact the selling agent or developer directly to obtain any information which may be available under the terms of The Energy Performance of Buildings (Certificates and Inspections) (England and Wales) Regulations 2007 or the Home Report if in relation to a residential property in Scotland.
*This is the average speed from the provider with the fastest broadband package available at this postcode. The average speed displayed is based on the download speeds of at least 50% of customers at peak time (8pm to 10pm). Fibre/cable services at the postcode are subject to availability and may differ between properties within a postcode. Speeds can be affected by a range of technical and environmental factors. The speed at the property may be lower than that listed above. You can check the estimated speed and confirm availability to a property prior to purchasing on the broadband provider's website. Providers may increase charges. The information is provided and maintained by Decision Technologies Limited. **This is indicative only and based on a 2-person household with multiple devices and simultaneous usage. Broadband performance is affected by multiple factors including number of occupants and devices, simultaneous usage, router range etc. For more information speak to your broadband provider.