
Silver Street, Axminster

- PROPERTY TYPE
Commercial Property
- BEDROOMS
5
- BATHROOMS
4
- SIZE
Ask agent
Key features
- Productive mixed-use investment property
- A short level walk to the facilities and amenities of the town
- Four individually metered residential units £23,460 pa *
- Retail unit £3,120 pa
- Longstanding tenants
- Electric heating to all units.
- Graphic potential to increase income
Description
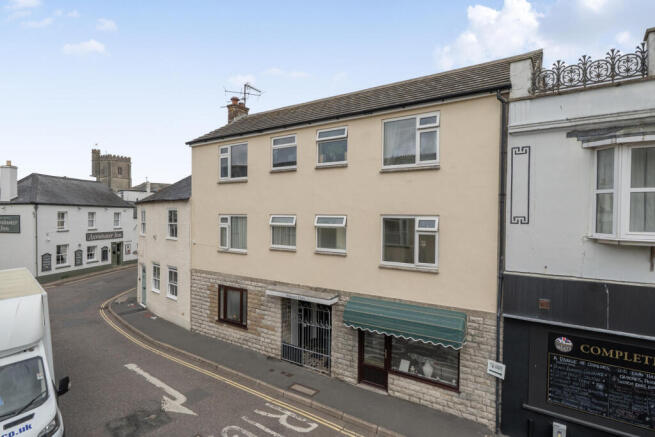
The Property - Silmart is a mixed use multi let three storey building believed to have been constructed during the 1970’s, built of rendered masonry construction under pitched roof with interlocking concrete tiles. To the rear of the building is a two-storey extension which provides a large balcony to the 2nd floor apartment. The property was originally laid out to provide two ground floor retail units but the left-hand unit has subsequently been converted into a residential flat. Three of the four flats are currently let on Assured Shorthold Tenancy agreements, and the retail unit is also on a documented let with a particular feature of the property being the longevity of the tenants. Finally, to the rear of the property is a good-sized hard landscaped courtyard garden.
Income Revenue - Four individually metered residential units £23,460 pa *
[*Includes recently vacated and now redecorated studio flat which was let at £360pcm/£4,320pa]
Retail unit £3,120 pa
Agent's Notes - Below are the individual passing rents and in brackets, the mid-point of our Residential Lettings Team’s assessments of potential rents.
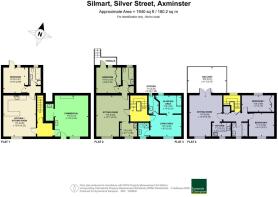
Ground Floor - Central Lobby serving the Residential Flats
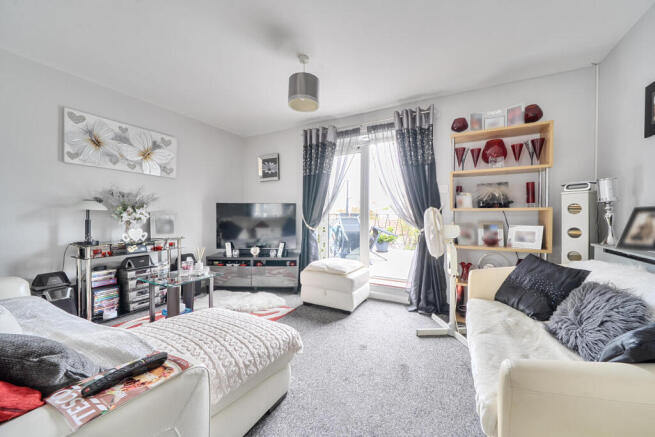
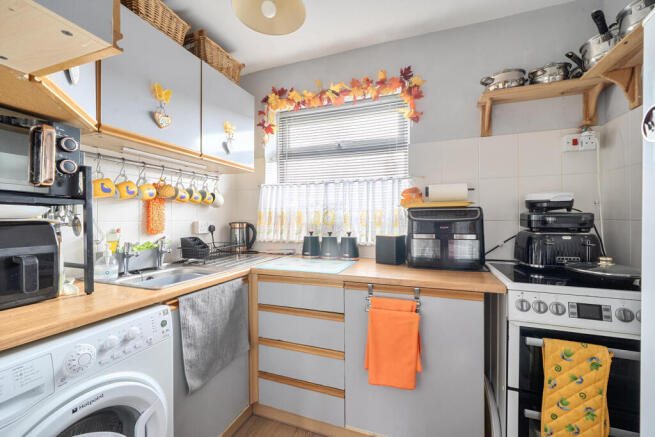
Flat 1 – Open Plan Kitchen/Living room, Inner Hallway, Double Bedroom & Bathroom - £525pcm/£6,300pa (£675pcm/£8,100pa)
Commercial Unit – Entrance door direct from pavement, retail space with separate WC £260pcm/£3,120pa
First Floor - Flat 2 – Living Room, Kitchen, Double Bedroom & Bathroom - £470pcm/£5,640pa (£612.50pcm/£7,350pa)
Flat 3 – Studio Apartment with Kitchenette, Living/Sleep space & Shower Room. Currently vacant after a thirty-year let at £360pcm/£4,320pa (£562.50pcm/£6,750pa)
Second Floor - Flat 4 – Entrance Hallway, Living/Dining Room, Kitchen, Two Bedrooms & Bathroom. Private Terrace. £600pcm/£7,200pa (£725pcm/£8,700pa)
The total by reference to the mid-point of potential enhanced rents would be £34,020pa.
Situation - Silmart is located along Silver Street and is set between the two main shopping areas with amenities immediately on your doorstep. Axminster is a bustling market town on the eastern fringes of Devon, close to the border with West Dorset and South Somerset. The town has a selection of national and independent retailers, doctor surgery, and dentists. There is a well supported country produce market held in Trinity Square every Thursday. The beautiful River Axe Valley with its renowned bird sanctuary towards the southern end of its journey to the sea at Seaton (6 miles) and the famed beaches of the World Heritage Jurassic Coast and the resort of Lyme Regis are both at a similar distance. Exeter (M5) is 24 miles, and Taunton 20 miles. Axminster train station is on the direct London Waterloo to Exeter line.
Services - Mains electricity, water and drainage. Electric heating to all units.
Superfast broadband and mobile coverage are available in the area. Refer to Ofcom's website for more details.
Energy Performance Certificates - Retail Unit: Not available
Flat 1: E
Flat 2: C
Flat 3: E
Flat 4: E
Brochures
Silmart.pdfSilver Street, Axminster

NEAREST STATIONS
Distances are straight line measurements from the centre of the postcode- Axminster Station0.3 miles



Notes
Disclaimer - Property reference 34958433. The information displayed about this property comprises a property advertisement. Rightmove.co.uk makes no warranty as to the accuracy or completeness of the advertisement or any linked or associated information, and Rightmove has no control over the content. This property advertisement does not constitute property particulars. The information is provided and maintained by Symonds & Sampson, Axminster. Please contact the selling agent or developer directly to obtain any information which may be available under the terms of The Energy Performance of Buildings (Certificates and Inspections) (England and Wales) Regulations 2007 or the Home Report if in relation to a residential property in Scotland.