
Venner Road, London, SE26

- PROPERTY TYPE
Semi-Detached
- BEDROOMS
4
- BATHROOMS
2
- SIZE
1,994 sq ft
185 sq m
- TENUREDescribes how you own a property. There are different types of tenure - freehold, leasehold, and commonhold.Read more about tenure in our glossary page.
Freehold
Description
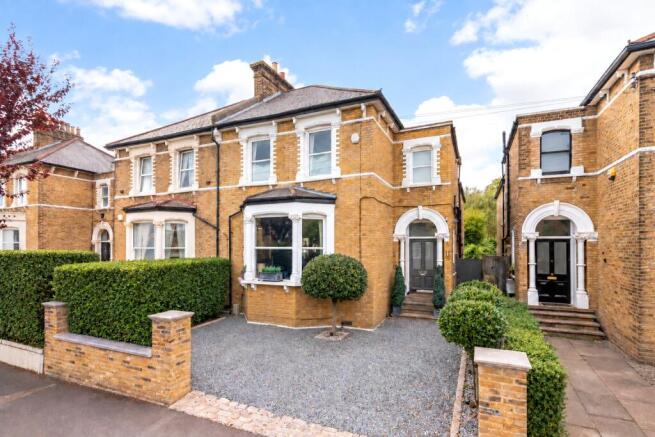
Extending to approximately 1,994 sq ft (185.3 sq m), the property has been thoughtfully improved while retaining many of its most attractive original features. The handsome yellow-brick façade, ornate arched entrance, high ceilings, decorative cornicing, feature fireplaces and generous bay windows give the house an immediate sense of character, while the beautifully landscaped rear garden and striking kitchen create a home particularly well suited to modern family life and entertaining.
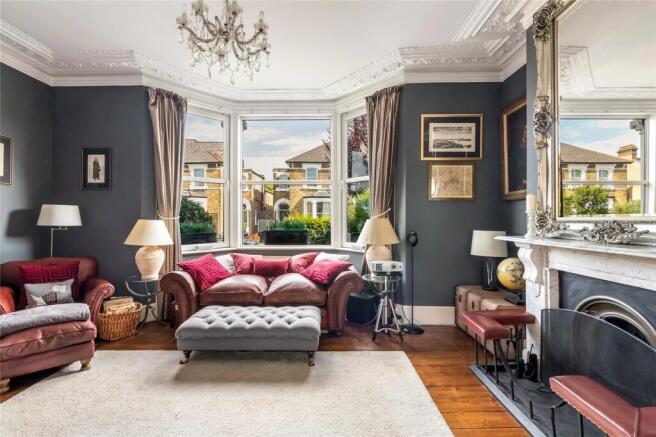
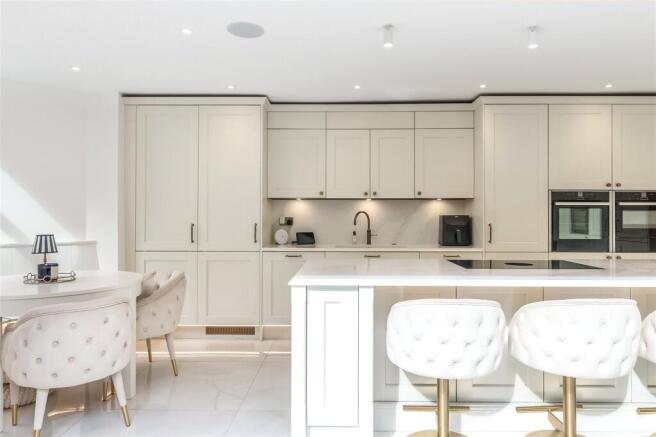
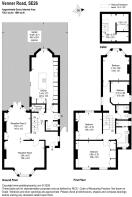
The ground floor provides two substantial reception rooms, both with working fireplaces and an abundance of period detail. The principal reception room measures approximately 18'6 x 15'4 and features a large bay window, ornate cornicing and an impressive fireplace, while the second reception/dining room measures approximately 14'9 x 12'2 and offers another elegant entertaining space with a working fireplace and French doors opening towards the garden. To the rear is undoubtedly one of the highlights of the house: a spectacular kitchen measuring approximately 24'5 x 12'3. At its centre is a substantial island with breakfast-bar seating, finished with bespoke quartz worktops and surrounded by extensive Shaker-style cabinetry. The kitchen is complemented by an impressive selection of high-end integrated appliances from Bora, Miele, Neff and Bosch, together with underfloor heating. Beautifully designed and exceptionally well appointed, the space manages to feel luxurious while remaining highly practical for both everyday family living and entertaining. Full-width sliding doors have been introduced to open the kitchen directly onto the patio, seamlessly bringing the outside in and creating a superb indoor/outdoor entertaining space. Further thoughtful touches include integrated lighting, ceiling speakers, a concealed bar area and carefully considered details throughout that give the house something of a chic boutique-hotel feel. A cloakroom/WC with underfloor heating and access to a useful cellar complete the ground-floor accommodation.
Upstairs are four bedrooms and two bathrooms. The principal bedroom is particularly generous at approximately 18'8 x 12'5, feature fireplace and excellent proportions. The remaining bedrooms provide versatile accommodation for children, guests, home working or dressing space, with one currently arranged as an impressive dressing room. The bathrooms have been finished in a clean contemporary style, with one featuring a luxurious walk-in rainfall shower with marble-effect tiling, while the main family bathroom includes underfloor heating, a Jacuzzi bathtub, providing the perfect space to relax and unwind.
Outside, the rear garden extends to approximately 60 ft and has been landscaped to create a wonderful private setting, with a generous lawn, mature hedging and planting, clipped borders and several paved seating and entertaining areas. Immediately outside the kitchen is a substantial patio, while further seating areas are positioned through the garden, including space currently accommodating a hot tub. The mature landscaping provides an attractive green outlook and an excellent degree of privacy, making the garden feel like a genuine extension of the living accommodation.
The property is superbly positioned for the amenities of Sydenham, with a wide selection of independent cafés, restaurants, shops and everyday conveniences close at hand. Transport connections are excellent, with Sydenham station providing National Rail services towards London Bridge together with London Overground Windrush line services through Canada Water, offering convenient interchange with the Jubilee line, and onwards through Shoreditch High Street, Dalston Junction and Highbury & Islington. Southbound Overground services provide connections towards Crystal Palace and West Croydon. Penge East provides an additional route into Central London, including services towards London Victoria, while Penge West is also served by the Windrush line towards Highbury & Islington and West Croydon. Other stations within the wider area include Lower Sydenham, Anerley and Crystal Palace, giving buyers an excellent choice of routes across London.
Families are particularly well catered for, with a broad selection of schools throughout Sydenham and the surrounding areas. Local options include Our Lady & St Philip Neri R C Infant School and Sydenham School, together with further primary and secondary choices nearby. The area is also particularly well placed for some highly regarded independent schools, including Sydenham & Dulwich Girls GDST, as well as the renowned Dulwich schools such as Alleyn's School, James Allen’s Girls’ School (JAGS) and Dulwich College. Other independent options within the wider area include Rosemead Preparatory School and St Christopher's the Hall School in Beckenham. There are numerous fee-paying schools within approximately three miles of central SE26, making the location particularly appealing to families considering both state and independent education.
For recreation, the property is also well positioned for the area's green spaces, including Crystal Palace Park and Sydenham Wells Park, while the beautifully landscaped garden at the property itself provides an exceptional private outdoor setting. Combined with the excellent transport links, highly regarded schooling and the amenities of Sydenham, Crystal Palace and Dulwich within easy reach, Venner Road offers an excellent balance of period living, family practicality and connectivity to Central London.
Viewing: By appointment via Truepenny’s.
General Information
Truepenny’s Property Consultants for themselves and for the vendor of this property for whom we act as agents, give notice of the following: (1) these particulars do not constitute any part of an offer or contract, (2) all statements contained within thes eparticulars are made without responsibility on the part of the vendor or Truepenny’s Property Consultants, (3) none of the statements contained within these particulars are to be relied upon as a statement of representation or fact, (4) any intending purchaser must satisfy him/herself by inspection or otherwise as to the correctness of each of the statements contained within these particulars, (5) the vendor does not make or give either Truepenny’s Property Consultants or any person in their employment any authority to make or give representation or warranty whatsoever in relation to this property.
Brochures
Particulars- COUNCIL TAXA payment made to your local authority in order to pay for local services like schools, libraries, and refuse collection. The amount you pay depends on the value of the property.Read more about council Tax in our glossary page.
- Band: F
- PARKINGDetails of how and where vehicles can be parked, and any associated costs.Read more about parking in our glossary page.
- Driveway
- GARDENA property has access to an outdoor space, which could be private or shared.
- Yes
- ACCESSIBILITYHow a property has been adapted to meet the needs of vulnerable or disabled individuals.Read more about accessibility in our glossary page.
- Ask agent
Venner Road, London, SE26

Add an important place to see how long it'd take to get there from our property listings.
__mins driving to your place
Affordability




Notes
Staying secure when looking for property
Ensure you're up to date with our latest advice on how to avoid fraud or scams when looking for property online.
Visit our security centre to find out moreDisclaimer - Property reference BRM260115. The information displayed about this property comprises a property advertisement. Rightmove.co.uk makes no warranty as to the accuracy or completeness of the advertisement or any linked or associated information, and Rightmove has no control over the content. This property advertisement does not constitute property particulars. The information is provided and maintained by Truepenny's, Dulwich. Please contact the selling agent or developer directly to obtain any information which may be available under the terms of The Energy Performance of Buildings (Certificates and Inspections) (England and Wales) Regulations 2007 or the Home Report if in relation to a residential property in Scotland.
*This is the average speed from the provider with the fastest broadband package available at this postcode. The average speed displayed is based on the download speeds of at least 50% of customers at peak time (8pm to 10pm). Fibre/cable services at the postcode are subject to availability and may differ between properties within a postcode. Speeds can be affected by a range of technical and environmental factors. The speed at the property may be lower than that listed above. You can check the estimated speed and confirm availability to a property prior to purchasing on the broadband provider's website. Providers may increase charges. The information is provided and maintained by Decision Technologies Limited. **This is indicative only and based on a 2-person household with multiple devices and simultaneous usage. Broadband performance is affected by multiple factors including number of occupants and devices, simultaneous usage, router range etc. For more information speak to your broadband provider.