
Royal Oak Lane, Pirton, Hitchin, SG5

- PROPERTY TYPE
Detached
- BEDROOMS
5
- BATHROOMS
4
- SIZE
Ask agent
- TENUREDescribes how you own a property. There are different types of tenure - freehold, leasehold, and commonhold.Read more about tenure in our glossary page.
Freehold
Description
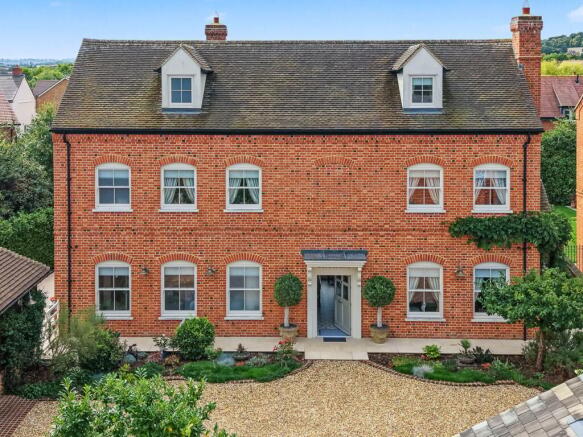
Northcot House is an individually designed country home offering more than 3,800 sq. ft. of beautifully appointed and remarkably versatile accommodation, discreetly positioned behind electric gates within an exclusive private setting in the sought-after Hertfordshire village of Pirton.
Step Inside:
Northcot House is an individually designed country home offering more than 3,800 sq. ft. of beautifully appointed and remarkably versatile accommodation, discreetly positioned behind electric gates within an exclusive private setting in the sought-after Hertfordshire village of Pirton.
Completed in 2019 to an award-winning architect's design, the house successfully combines the character and proportions associated with a traditional country property with the comfort, technology and efficiency expected of a modern home. Considerable attention was given to the architectural detailing, including snapped-header brickwork laid with lime mortar, recessed sash-style windows, substantial coving and skirting, and Class 1A flued chimneys.
cont'd: 1
Behind its period-inspired exterior is a thoroughly contemporary home. Wet underfloor heating extends throughout the ground floor, with electric underfloor heating to the en suites, while integrated ceiling speakers, CCTV and intelligent lighting add another level of convenience. The lighting can be controlled from within the house or remotely by mobile device.
A covered entrance portico leads into an impressive reception hall, immediately introducing the quality of finish found throughout the property. Patterned floor tiles, deep coving and substantial skirting create a strong first impression, while the staircase, with its distinctive monkey-tail handrail, rises to the upper floors. Beneath the stairs is a useful communications cupboard, while the adjoining cloakroom is fitted with Burlington sanitary ware and a generous vanity unit.
The principal living accommodation has been designed with both family life and entertaining in mind.
cont'd: 2
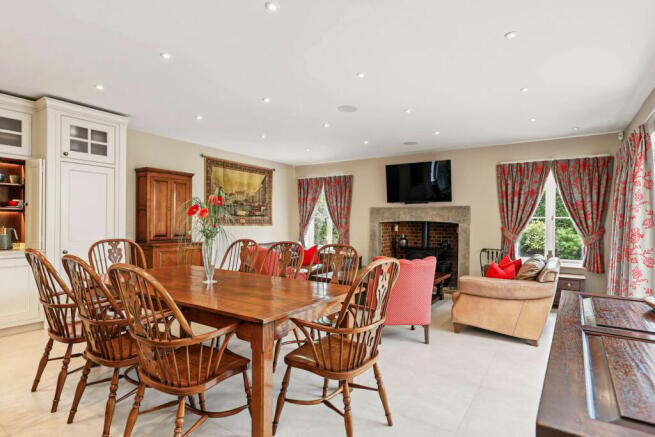
At the heart of the house is the exceptional kitchen, dining and family room, extending to more than 34 ft. and providing a wonderful social space. Its dual aspect brings in an abundance of natural light, while wide bi-folding doors open directly onto the main garden terrace, allowing the house and garden to become one during the warmer months. The kitchen itself was individually crafted by M & S Carpentry and combines extensive painted cabinetry with a contrasting natural timber island. Corian surfaces incorporate a double Belfast sink, while the island also provides a breakfast bar and additional storage. Integrated appliances include a Siemens dishwasher and wine cooler. A Lacanche dual-fuel range forms an impressive focal point, positioned within a mirrored recess with shelving and a traditional-style mantel incorporating the extractor. A cleverly concealed breakfast cupboard provides dedicated space and power for everyday appliances, allowing the principal kitchen surfaces to r...
cont'd: 3
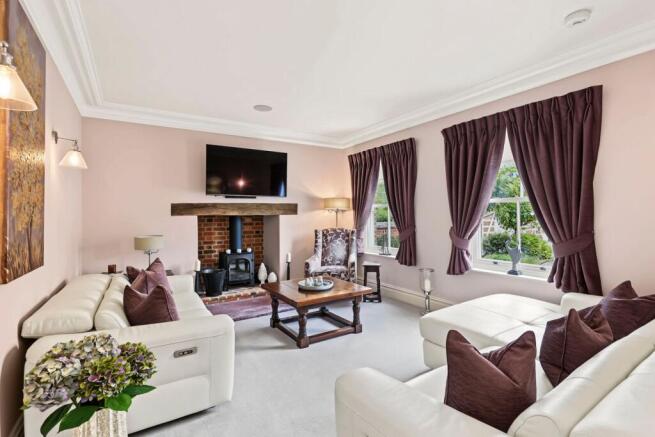
For quieter evenings, the separate sitting room provides a more intimate retreat. Sash windows overlook the front of the property, while a brick hearth, timber bressummer and multi-fuel stove provide an attractive focal point. Integrated ceiling speakers, deep coving and tall skirting continue the detailing found elsewhere in the house. A separate study overlooks the rear garden and terrace and provides an ideal environment for home working. Built-in storage, ceiling speakers and spotlights are complemented by practical wood-effect tiled flooring.
cont'd: 4
Completing the ground floor is an exceptionally useful utility and boot room. Floor-to-ceiling cabinetry provides generous storage, with dedicated space for coats and a fitted bench. A Shaw's Belfast sink sits above further cabinetry, with provision for both washing machine and tumble dryer. The Worcester boiler and Megaflo pressurised hot-water system are neatly concealed within fitted cupboards, and a glazed door provides direct access to the side garden.
The First Floor:
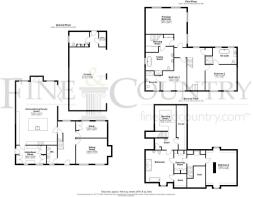
The first-floor galleried landing serves three substantial bedroom suites and continues via the main staircase to the second floor. The principal suite occupies a particularly private position and has been designed as much as a retreat as a bedroom. Dual-aspect windows overlook the side and rear gardens, and the proportions comfortably accommodate additional seating alongside the bedroom furniture. A walk-through dressing room is fitted with extensive high-gloss wardrobes incorporating hanging and drawer storage. From here, the luxurious en suite features a freestanding William Holland copper bath, separate walk-in shower, twin pedestal basins and Burlington high-level WC. Victorian-inspired detailing, including a traditional radiator with towel rail, complements the contemporary comforts of electric underfloor heating.
cont'd: 5
An additional staircase rises directly from the principal dressing room to a second dressing area on the floor above, creating an unusual degree of flexibility and storage. Two further double bedrooms occupy the first floor, each enjoying twin sash windows and its own private bathroom facilities. One has a walk-in shower with rainfall and handheld fittings, while the other includes both a freestanding bath and separate shower. Geberit sanitary ware, vanity storage and underfloor heating continue the high standard of specification.
The Second Floor:
The principal staircase arrives at a naturally lit landing with a Velux window, built-in eaves storage and sufficient room to create an additional reading, seating or study area. A further double bedroom has been thoughtfully designed with a built-in bedhead, concealed television connection and wiring for games consoles, making it particularly well suited to an older child or teenager. A walk-through dressing room provides extensive fitted wardrobes, drawers and cupboards and leads into a generously appointed bathroom with bath, walk-in shower, vanity basin and Geberit WC. Beyond this is another substantial dressing room, illuminated by Velux windows and comprehensively fitted with wardrobes, drawers and a dressing table.
cont'd: 6
An adjoining room is currently arranged as a private salon and includes a hair-washing station. Importantly, the configuration of this floor offers considerable potential. With its alternative access from the principal bedroom dressing room and space within the existing salon for the creation of a kitchenette, it could potentially be adapted to provide a more self-contained suite for an au pair, older child, visiting family or multi generational living, subject to any necessary consents.
The result is a home which can readily evolve as its owners' requirements change.
Step Outside:
Northcot House occupies a secluded position towards the end of a private no-through road shared by only a small collection of homes. Electrically operated five-bar-style gates, supported by an intercom system connected to the house, open onto an expansive gravel driveway providing parking for numerous vehicles. Established planting and brick-edged beds soften the approach, while mature landscaping creates an attractive sense of arrival. A detached double carport provides covered parking, with cabling already installed in preparation for an electric vehicle charging point. A pull-down ladder gives access to useful storage above. Two further stores adjoin the carport. One is ideally suited to garden equipment, while the second incorporates a WC, sink and shower arrangement – particularly practical for washing down muddy boots or dogs after countryside walks. The gardens have been carefully designed to provide several distinct areas in which to relax and entertain.
cont'd: 7
A porcelain-tiled pathway wraps around the house, connecting the various terraces and entrances. Alongside the utility room is a split-level seating terrace together with a lean-to greenhouse, while a further paved area to the rear provides a sheltered spot for loungers. The principal entertaining terrace lies immediately outside the bi-folding doors of the kitchen, dining and family room. Its generous proportions provide ample space for outdoor dining and seating, creating a natural extension of the main living accommodation and an excellent setting for summer entertaining.
Beyond, expanses of lawn are framed by established flower and shrub borders. Mature trees and hedging provide screening and privacy, complemented by exterior lighting and a wisteria trained against the house.
Additional gated storage beside the carport provides space for a garden shed and refuse bins, keeping the principal garden areas free from everyday practicalities. The overall setting ...
About the Area:
Pirton is an attractive Hertfordshire village surrounded by countryside yet exceptionally well placed for access to Hitchin and the wider transport network. The village retains a strong sense of community and offers useful everyday amenities including a village shop, primary school and two public houses. The surrounding countryside provides numerous opportunities for walking and enjoying rural Hertfordshire, while the Chiltern landscape lies close by. For a broader selection of amenities, the historic market town of Hitchin is approximately four miles away. Its attractive centre offers an extensive choice of independent shops, cafés, restaurants and pubs alongside supermarkets, leisure facilities, swimming pools and a theatre. Families are particularly well served by schooling in the wider area, with a variety of state and independent options available. Hitchin is also home to the highly regarded Hitchin Boys' School and Hitchin Girls' School.
Despite the peaceful village...
Brochures
Brochure 1- COUNCIL TAXA payment made to your local authority in order to pay for local services like schools, libraries, and refuse collection. The amount you pay depends on the value of the property.Read more about council Tax in our glossary page.
- Band: H
- PARKINGDetails of how and where vehicles can be parked, and any associated costs.Read more about parking in our glossary page.
- Yes
- GARDENA property has access to an outdoor space, which could be private or shared.
- Yes
- ACCESSIBILITYHow a property has been adapted to meet the needs of vulnerable or disabled individuals.Read more about accessibility in our glossary page.
- Ask agent
Royal Oak Lane, Pirton, Hitchin, SG5

Add an important place to see how long it'd take to get there from our property listings.
__mins driving to your place
Affordability


Notes
Staying secure when looking for property
Ensure you're up to date with our latest advice on how to avoid fraud or scams when looking for property online.
Visit our security centre to find out moreDisclaimer - Property reference 30892762. The information displayed about this property comprises a property advertisement. Rightmove.co.uk makes no warranty as to the accuracy or completeness of the advertisement or any linked or associated information, and Rightmove has no control over the content. This property advertisement does not constitute property particulars. The information is provided and maintained by Fine & Country, Letchworth Garden City. Please contact the selling agent or developer directly to obtain any information which may be available under the terms of The Energy Performance of Buildings (Certificates and Inspections) (England and Wales) Regulations 2007 or the Home Report if in relation to a residential property in Scotland.
*This is the average speed from the provider with the fastest broadband package available at this postcode. The average speed displayed is based on the download speeds of at least 50% of customers at peak time (8pm to 10pm). Fibre/cable services at the postcode are subject to availability and may differ between properties within a postcode. Speeds can be affected by a range of technical and environmental factors. The speed at the property may be lower than that listed above. You can check the estimated speed and confirm availability to a property prior to purchasing on the broadband provider's website. Providers may increase charges. The information is provided and maintained by Decision Technologies Limited. **This is indicative only and based on a 2-person household with multiple devices and simultaneous usage. Broadband performance is affected by multiple factors including number of occupants and devices, simultaneous usage, router range etc. For more information speak to your broadband provider.