
Lynedoch Crescent, Park, Glasgow

- PROPERTY TYPE
Apartment
- BEDROOMS
2
- BATHROOMS
2
- SIZE
925 sq ft
86 sq m
- TENUREDescribes how you own a property. There are different types of tenure - freehold, leasehold, and commonhold.Read more about tenure in our glossary page.
Freehold
Description
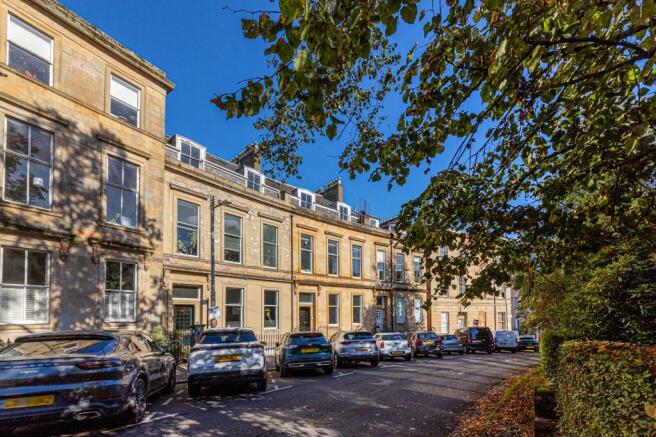
Lynedoch Crescent was designed by the renowned architect George Smith and constructed between 1845 and 1848. This elegant blonde sandstone terrace and its charming, cobbled street are arranged around beautifully landscaped D-shaped residents' gardens, creating a striking focal point within this exceptional address. The Park district benefits from an extremely central yet peaceful position between the West End and City Centre, on the edge of Kelvingrove Park. As such, the property is perfectly placed for easy access to an outstanding selection of local amenities including restaurants, bars, coffee shops, convenience stores and excellent public transport links. The area is particularly popular with professionals working at Glasgow University, as well as those who require swift access to major road networks throughout West Central Scotland, with Junction 18 of the M8 motorway and nearby subway stations just a short walk or drive away.
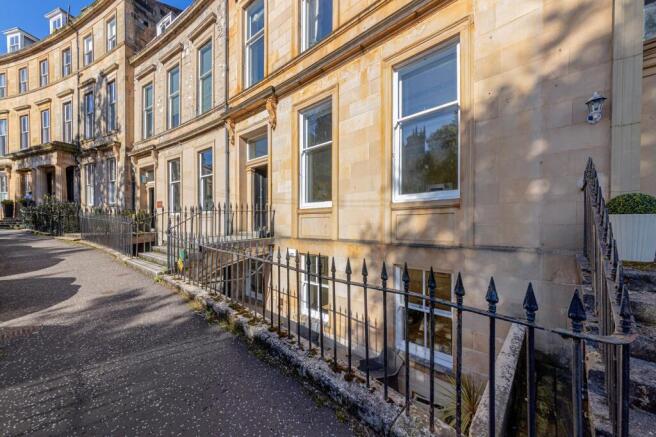
The property is held within a handsome blonde sandstone townhouse which has been sympathetically divided into a small collection of private residences. Positioned on the lower ground floor and facing south-west to front, the apartment benefits from superb levels of natural light throughout the day, particularly within the front-facing apartments and out on the private terrace. Number 6 features an attractive stone-cleaned sandstone frontage and a substantial entrance door beneath a Corinthian portico, creating an impressive arrival. The grand entrance hall and staircase lead to a rear staircase which descends to the lower ground level where the apartment is situated.
Internally, this is a beautifully appointed and feature-filled two-bedroom conversion offering elegant, stylish living space that will appeal to a broad spectrum of buyers. Viewing is essential to fully appreciate the quality, character and attention to detail on offer. The current owners have carefully refined and decorated the property using attractive modern materials which complement the apartment's traditional architecture and period features.
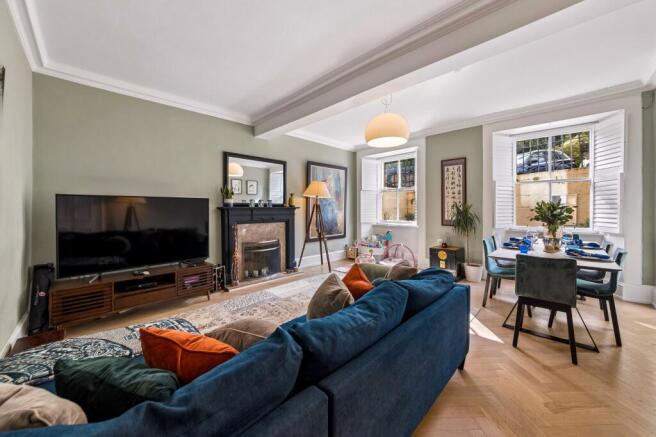
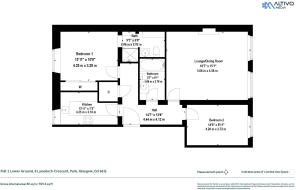
In brief, the accommodation extends to a welcoming reception hall with beautifully papered walls and oak herringbone flooring which continues throughout the principal living spaces. The impressive front-facing living room enjoys twin windows overlooking the private terrace and provides ample space for both lounge and dining arrangements. To the rear, the attractive kitchen is fitted with high-quality cabinetry, integrated appliances, stylish open shelving and a charming breakfast bar, ideal for morning coffee or home working.
The king-sized principal bedroom features an extensive range of fitted wardrobes and a well-appointed en-suite shower room. The second double bedroom is currently utilised as a nursery but would also make an excellent guest bedroom or home office. Completing the accommodation is a stunning main bathroom with a white suite, shower over bath, brushed brass fittings and exceptional tiling, creating a particularly elegant finishing touch to this impressive home.
The current owner have full planning permission and building warrant to open the railings at the front and create a private staircase down to the property & open a main door entrance, through the second bedroom – forming a doorway in place of the existing window beneath the ‘flying’ staircase. As such, should someone wish to convert and create main door entry – the permissions are in place and are referenced within the additional documents section of the home report.
Attributes
• Beautiful lower ground floor conversion in Glasgow's prestigious Park district.
• Private south-west facing front terrace.
• Open-plan living, dining and kitchen space with high-specification kitchen fixtures and integrated appliances.
• Two comfortable double bedrooms.
• Principal bedroom with extensive fitted wardrobes and en-suite shower room.
• Stylish main bathroom with brushed brass fittings and shower over bath.
• Oak herringbone flooring throughout the principal living spaces.
• Right of access to the beautifully maintained central leisure gardens.
• Superb position for quick access to the M8 motorway.
• Kelvinbridge and St George's Cross subway stations within walking distance.
• Exceptional location between Glasgow City Centre and the West End, moments from Kelvingrove Park.
EPC: D
Council Tax: E
Tenure: Freehold
EPC Rating: D
Council Tax Band: E
- COUNCIL TAXA payment made to your local authority in order to pay for local services like schools, libraries, and refuse collection. The amount you pay depends on the value of the property.Read more about council Tax in our glossary page.
- Band: E
- PARKINGDetails of how and where vehicles can be parked, and any associated costs.Read more about parking in our glossary page.
- Yes
- GARDENA property has access to an outdoor space, which could be private or shared.
- Yes
- ACCESSIBILITYHow a property has been adapted to meet the needs of vulnerable or disabled individuals.Read more about accessibility in our glossary page.
- Ask agent

Add an important place to see how long it'd take to get there from our property listings.
__mins driving to your place
Affordability




Notes
Staying secure when looking for property
Ensure you're up to date with our latest advice on how to avoid fraud or scams when looking for property online.
Visit our security centre to find out moreDisclaimer - Property reference GWE260931. The information displayed about this property comprises a property advertisement. Rightmove.co.uk makes no warranty as to the accuracy or completeness of the advertisement or any linked or associated information, and Rightmove has no control over the content. This property advertisement does not constitute property particulars. The information is provided and maintained by Rettie, West End. Please contact the selling agent or developer directly to obtain any information which may be available under the terms of The Energy Performance of Buildings (Certificates and Inspections) (England and Wales) Regulations 2007 or the Home Report if in relation to a residential property in Scotland.
*This is the average speed from the provider with the fastest broadband package available at this postcode. The average speed displayed is based on the download speeds of at least 50% of customers at peak time (8pm to 10pm). Fibre/cable services at the postcode are subject to availability and may differ between properties within a postcode. Speeds can be affected by a range of technical and environmental factors. The speed at the property may be lower than that listed above. You can check the estimated speed and confirm availability to a property prior to purchasing on the broadband provider's website. Providers may increase charges. The information is provided and maintained by Decision Technologies Limited. **This is indicative only and based on a 2-person household with multiple devices and simultaneous usage. Broadband performance is affected by multiple factors including number of occupants and devices, simultaneous usage, router range etc. For more information speak to your broadband provider.