150 Aylmer Road, Newcastle, Co.Dublin, D22 TD81, Ireland

- PROPERTY TYPE
Semi-Detached
- BEDROOMS
3
- SIZE
Ask agent
Key features
- Three-bedroom family home
- Extended ground-floor accommodation
- Spacious living and kitchen areas
- Self-contained
- fully insulated garden room with en-suite
- Cobblelock driveway with parking for up to three cars
- Private rear garden with patio and two storage sheds
- Walking distance to Newcastle Village
Description
A particular feature of the property is the superb fully insulated, wired and plumbed chalet-style garden room, providing an exceptional additional space suitable for extended family, guests, working from home, a home gym or a variety of other uses. The property also enjoys an enviable outlook over agricultural tillage lands to the rear, a rare and highly desirable feature in the Newcastle market.
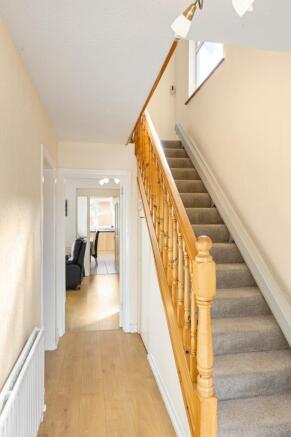
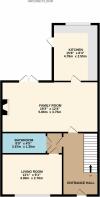
Upon entering the property, you are greeted by a spacious entrance hall, featuring attractive laminate flooring and useful under-stairs storage. To the front of the property, the original living room has been thoughtfully reconfigured to incorporate a large and practical fully tiled wet room. This bathroom is fitted with an electric shower, WC and wash hand basin
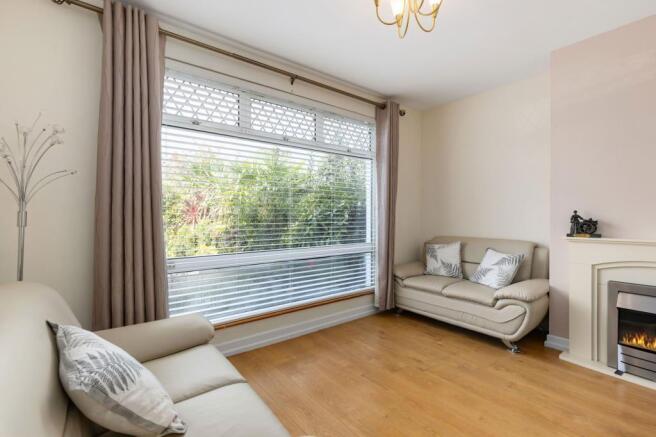
The living room itself remains a spacious and comfortable reception area, featuring a large picture window and attractive feature fireplace.
Continuing through the hallway towards the rear of the property is a further generous family room extending across the full width of the house. Centred around a feature fireplace, this bright and versatile room provides excellent family and entertaining space. Double doors open directly from this living area onto the rear patio, creating a seamless connection between the indoor and outdoor spaces. A single door leads into the extended kitchen, which occupies the rear extension of the property. The kitchen features a fully tiled floor, an excellent selection of wall and floor storage units and extensive countertop space. Appliances include an integrated single oven, electric hob and overhead extractor fan. A dual stainless-steel sink with mixer tap is positioned beneath a window overlooking the rear garden and patio, while a further door provides direct access outside.
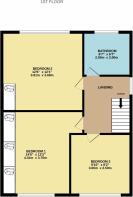
Carpeted stairs rise to the first-floor landing, which is also carpeted and provides attic access. The main bedroom is positioned to the front of the property and features laminate flooring together with an impressive run of floor-to-ceiling fitted wardrobes extending across the width of the room, providing excellent storage. Bedroom Two is also finished with laminate flooring and built-in wardrobes, while a large picture window overlooks the agricultural fields to the rear, providing an attractive open outlook. Bedroom Three is a spacious bedroom featuring laminate flooring and built-in wardrobes. Completing the first-floor accommodation is a fully tiled family bathroom, fitted with a walk-in shower incorporating an electric shower unit, WC and wash hand basin.
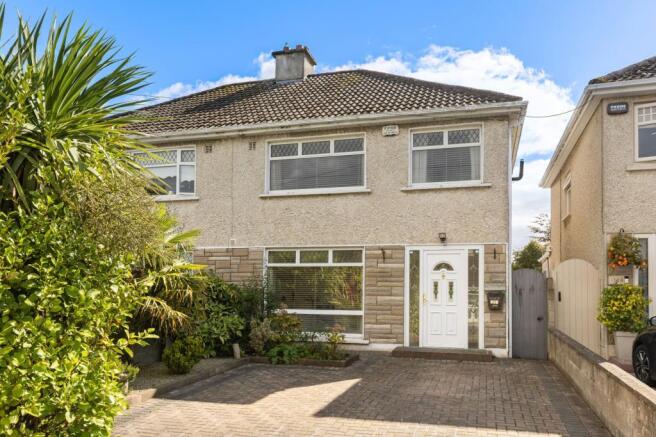
To the front, a cobblelock driveway provides generous off-street parking for up to three family cars.
The rear garden is a particularly attractive feature of the property. A paved patio area is directly accessible from both the living room and kitchen, providing an ideal setting for outdoor dining and entertaining. Beyond the patio, the garden extends towards the rear boundary, where a superb chalet-style garden room is perfectly positioned.
This excellent self-contained unit is undoubtedly one of the property's most appealing features and offers tremendous versatility. Fully insulated, wired and plumbed, the garden room incorporates a kitchen/living area with floor-to-ceiling storage, a single oven, integrated electric hob, overhead extractor and sink with mixer tap. A separate room provides space for a bedroom, while an adjoining en-suite bathroom is fitted with WC, wash hand basin and electric walk-in shower. The garden room therefore offers a highly adaptable additional space that could accommodate extended family members, visiting guests, a home office, home gym, teenager's accommodation or additional recreational and leisure space. A small patio area leads from the entrance of the garden room, while the remainder of the garden is complemented by two spacious storage sheds, providing excellent additional storage.
The property enjoys an excellent position on Aylmer Road, within comfortable walking distance of Newcastle Village, providing convenient access to local shops, such as Lidl and Supervalu, schools and amenities.
150 Aylmer Road, Newcastle, Co.Dublin, D22 TD81, Ireland

NEAREST AIRPORTS
Distances are straight line measurements- Dublin(International)13.0 miles
- Waterford(International)81.5 miles
- Belfast(International)94.8 miles
Advice on buying Irish property
Learn everything you need to know to successfully find and buy a property in Ireland.
About Sherry FitzGerald, Co. Dublin
Sherry FitzGerald SuperValu Shopping Centre Newcastle Road Lucan Co. Dublin IrelandNotes
This is a property advertisement provided and maintained by Sherry FitzGerald, Co. Dublin (reference 140786_LUC250256) and does not constitute property particulars. Whilst we require advertisers to act with best practice and provide accurate information, we can only publish advertisements in good faith and have not verified any claims or statements or inspected any of the properties, locations or opportunities promoted. Rightmove does not own or control and is not responsible for the properties, opportunities, website content, products or services provided or promoted by third parties and makes no warranties or representations as to the accuracy, completeness, legality, performance or suitability of any of the foregoing. We therefore accept no liability arising from any reliance made by any reader or person to whom this information is made available to. You must perform your own research and seek independent professional advice before making any decision to purchase or invest in overseas property.