Station Road, Bosham, Chichester

- PROPERTY TYPE
Detached
- BEDROOMS
4
- BATHROOMS
3
- SIZE
1,954 sq ft
182 sq m
- TENUREDescribes how you own a property. There are different types of tenure - freehold, leasehold, and commonhold.Read more about tenure in our glossary page.
Freehold
Key features
- Substantial four-bedroom detached family home
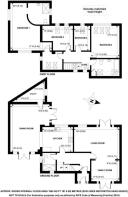
- Approximately 1,954 sq ft of versatile accommodation
- Impressive principal bedroom with en-suite facilities
- Rare private roof terrace with elevated outlook
- Generous living room plus separate family room
- Superb dining room opening directly onto the gardens
- Modern fitted kitchen plus separate utility room
- Mature gardens with lawn, decking and established planting
- Electric gated entrance with private off-road parking
- Desirable Bosham location, around three miles from Chichester
Description
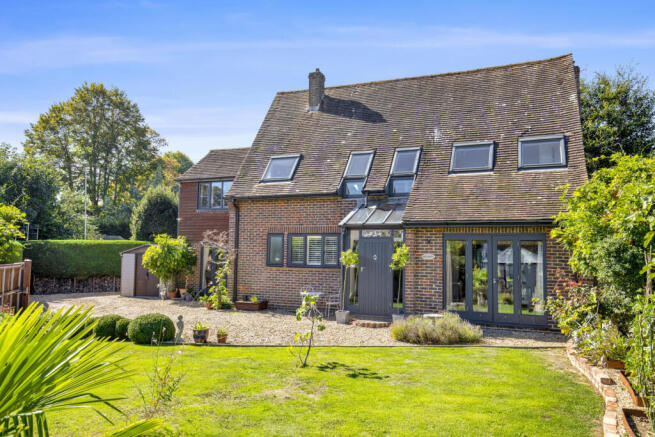
Set on the outskirts of Bosham, this is a wonderfully individual four-bedroom detached home offering almost 2,000 sq ft of flexible family accommodation, generous gardens, gated parking and the rare bonus of a private roof terrace.
This is a home that has clearly evolved with family life in mind. Extended and improved over the years, the result is a property with a surprising amount of space, plenty of natural light and a layout that works just as well for everyday living as it does for entertaining.
Step inside and the sense of space is immediately apparent. The entrance hall retains attractive original parquet flooring and provides access into the principal reception rooms.
At the heart of the house is the generous living room, a wonderfully bright space with windows and glazed doors drawing the gardens into the room. There is ample space for relaxed seating, while the recently fitted cream wood-burning stove provides a natural focal point during the colder months. With direct access outside, this is the sort of room that can feel cosy in winter yet completely open to the garden in summer.
Alongside this is a separate family room, providing valuable additional living space. Whether used as a television room, children’s playroom, snug or occasional home office, it gives the house the flexibility modern families increasingly look for.
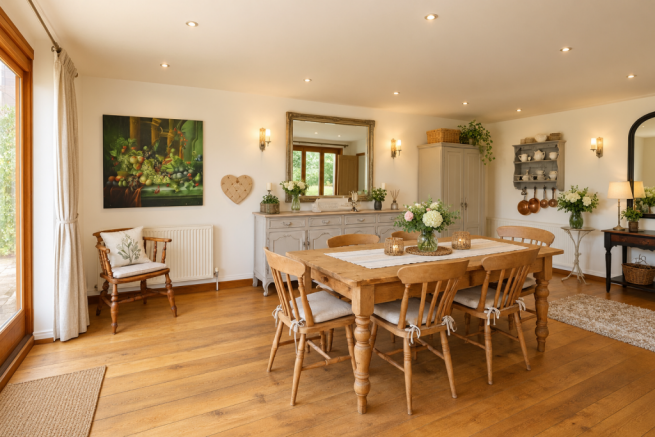
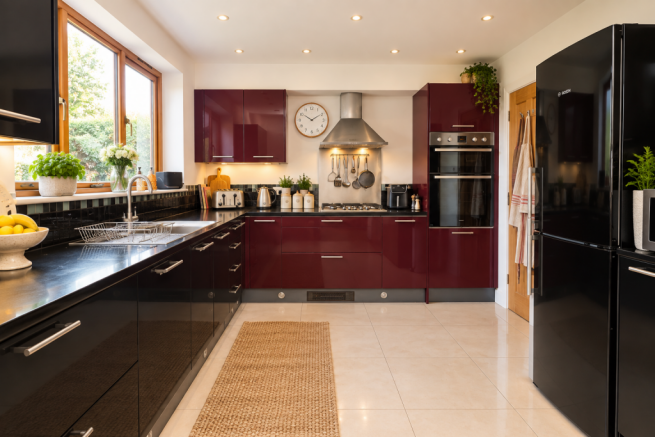
The kitchen and dining room work particularly well together. The kitchen itself offers an extensive range of contemporary cabinetry together with a double oven, five-burner gas hob, extractor and integrated dishwasher, while the adjoining dining room is one of the highlights of the ground floor.
Large glazed doors open the dining area directly onto the gardens, creating an easy flow between inside and outside. In the warmer months, it is easy to imagine the doors standing open while friends and family move between the dining table and garden. The stripped wooden flooring and generous proportions make this a genuinely sociable part of the house rather than simply a formal dining room.
A separate utility room keeps the practical side of family life away from the main living accommodation, with space for laundry appliances and additional storage
Completing the ground floor is a large shower room with walk-in shower, basin and WC, adding useful flexibility for a busy household and visiting guests.
Upstairs, the accommodation continues to surprise. There are four bedrooms, with the principal bedroom being particularly impressive. Generously proportioned and filled with natural light, it feels more like a suite than simply a bedroom. A distinctive curved glass-block wall creates an interesting architectural feature while screening the en-suite shower area.
Perhaps the most unexpected feature, however, is the private roof terrace, accessed from the principal bedroom. Elevated above the surrounding gardens and rooftops, it provides a wonderfully private place for morning coffee, an evening drink or simply somewhere to sit outside and enjoy the open outlook.
The remaining bedrooms are all well proportioned, with the upper floor making excellent use of its space and incorporating large Velux windows that bring in plenty of daylight. The layout lends itself equally well to bedrooms, guest accommodation or home-working space depending on the needs of the next owner.
A family bathroom completes the first floor, with a white suite, bath with shower over, heated towel rail and useful built-in storage beneath the eaves. Large roof windows once again ensure this part of the house feels particularly light and airy.
Outside, Beechcroft offers something increasingly difficult to find so close to the centre of Bosham.
Vehicular access is through electrically operated double gates, opening onto private off-road parking, while a separate pedestrian entrance incorporates a video entry system.
The gardens themselves are established and private, with mature planting and several fruit trees creating a softer, more traditional feel. To the rear there is a combination of lawn and decking, with direct access from both the dining room and living accommodation making the garden feel like a natural continuation of the house.
There is also useful side access together with several sheds and a wood store, providing plenty of practical outside storage.
The location is another significant part of Beechcroft’s appeal. Bosham is one of West Sussex’s best-known harbourside villages, renowned for its waterfront, sailing club, historic church and strong sense of community. The village offers local shops, a primary school and railway station, while Chichester is approximately three miles away, providing a much wider choice of shopping, restaurants, schools, cultural attractions and transport connections.
Beechcroft is therefore a home that manages to combine space, individuality and flexibility with the lifestyle of living close to Bosham Harbour. With four bedrooms, several reception spaces, gated parking, generous gardens and its own roof terrace, this is a property that offers far more than initially meets the eye.
Brochures
Station Road, Bosham, Chichester- COUNCIL TAXA payment made to your local authority in order to pay for local services like schools, libraries, and refuse collection. The amount you pay depends on the value of the property.Read more about council Tax in our glossary page.
- Band: E
- PARKINGDetails of how and where vehicles can be parked, and any associated costs.Read more about parking in our glossary page.
- Driveway
- GARDENA property has access to an outdoor space, which could be private or shared.
- Yes
- ACCESSIBILITYHow a property has been adapted to meet the needs of vulnerable or disabled individuals.Read more about accessibility in our glossary page.
- Ask agent
Station Road, Bosham, Chichester

Add an important place to see how long it'd take to get there from our property listings.
__mins driving to your place
Affordability
About Solomons Estate Agents, Chichester
The Old Boat House, Bosham Lane, Bosham, West Sussex PO18 8HS

Notes
Staying secure when looking for property
Ensure you're up to date with our latest advice on how to avoid fraud or scams when looking for property online.
Visit our security centre to find out moreDisclaimer - Property reference 34958722. The information displayed about this property comprises a property advertisement. Rightmove.co.uk makes no warranty as to the accuracy or completeness of the advertisement or any linked or associated information, and Rightmove has no control over the content. This property advertisement does not constitute property particulars. The information is provided and maintained by Solomons Estate Agents, Chichester. Please contact the selling agent or developer directly to obtain any information which may be available under the terms of The Energy Performance of Buildings (Certificates and Inspections) (England and Wales) Regulations 2007 or the Home Report if in relation to a residential property in Scotland.
*This is the average speed from the provider with the fastest broadband package available at this postcode. The average speed displayed is based on the download speeds of at least 50% of customers at peak time (8pm to 10pm). Fibre/cable services at the postcode are subject to availability and may differ between properties within a postcode. Speeds can be affected by a range of technical and environmental factors. The speed at the property may be lower than that listed above. You can check the estimated speed and confirm availability to a property prior to purchasing on the broadband provider's website. Providers may increase charges. The information is provided and maintained by Decision Technologies Limited. **This is indicative only and based on a 2-person household with multiple devices and simultaneous usage. Broadband performance is affected by multiple factors including number of occupants and devices, simultaneous usage, router range etc. For more information speak to your broadband provider.