Shantry Farm, Latheron, Highland. KW5 6DL

- PROPERTY TYPE
Detached
- BEDROOMS
7
- BATHROOMS
1
- SIZE
Ask agent
- TENUREDescribes how you own a property. There are different types of tenure - freehold, leasehold, and commonhold.Read more about tenure in our glossary page.
Freehold
Key features
- Traditional Farmhouse
- Seven Bedrooms
- Character Wooden Panelling
- Excellent Development Potential
Description
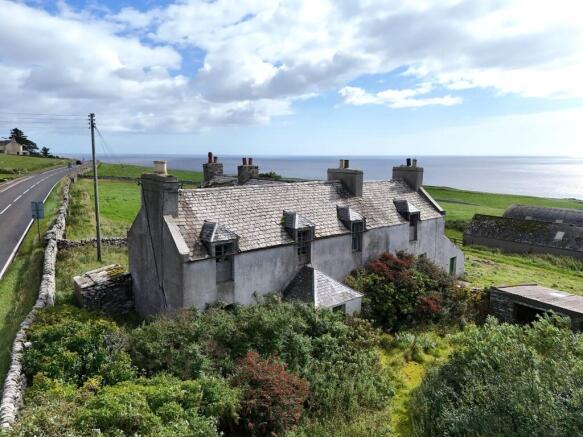
Once renovated and brought back to a habitable condition, this attractive property would make a most magnificent family home.
Internally the accommodation comprises of a lounge, kitchen, drawing room, bathroom and bedroom on the ground floor whilst upstairs there are a further six bedrooms, making this an ideal rental property as it's located on the main NC500 route.
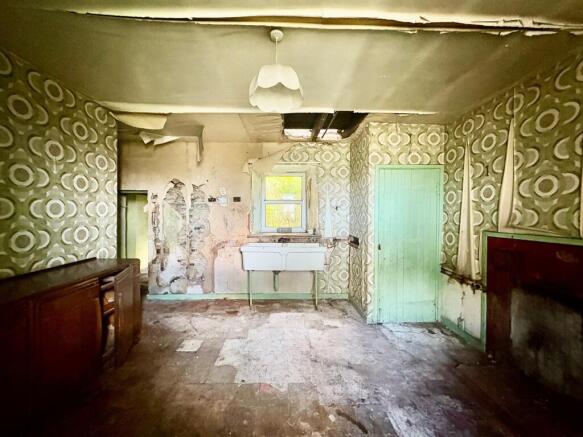
Throughout the property there is power, water and light. There are some original fireplaces while the kitchen benefits from an original Belfast sink.
Externally the property benefits from a stone-built building as well as a carriage shelter which used to house the horses and carts in years gone by. There are two barns which are also included in the sale, one of which is in good condition. The owners of the property are also willing to sell some land which is negotiable allowing the new owners to run a small holding in an area of outstanding natural beauty, close to town and village living.
EPC G
What3Words///irrigate.limelight.crush
Utility Room
4.90m x 2.73m (16' 1" x 8' 11")
Accessed via a hardwood door, this room has power and a window to the side elevation. Steps give access to the kitchen.
Kitchen
3.50m x 4.06m (11' 6" x 13' 4")
The kitchen is of good proportions and benefits from a double Belfast sink. A cupboard provides storage and there Is light and power. Dual aspect windows let light flood through. Doors lead to the hall, lounge and pantry cupboard.
Pantry
4.06m x 1.53m (13' 4" x 5' 0")
The pantry has power, shelving and a window faces the front elevation.
Hall
2.02m x 1.95m (6' 8" x 6' 5")
The hallway benefits from a storage cupboard and a window faces the side elevation. Doors lead to the bathroom, bedroom and second hallway.
Bathroom
3.63m x 2.44m (11' 11" x 8' 0")
This room is of good proportions and benefits from a w.c and cast-iron bath. Wooden boards have been laid to the floor, there is a pendant light fitting and a window faces the side elevation.
Bedroom 1
4.73m x 3.64m (15' 6" x 11' 11")
This room has a feature fireplace with tiling for an open coal fire. The room benefits from a storage cupboard, pendant light fitting, power point and a window.
Front Vestibule
1.91m x 2.04m (6' 3" x 6' 8")
A two panel UPVC glazed door gives access to this spacious area. A window faces the front elevation. There is a pendant light fitting and a recessed alcove has shelving.
Front Hall
1.96m x 3.81m (6' 5" x 12' 6")
The front hallway is spacious and benefits from vinyl flooring. Pitch pine doors lead to the lounge, drawing room and vestibule.
Lounge
5.05m x 4.67m (16' 7" x 15' 4")
This bright room benefits from both wall and ceiling lights as well as double sockets. An attractive tiled fireplace with an open coal fire creates a focal point within the room. A window with original shutters faces the front elevation. Carpet has been laid to the floor and there is a storage cupboard. A door gives access to the kitchen.
Drawing room
4.87m x 4.21m (16' 0" x 13' 10")
This spacious room boasts an original fireplace, tiled surround and open coal fire. There is a Belfast sink below the window which faces the front elevation and a pendant light fitting. This room also houses the electric consumer unit.
Top Landing
0.93m x 3.26m (3' 1" x 10' 8")
A curved wooden stairway with carpeted treads leads up to the first-floor landing. A window faces the rear elevation and there is a pendant light fitting. Doors give access to five bedrooms.
Bedroom 2
4.22m x 4.91m (13' 10" x 16' 1")
This spacious room has wooden panelling throughout and a feature fireplace. There is an electrical point and vinyl has been laid to the floor. A window faces the front elevation.
Bedroom 3
3.34m x 2.03m (10' 11" x 6' 8")
This bedroom has a window facing the front elevation and benefits from vinyl flooring and a pendant light fitting.
Bedroom 4
4.70m x 3.60m (15' 5" x 11' 10")
This bright room is front facing and benefits from a feature fireplace also. There is wooden flooring, a power point and a door gives access to a further hall.
Upstairs hall
1.94m x 1.86m (6' 4" x 6' 1")
This area of the home has wooden panelling and a pendant light fitting. A straight wooden stairway gives access to the kitchen below and a door leads to the master bedroom.
Bedroom 5
4.71m x 5.49m (15' 5" x 18' 0")
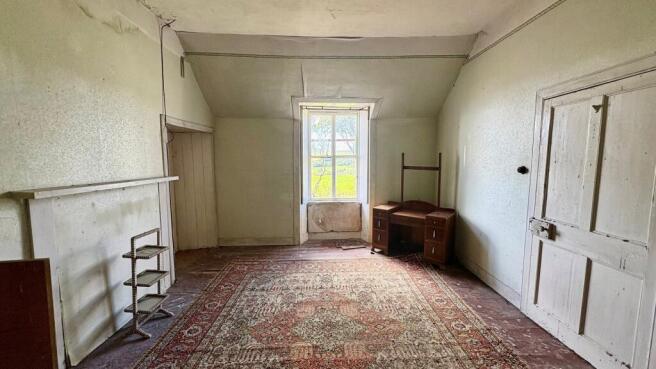
The generous master bedroom benefits from a built-in wardrobe as well as an attic window. There is a painted feature fireplace with an open coal fire as well as a further window which faces the front elevation. There is also a water connection in the room.
Upstairs hall
6.71m x 1.05m (22' 0" x 3' 5")
This area of the home has been wallpapered and doors give access to two further bedrooms. A window faces the side elevation.
Bedroom 6
4.71m x 3.76m (15' 5" x 12' 4")
This room benefits from dual aspect windows as well as a storage cupboard. There is a pendant light fitting, an electrical point and a feature fireplace.
Bedroom 7
3.60m x 3.56m (11' 10" x 11' 8")
This double room is of good proportions. A hatch gives access to the loft void. Within the room is another feature fireplace, a pendant light fitting, storage cupboard and power points. A window faces the side elevation.
Grounds
The property benefits from a range of useful outbuildings, offering excellent storage and potential for a variety of uses. The byre has been divided into two distinct sections, providing versatile space for storage, workshop use or other requirements.
There is also a useful carriage shelter with an area above measuring approximately 10.50m x 3.13m, providing additional space and storage. Two barns are also included in the sale, one of which is in good condition. Together, the outbuildings provide a substantial amount of additional space and offer considerable versatility to complement the farmhouse and its grounds.
Brochures
Brochure- COUNCIL TAXA payment made to your local authority in order to pay for local services like schools, libraries, and refuse collection. The amount you pay depends on the value of the property.Read more about council Tax in our glossary page.
- Band: TBC
- PARKINGDetails of how and where vehicles can be parked, and any associated costs.Read more about parking in our glossary page.
- Ask agent
- GARDENA property has access to an outdoor space, which could be private or shared.
- Yes
- ACCESSIBILITYHow a property has been adapted to meet the needs of vulnerable or disabled individuals.Read more about accessibility in our glossary page.
- Ask agent
Energy performance certificate - ask agent
Shantry Farm, Latheron, Highland. KW5 6DL

Add an important place to see how long it'd take to get there from our property listings.
__mins driving to your place
Affordability


Notes
Staying secure when looking for property
Ensure you're up to date with our latest advice on how to avoid fraud or scams when looking for property online.
Visit our security centre to find out moreDisclaimer - Property reference PRA10609. The information displayed about this property comprises a property advertisement. Rightmove.co.uk makes no warranty as to the accuracy or completeness of the advertisement or any linked or associated information, and Rightmove has no control over the content. This property advertisement does not constitute property particulars. The information is provided and maintained by Yvonne Fitzgerald Properties, Thurso. Please contact the selling agent or developer directly to obtain any information which may be available under the terms of The Energy Performance of Buildings (Certificates and Inspections) (England and Wales) Regulations 2007 or the Home Report if in relation to a residential property in Scotland.
*This is the average speed from the provider with the fastest broadband package available at this postcode. The average speed displayed is based on the download speeds of at least 50% of customers at peak time (8pm to 10pm). Fibre/cable services at the postcode are subject to availability and may differ between properties within a postcode. Speeds can be affected by a range of technical and environmental factors. The speed at the property may be lower than that listed above. You can check the estimated speed and confirm availability to a property prior to purchasing on the broadband provider's website. Providers may increase charges. The information is provided and maintained by Decision Technologies Limited. **This is indicative only and based on a 2-person household with multiple devices and simultaneous usage. Broadband performance is affected by multiple factors including number of occupants and devices, simultaneous usage, router range etc. For more information speak to your broadband provider.