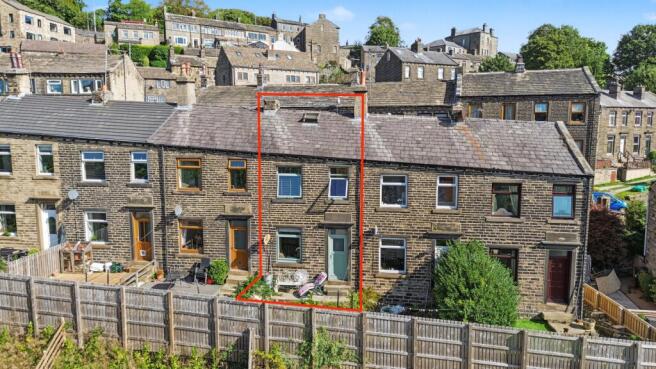
9 Clay Well Golcar, Golcar, Huddersfield

- PROPERTY TYPE
Terraced
- BEDROOMS
3
- BATHROOMS
1
- SIZE
Ask agent
- TENUREDescribes how you own a property. There are different types of tenure - freehold, leasehold, and commonhold.Read more about tenure in our glossary page.
Freehold
Key features
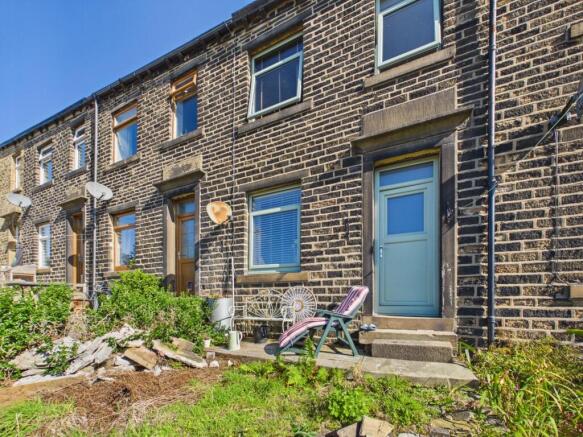
- Traditional Stone Cottage set in the desirable village location of Golcar.
- Spacious Living Room featuring an impressive stone fireplace hearth with a log burner setup and ceiling coving.
- Fitted Kitchen equipped with integrated ovens, gas hob, subway tiled splashbacks, and natural wood accents.
- Character Details throughout, including exposed brick feature walls and stripped timber floorboards.
- Far-Reaching Countryside Views overlooking the Colne Valley from upper floor windows and the front elevation.
- Versatile Converted Loft Space with skylight window and timber beam details.
- Garden / Patio Area providing dedicated outdoor space to relax and enjoy the hillside backdrop.
- Ideal for First-Time Buyers or Downsizers seeking value and character.
Description
Welcome to this charming stone-built terrace cottage situated in the popular village of Golcar. Offering a characterful mix of exposed brickwork, traditional stone features, and scenic valley views, this home presents exceptional value for money—ideal for first-time buyers looking to get onto the ladder or downsizers seeking a low-maintenance home in a community-focused village. Spanning approximately 65 m² of total floor space, it strikes a great balance of rustic warmth and functional living space.
Ground Floor
Stepping into the Entrance Hallway, you are welcomed by durable wood-effect flooring leading straight through to the main living areas. The Living Room forms the heart of the home, centered around an impressive feature stone chimney breast with an open inglenook hearth, wooden mantelpiece, and log burner. Large double-glazed windows pull in natural light while framing picturesque green outdoor views. Adjoining the living space, the Kitchen is smartly designed to optimize storage and workspace. It features classic white shaker-style cabinetry, metro tiled splashbacks, integrated mid-height oven and microwave, gas hob, stainless steel extractor, and warm wooden worktops.
First Floor
The first-floor landing connects the bedrooms and bathroom. The Main Bedroom showcases rustic charm with an exposed brick feature wall, original stripped floorboards, and built-in louvred storage. The Second Bedroom / Study Space is positioned to take in elevated views across the valley. The Third Bedroom is ideal as a nursery, dressing room, or quiet home office. Completing the floor, the Shower Room is fully tiled in white metro ceramic tiles with a modern glass shower enclosure, basin, and WC.
Second Floor (Loft Space)
A staircase leads up to the Converted Loft Space. Featuring pitched ceilings with an exposed timber beam and a Velux skylight, this area provides excellent versatile storage, hobby space, or reading nook potential.
Outside
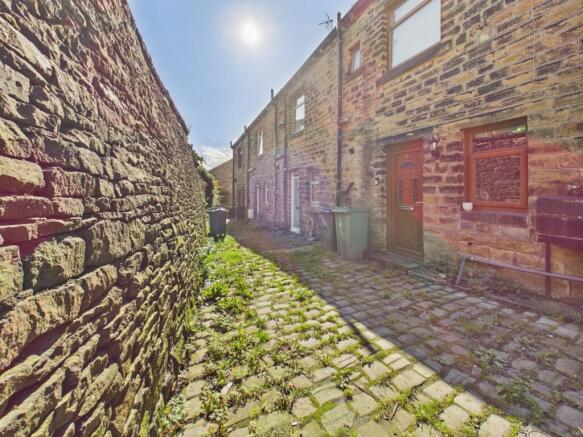
To the exterior, the property enjoys an outdoor garden and patio area perfect for outdoor seating, enclosed by timber fencing with direct backdrop views across the surrounding hills. Access runs along historic cobbled pathways that reflect the region's rich textile heritage.
The Local Area: Golcar
Situated in the historic Pennine village of Golcar, residents enjoy a close-knit community spirit alongside convenient day-to-day amenities. The village boasts highly regarded local primary and secondary schools nearby, making it popular for growing families. Excellent transport links connect Golcar to Huddersfield town centre, Slaithwaite railway station, and the M62 motorways for commuters heading toward Leeds or Manchester. Surrounding countryside walks along the Colne Valley and Huddersfield Narrow Canal offer endless routes for weekend exploration right on your doorstep.
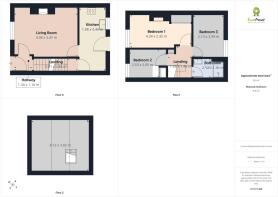
Living Room
4.38m x 3.47m - 14'4" x 11'5"
Kitchen
1.88m x 4.46m - 6'2" x 14'8"
Bedroom 1
4.34m x 2.32m - 14'3" x 7'7"
Bedroom 2
2.53m x 2.05m - 8'4" x 6'9"
Bedroom 3
2.13m x 2.99m - 6'12" x 9'10"
Bathroom
2.13m x 1.36m - 6'12" x 4'6"
Attic
4.12m x 3.56m - 13'6" x 11'8"
- COUNCIL TAXA payment made to your local authority in order to pay for local services like schools, libraries, and refuse collection. The amount you pay depends on the value of the property.Read more about council Tax in our glossary page.
- Band: A
- PARKINGDetails of how and where vehicles can be parked, and any associated costs.Read more about parking in our glossary page.
- Ask agent
- GARDENA property has access to an outdoor space, which could be private or shared.
- Yes
- ACCESSIBILITYHow a property has been adapted to meet the needs of vulnerable or disabled individuals.Read more about accessibility in our glossary page.
- Ask agent
9 Clay Well Golcar, Golcar, Huddersfield

Add an important place to see how long it'd take to get there from our property listings.
__mins driving to your place
Affordability

Notes
Staying secure when looking for property
Ensure you're up to date with our latest advice on how to avoid fraud or scams when looking for property online.
Visit our security centre to find out moreDisclaimer - Property reference 10845309. The information displayed about this property comprises a property advertisement. Rightmove.co.uk makes no warranty as to the accuracy or completeness of the advertisement or any linked or associated information, and Rightmove has no control over the content. This property advertisement does not constitute property particulars. The information is provided and maintained by EweMove, Covering Lindley & Colne Valley. Please contact the selling agent or developer directly to obtain any information which may be available under the terms of The Energy Performance of Buildings (Certificates and Inspections) (England and Wales) Regulations 2007 or the Home Report if in relation to a residential property in Scotland.
*This is the average speed from the provider with the fastest broadband package available at this postcode. The average speed displayed is based on the download speeds of at least 50% of customers at peak time (8pm to 10pm). Fibre/cable services at the postcode are subject to availability and may differ between properties within a postcode. Speeds can be affected by a range of technical and environmental factors. The speed at the property may be lower than that listed above. You can check the estimated speed and confirm availability to a property prior to purchasing on the broadband provider's website. Providers may increase charges. The information is provided and maintained by Decision Technologies Limited. **This is indicative only and based on a 2-person household with multiple devices and simultaneous usage. Broadband performance is affected by multiple factors including number of occupants and devices, simultaneous usage, router range etc. For more information speak to your broadband provider.