
Copperfields, Horsham, West Sussex.

- PROPERTY TYPE
Detached
- BEDROOMS
5
- BATHROOMS
3
- SIZE
Ask agent
- TENUREDescribes how you own a property. There are different types of tenure - freehold, leasehold, and commonhold.Read more about tenure in our glossary page.
Freehold
Key features
- EXCLUSIVE DEVELOPMENT OF JUST 10 HOMES
- IDYLLIC RURAL SETTING
- FIVE DOUBLE BEDROOMS, THREE BATHROOMS
- LIVING ACCOMMODATION INC. THREE RECEPTION ROOMS
- OPEN PLAN KITCHEN/DINING ROOM & SEPARATE UTILITY ROOM
- BEAUTIFUL GARDENS
- DOUBLE GARAGE WITH STUDIO ABOVE & LARGE DRIVEWAY
- STUNNING SUMMER HOUSE
- REFURBISHED TO A FANTASTIC STANDARD THROUGHOUT
- VENDOR SUITED
Description
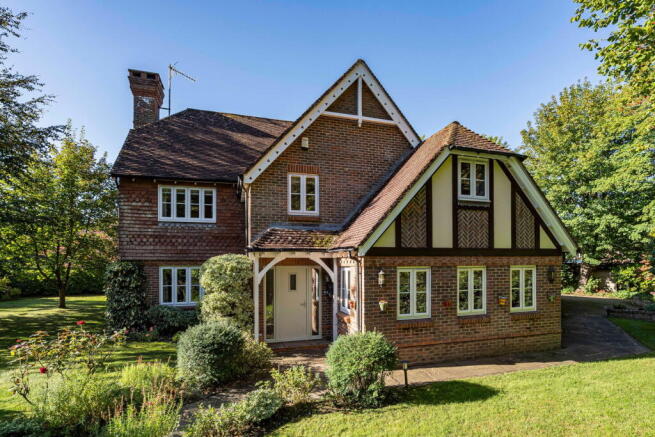
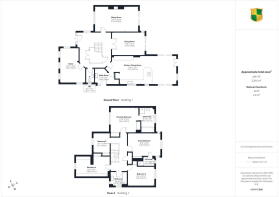
A beautifully refurbished five bedroom country home, set within the exclusive Copperfields development on the former Coolhurst Estate, to the south east of Horsham and bordering the southern edge of St Leonard’s Forest. Built in 1996 by esteemed housebuilder Hill Reed Homes, Copperfields comprises just ten individual houses. Barnaby Ridge occupies a beautiful setting within the development, surrounded by attractive, well established gardens, and has been transformed by its current owners through an extensive programme of improvements. The most significant addition is a stunning extension housing a glorious bespoke kitchen and dining room. This forms part of a wider renovation that includes beautifully fitted bathrooms, new flooring and redecoration throughout, creating an exceptionally well appointed home. Considerable thought has also gone into making the house comfortable and efficient to run, with improvements to the heating system, recently fitted high quality double glazed windows and bifold doors with integrated blinds, photovoltaic solar panels with battery storage, and an electric car charging point. The ground floor accommodation comprises a spacious entrance hall, a dual aspect sitting room with an inglenook fireplace and woodburning stove, a separate dining room, a versatile study or downstairs bedroom, the extended kitchen and dining room, a utility room and downstairs cloakroom complete the ground floor. Upstairs, the unusually bright landing leads to a principal bedroom with a recently fitted ensuite bathroom, a guest bedroom with its own ensuite shower room, three further bedrooms and a recently fitted family shower room. Outside, the gardens wrap around the house, with established hedging, mature specimen trees, well kept lawns and a large Indian sandstone patio providing a wonderful space for entertaining. The detached double garage has a studio above, currently used as a home office, while the substantial and beautifully finished summer house provides another exceptionally versatile space. Despite its peaceful setting, Barnaby Ridge is within walking distance of some of Horsham’s most highly regarded schools, with both the town centre and railway station less than two miles away. Viewings are highly recommended to appreciate the quality, setting and versatility of this exceptional home.
Location: The vibrant market town of Horsham is just a mile and a half walk away, offering a unique blend of historic charm and modern amenities. The bustling high street is home to a fantastic array of shopping facilities, “Eat Street” as it’s known locally has a broad range of restaurants and cafés, there are fantastic schooling options locally, with a number of award winning nurseries and primary schools. Tanbridge House secondary school is a short walk away and Pennthorpe and Farlington private schools are all a short car journey away. Sporting facilities include state of the art gyms, tennis courts, all weather football pitches, a fantastic cricket ground plus private and municipal golf courses. For lovers of the great outdoors, Horsham is surrounded by some of the Souths’ most spectacular countryside, with activities ranging from scenic country walks to adrenaline fuelled mountain bike trails, all within easy reach. Transport links include Horsham mainline train station with direct routes to London and the coast, Gatwick airport is only a 20 minute drive away and there is excellent road access via the A24 to the surrounding area and motorway network.
The accommodation comprises:
Entrance Hall
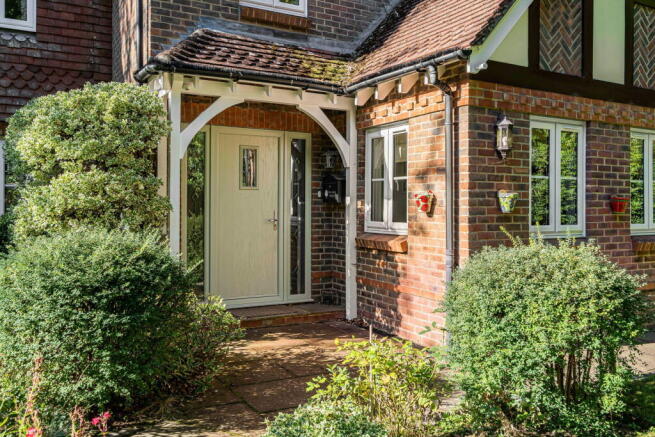
The front door opens to a spacious entrance hall with a central staircase rising to the first floor. There is a large double coats cupboard, a further storage cupboard, a side aspect window and radiators. Double doors open to the dining room, with further doors to the principal ground floor rooms.
Sitting Room
A bright dual aspect room with a front aspect window and high quality bifold doors opening to the rear patio. The central focal point is a substantial brick built inglenook fireplace with a woodburning stove and oak mantel. Bespoke cabinets sit within the alcoves on either side, with book and media shelving above. There are two radiators, downlighting and media points.
Dining Room
Another bright dual aspect room which could be used as a snug/reading room/music room. With a side aspect window and bifold doors opening to the rear patio, downlighting and a radiator.
Study / Downstairs Bedroom
Originally two separate rooms, this versatile space has been opened up to create a large triple aspect room, currently used as a spare bedroom and playroom. It has two side aspect windows, three front aspect windows, two radiators and downlighting.
Kitchen and Dining Room
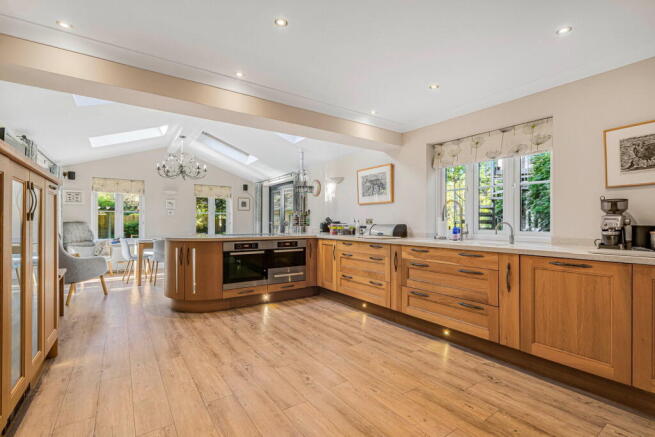
Forming part of a cleverly designed single storey extension, this exceptional room is flooded with light from its triple aspect windows, vaulted ceiling with rooflights, and two sets of bifold doors opening to the rear garden. The bespoke kitchen comprises base level hardwood cabinets with Corian moulded solid surface worktops. There is Corian one and a half bowl sink with mixer tap, a Quooker boiling water tap and a food waste disposal unit. High specification integrated appliances include double ovens, a warming drawer, a four burner induction hob with a concealed rising extractor, a dishwasher and a freezer. Thoughtful storage includes pull-out larder cupboards, carousel corner units, a wine rack, illuminated frosted glass display cabinets with lighting, narrow larder cupboard with towel rails, and a pull-out bin drawer. Further features include uplighting, wall lights, under cabinet LED lighting, an integral fan heater, two radiators, multiple power points and a high level media point for a wall mounted television. There is also a recessed space for a fridge freezer and a door to the utility room.
Utility Room
A useful utility room fitted with a matching range of eye and base level cabinets, Corian solid surface worktops and sink and drainer with mixer tap. There is space and plumbing for a washing machine, space for a tumble dryer, a cupboard housing the Worcester Bosch gas fired boiler, a radiator, downlighting and a side door to the rear garden.
Downstairs Cloakroom
Comprising a low level WC with dual flush, a wall mounted vanity wash hand basin with mixer tap and storage beneath, a heated towel radiator, half height wall tiling, a tiled floor, a backlit mirror, downlighting and an obscured side aspect window.
Stairs rise from the entrance hall to an unusually bright first floor landing, with two sun tunnels bringing in natural light. There is a radiator, an airing cupboard housing the pressurised hot water cylinder, downlighting and doors to the bedrooms and bathrooms. A loft hatch with drop-down ladder provides access to a substantial loft space, which may offer potential for conversion, subject to the usual consents.
Principal Bedroom Suite
A large double bedroom with two fitted double wardrobes, a front aspect window, radiator, downlighting and a door to the ensuite bathroom.
Ensuite Bathroom
A recently fitted bathroom suite comprising a panel enclosed bath with mixer taps and handheld shower attachment, a separate corner shower, a bidet, a low level WC with concealed dual flush and a vanity wash hand basin with mixer tap and storage beneath. There is a backlit mirror, shaver point, heated towel radiator, half height wall tiling, tiled floor, downlighting, extractor fan and an obscured rear aspect window.
Guest Bedroom Suite
A further large double bedroom with a fitted double wardrobe, side and rear aspect windows, radiator, downlighting and a door to the ensuite shower room.
Ensuite Shower Room
Comprising a walk-in shower with thermostatic controls, wall mounted shower attachment and inset lighting, a low level WC with dual flush and a wall mounted vanity wash hand basin with mixer tap above and storage beneath. There is a mirrored bathroom cabinet, heated towel radiator, half height wall tiling, tiled floor and an obscured rear aspect window.
Bedroom Three
A third large double bedroom with a rear aspect window, fitted wardrobe, radiator and downlighting.
Bedroom Four
A fourth double bedroom with a partition wall creating two distinct areas, making it particularly well suited to a child’s bedroom. The sleeping area has a front aspect window and two eaves cupboards, while the second area has a fitted double wardrobe, side aspect roof window and radiator. Both areas have downlighting.
Bedroom Five
The fifth bedroom has a front aspect window, fitted double wardrobe, radiator and downlighting.
Family Shower Room
A recently fitted shower room with an oversized walk-in shower featuring a rainfall showerhead, handheld shower attachment, illuminated tiled niche and inset LED lighting. There is also a low level WC with dual flush and a vanity wash hand basin with mixer tap above and storage beneath. Further features include a heated towel radiator, illuminated mirrored cabinet, half height wall tiling, tiled floor, downlighting, extractor fan and obscured front and side aspect windows.
Double Garage and Office
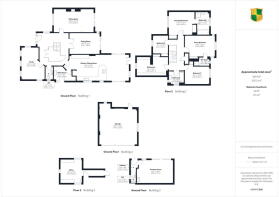
The spacious double garage has a powered up and over door, side and rear aspect windows, a rear personal door and lighting. It also houses the battery storage system connected to the photovoltaic panels on the roof of the main house, and has an electric car charging point. An external spiral staircase leads to the office above. Currently used as a home office, this versatile triple aspect room could also serve in a number of different uses, such as a games room or gym. It has fitted bookshelves, a large storage cupboard, an electric radiator, downlighting, media points and wood effect flooring. There is also a separate room with WC with a wash hand basin.
Summer House
An exceptional oak clad summer house with a tall pitched roof and a covered veranda set above an Indian sandstone patio. It can be entered through a single door into an entrance hall or directly into the main room through bifold doors. The entrance hall has an electric radiator and a door to a beautifully appointed cloakroom with a WC, vanity wash hand basin, half height wall tiling, shelving and an obscured side aspect window. The main room has a vaulted ceiling with three roof windows, a front aspect window, wall lighting, an electric radiator and bifold doors opening to the veranda. A kitchenette area has bespoke base level cabinets, fitted book shelving, a marbled quartz worktop, inset sink, Quooker combination tap and soap dispenser.
Outside
The property is approached along a tree lined driveway leading to a timber five bar gate. Beyond this is a private block paved driveway with parking and access to the double garage. There is also a large timber shed, a gated bin and compost area, and a path leading to the front of the house. The house sits centrally within its plot, surrounded by beautifully maintained gardens. Established laurel hedging provides screening, while well kept lawns, mature specimen trees and richly planted borders give the grounds an attractive, established feel. Sandstone paving leads to a large sandstone patio, creating a superb space for outdoor entertaining. Further features include attractive curved raised brick planters, a timber pergola, external lighting and outside power points.
Additional Information
Council tax band - G
Estates Charge - £400 per annum
Agent's Note:
We strongly advise any intending purchaser to verify the above with their legal representative prior to committing to a purchase. The above information has been supplied to us by our clients/managing agents in good faith, but we have not necessarily had sight of any formal documentation relating to the above.
Referral Fees:
Courtney Green routinely refer prospective purchasers to Nepcote Financial Ltd who may offer to arrange insurance and/or mortgages. Courtney Green may be entitled to receive 20% of any commission received by Nepcote Financial Ltd.
IMPORTANT NOTICE: Every estate agent operating in the UK is required to comply with applicable Anti-Money Laundering Supervision (AML) legislation and regulations. As part of this process, mandatory AML checks are required for buyers and sellers involved in property transactions. Courtney Green uses Coadjute’s Assured Compliance® service to facilitate these checks for which a fee of £43.20 (inclusive of VAT) applies to each individual AML check carried out.
Brochures
Brochure 1- COUNCIL TAXA payment made to your local authority in order to pay for local services like schools, libraries, and refuse collection. The amount you pay depends on the value of the property.Read more about council Tax in our glossary page.
- Band: G
- PARKINGDetails of how and where vehicles can be parked, and any associated costs.Read more about parking in our glossary page.
- Garage,Driveway
- GARDENA property has access to an outdoor space, which could be private or shared.
- Private garden
- ACCESSIBILITYHow a property has been adapted to meet the needs of vulnerable or disabled individuals.Read more about accessibility in our glossary page.
- Ask agent
Energy performance certificate - ask agent
Copperfields, Horsham, West Sussex.

Add an important place to see how long it'd take to get there from our property listings.
__mins driving to your place
Affordability




Notes
Staying secure when looking for property
Ensure you're up to date with our latest advice on how to avoid fraud or scams when looking for property online.
Visit our security centre to find out moreDisclaimer - Property reference S1870454. The information displayed about this property comprises a property advertisement. Rightmove.co.uk makes no warranty as to the accuracy or completeness of the advertisement or any linked or associated information, and Rightmove has no control over the content. This property advertisement does not constitute property particulars. The information is provided and maintained by Courtney Green, Horsham. Please contact the selling agent or developer directly to obtain any information which may be available under the terms of The Energy Performance of Buildings (Certificates and Inspections) (England and Wales) Regulations 2007 or the Home Report if in relation to a residential property in Scotland.
*This is the average speed from the provider with the fastest broadband package available at this postcode. The average speed displayed is based on the download speeds of at least 50% of customers at peak time (8pm to 10pm). Fibre/cable services at the postcode are subject to availability and may differ between properties within a postcode. Speeds can be affected by a range of technical and environmental factors. The speed at the property may be lower than that listed above. You can check the estimated speed and confirm availability to a property prior to purchasing on the broadband provider's website. Providers may increase charges. The information is provided and maintained by Decision Technologies Limited. **This is indicative only and based on a 2-person household with multiple devices and simultaneous usage. Broadband performance is affected by multiple factors including number of occupants and devices, simultaneous usage, router range etc. For more information speak to your broadband provider.